Appendix
Appendix: Concept Plan 2A - Truck Movements
June 23, 2015Page 821 section
Engineering drawing simulating fire truck and HSU movements on the proposed Hallowell Road alignment.
Drawing 2935-00-C-211Associated Engineering
CAPITAL REGIONAL DISTRICT
HALLOWELL ROAD EFN ACCESS OPTIONS
CIVIL CONCEPT PLAN 2A TRUCK MOVEMENTS
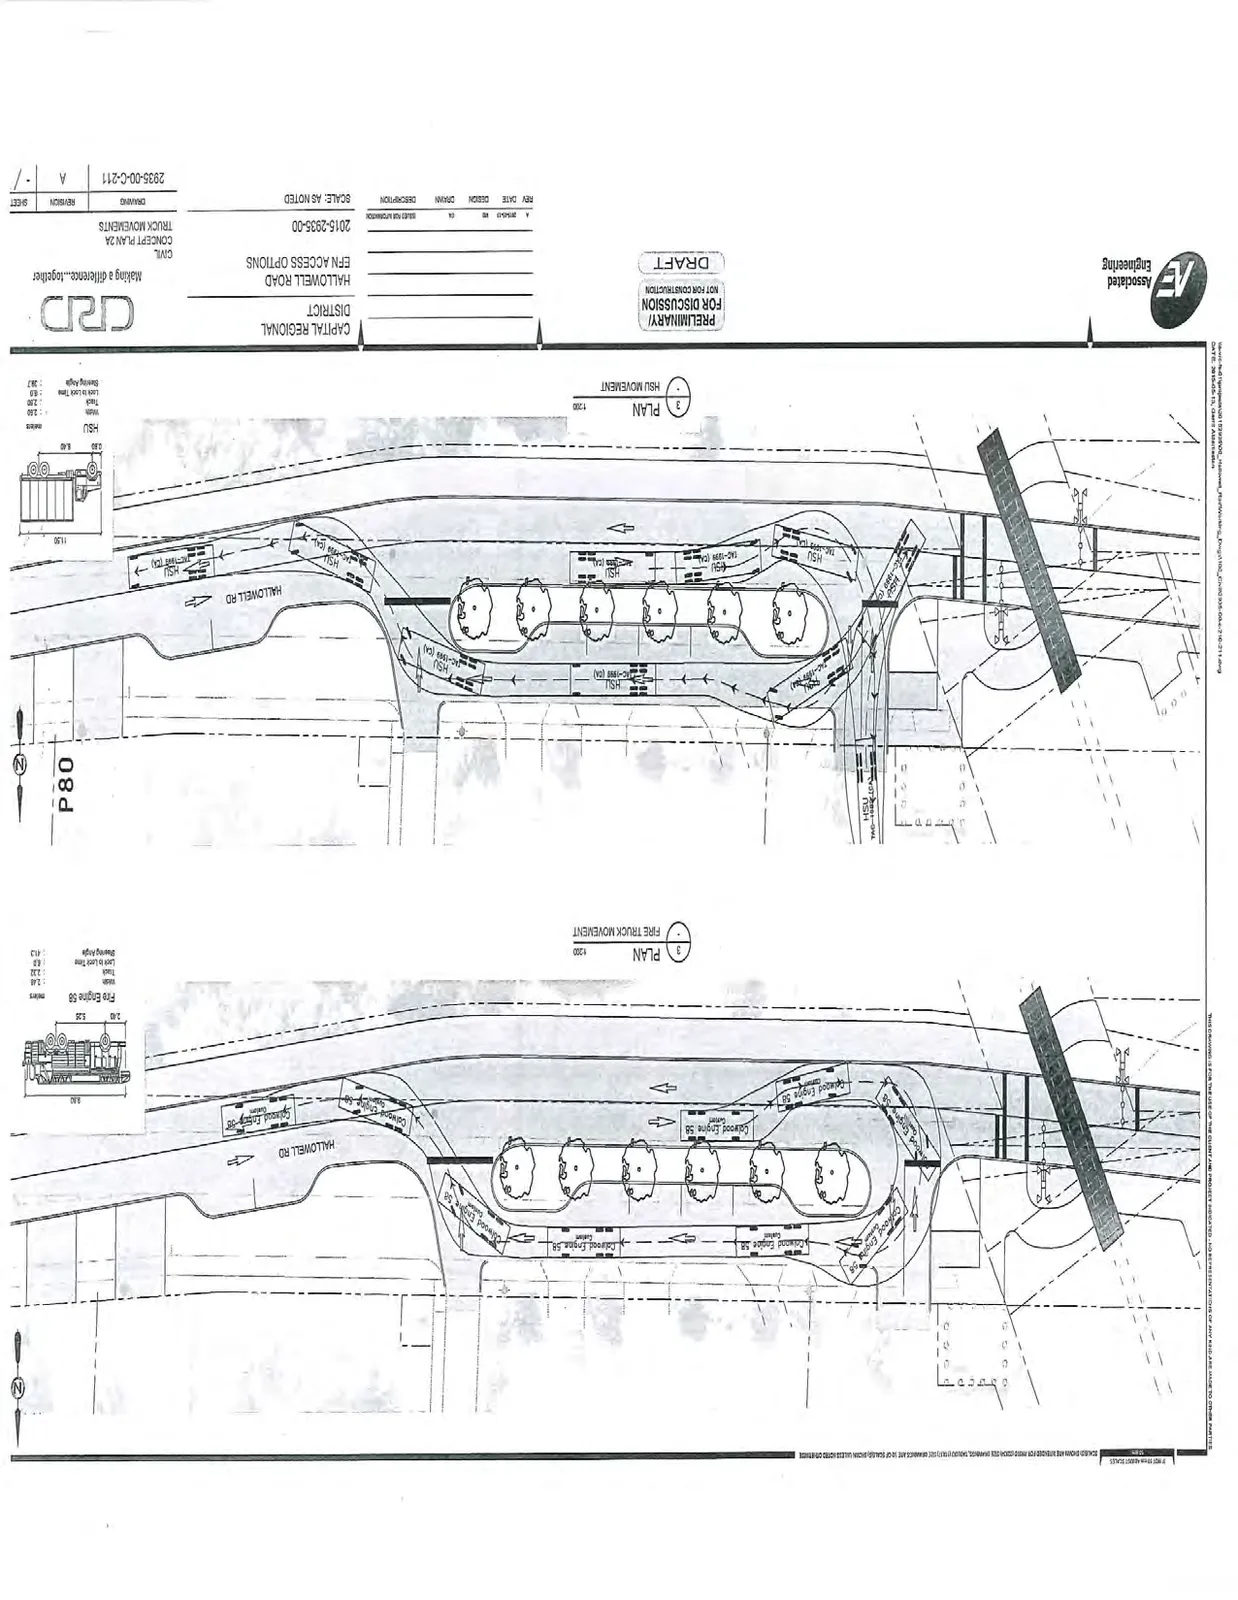
Plan 3: FIRE TRUCK MOVEMENT
Scale: 1:200
Vehicle Specifications: Fire Engine 58
| Dimension | Measurement |
|---|---|
| Width | 2.45 meters |
| Track | 2.32 meters |
| Lock to Lock Time | 6.0 seconds |
| Steering Angle | 41.3 degrees |
| Overall Length | 9.60 meters |
Plan 3: HSU MOVEMENT
Scale: 1:200
Vehicle Specifications: HSU
| Dimension | Measurement |
|---|---|
| Width | 2.50 meters |
| Track | 2.50 meters |
| Lock to Lock Time | 6.0 seconds |
| Steering Angle | 33.7 degrees |
| Overall Length | 11.50 meters |
Project Information
- Project No.: 2015-2935-00
- Drawing No.: 2935-00-C-211
- Scale: AS NOTED
- Revision: A
Revision History
| Rev | Date | Description |
|---|---|---|
| A | 2015/04/21 | ISSUED FOR INFORMATION |
Page 82
Extracted from: 2015 06 23 Council Agenda