Appendix
Property Sketches and Surveyor's Certificate
December 1, 2015Pages 59–602 sections
Technical drawings showing the property layout and the location of the trees in relation to the house structure.
Lot 16, Section 93, Esquimalt DistrictSurveyor: Brad Cunnin Land Surveying
Property Sketch
Site Address: 25 Stoneridge Dr., View Royal
Your property sketch must include:
- The dimensions of the property and location of the street(s)
- The location of the house and other buildings on the property
- The exact location and type of trees that you wish to remove
- The planting location and type of replacement tree
- The location and types of all other trees on the property
- The type and location of proposed construction activities, including accesses, if applicable
Page 59–60
B. C. Land Surveyor's Certificate of Location for: LOT 16, SECTION 93, ESQUIMALT DISTRICT, PLAN VIP72727
In the Town of View Royal Prepared For: Limona Construction Ltd.
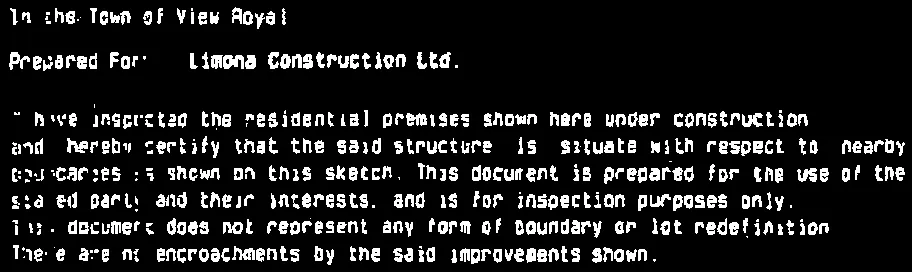
I have inspected the residential premises shown here under construction and hereby certify that the said structure is situate with respect to nearby boundaries as shown on this sketch. This document is prepared for the use of the stated party and their interests, and is for inspection purposes only. This document does not represent any form of boundary or lot redefinition. There are no encroachments by the said improvements shown.
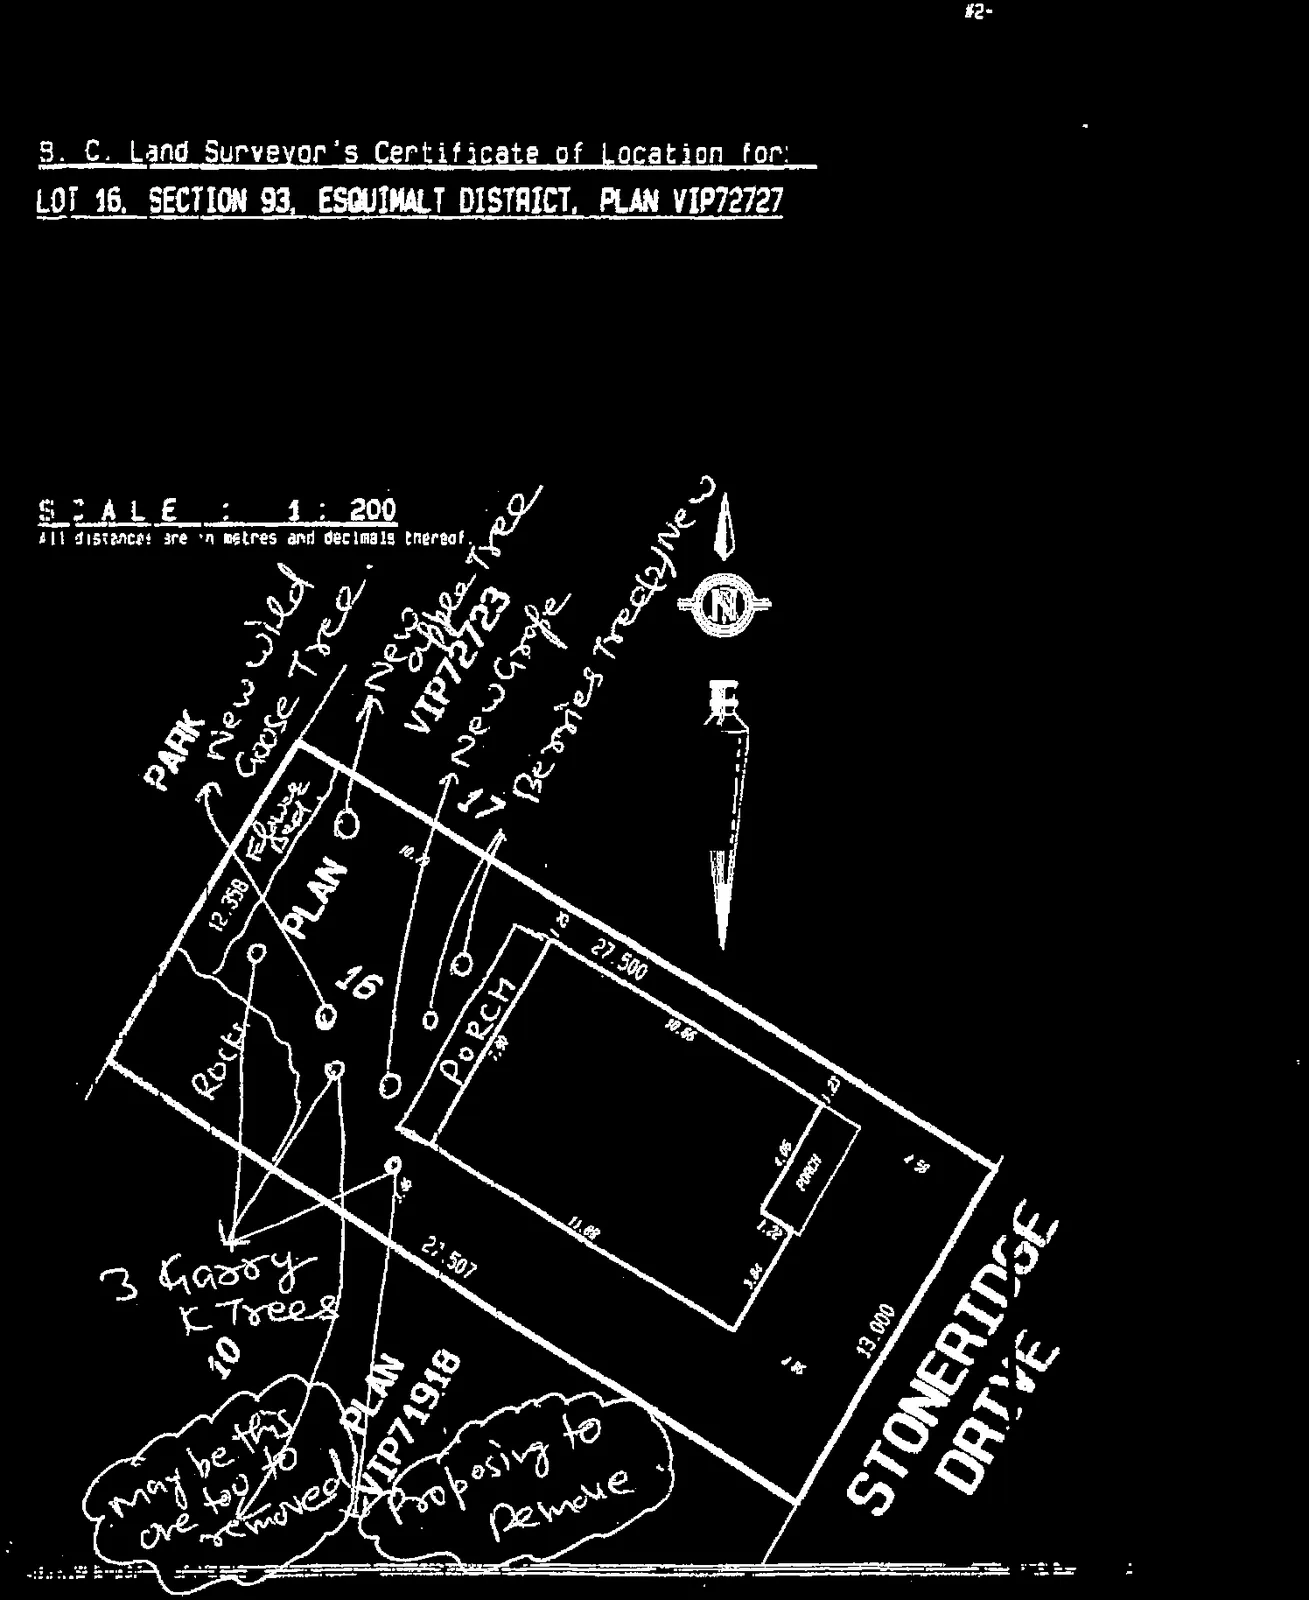
Handwritten Map Annotations:
- New wild Goose Tree.
- New apple Tree VIP72723
- New Grape
- Berries tree(s) New
- 3 Garry oak Trees
- May be this one too to removed
- Proposing to Remove
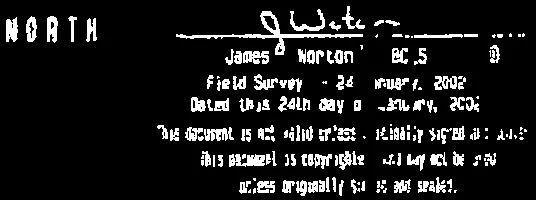
Field Survey Date: 24 January 2002
Page 59–60
Document Images
(5)

Extracted from: 2015 12 01 Council Agenda