Appendix
Appendix 5: Plan of proposed construction (plan view)
May 1, 2012Page 221 section
Technical drawings showing the plan view of the proposed upper and lower deck extensions.
Project: Proposed Deck ExtensionArchitectural firm: Mesa Design Group
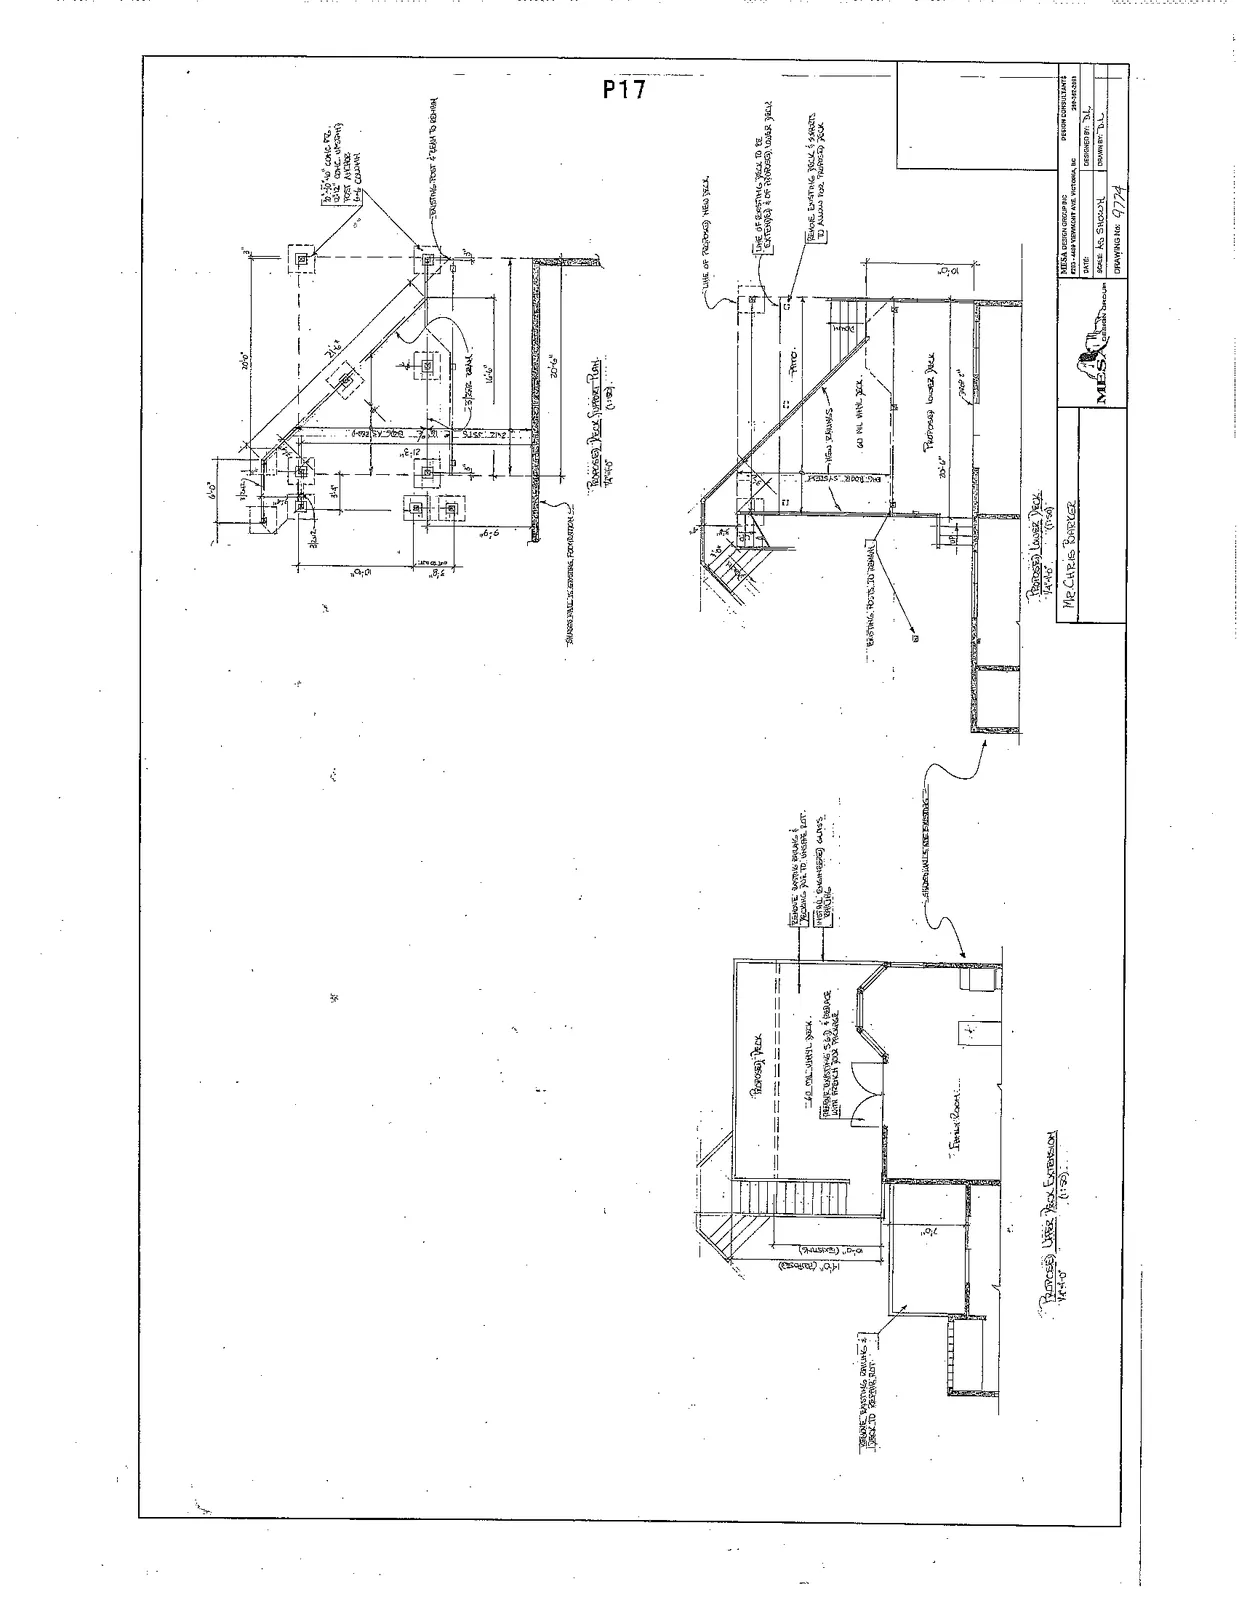
Technical Drawing Details: 2329 Evelyn Heights
Proposed Deck Framing Plan (Scale 1:50)
- Structural Notes:
- 10" x 10" concrete pier on 12" x 12" concrete footing, 4'-0" below grade.
- Existing post and beam to remain.
- 2-2" x 10" beam.
- Structural slapping foundation.
Proposed Upper Deck Extension (Scale 1:50)
- Elevation Details:
- Proposed deck area.
- Re-install existing deck components.
- Existing posts to remain.
- Remove bottom railing and install new stairs per engineer's details.
- Family room location indicated below the upper deck.
Proposed Lower Deck (Scale 1:50)
- Plan Details:
- Line of proposed new deck.
- Line of existing deck to be extended and/or removed under deck.
- Re-install existing stairs and railings to align with the new deck.
- View railings.
- 60" height privacy deck.
Project Information
- Client: Mr. Chris Barker
- Design Consultant: Mesa Design Group, 803 - 440 Viewroyal Ave. Victoria, BC
- Drawing No: 9774
- Scale: As Shown
- Designed By: D.L.
- Drawn By: D.L.
Page 22
Extracted from: 2012 05 01 Council Agenda