Appendix
Appendix 6: Plan of proposed construction (elevation view)
May 1, 2012Page 232 sections
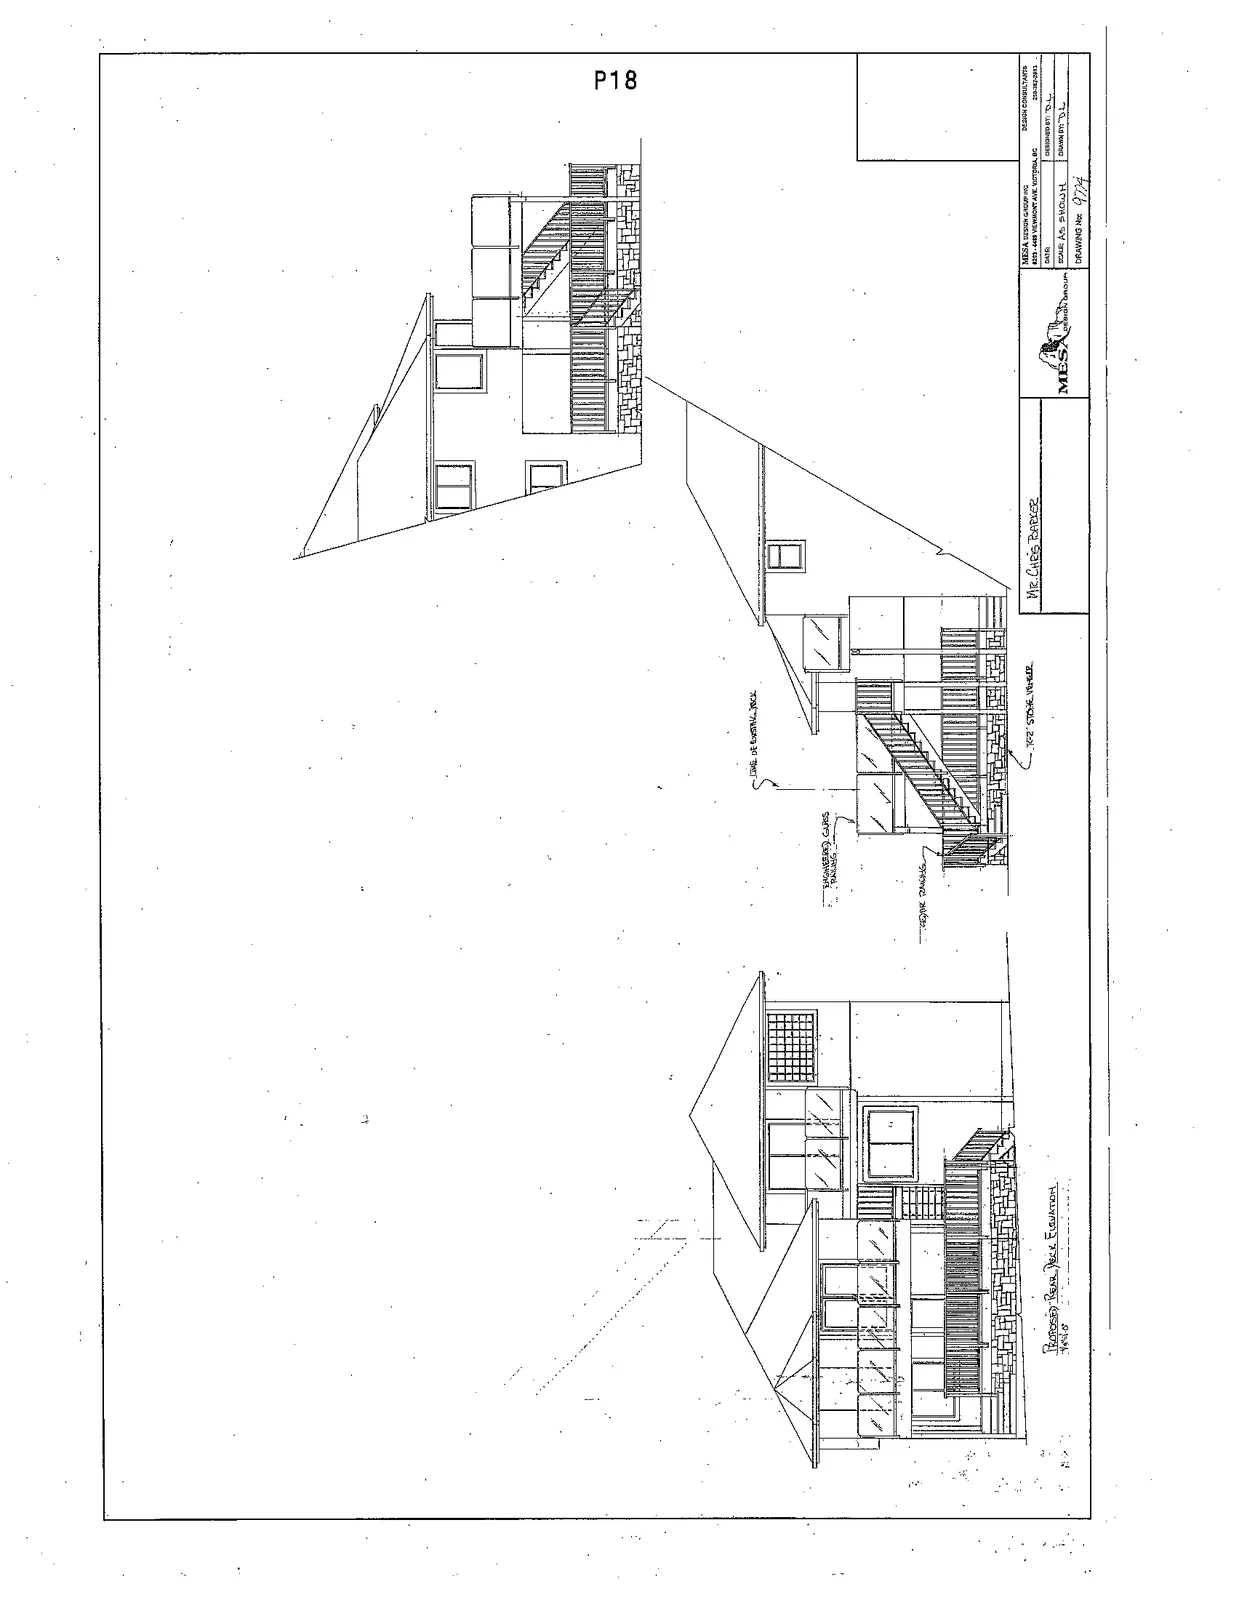
Architectural elevation drawings showing the profile and height of the proposed new deck structure.
Project: 2329 Evelyn Heights Deck Extension
Page 23
Plan of Proposed Construction (Elevation View)
Project Details
- Project: Proposed Rear Deck Elevation
- Client: Mr. Chris Barker
- Location: 2329 Evelyn Heights, Victoria, BC
- Design Firm: Mesa Design Group, 609-649 Viewfield Ave, Victoria, BC
- Date: Feb. 16, 2012
- Drawing No: 9774
Elevation Annotations
- Line of existing deck
- Engineered glass railing
- Stone veneer
Page 23
Extracted from: 2012 05 01 Council Agenda