This site is in beta — data may be incomplete and features are still being added.
Council Meeting/Documents/Attachment 3 - Appendix 2: Site Plan / Compound Layout
Appendix

Attachment 3 - Appendix 2: Site Plan / Compound Layout

May 15, 2012Page 282 sections

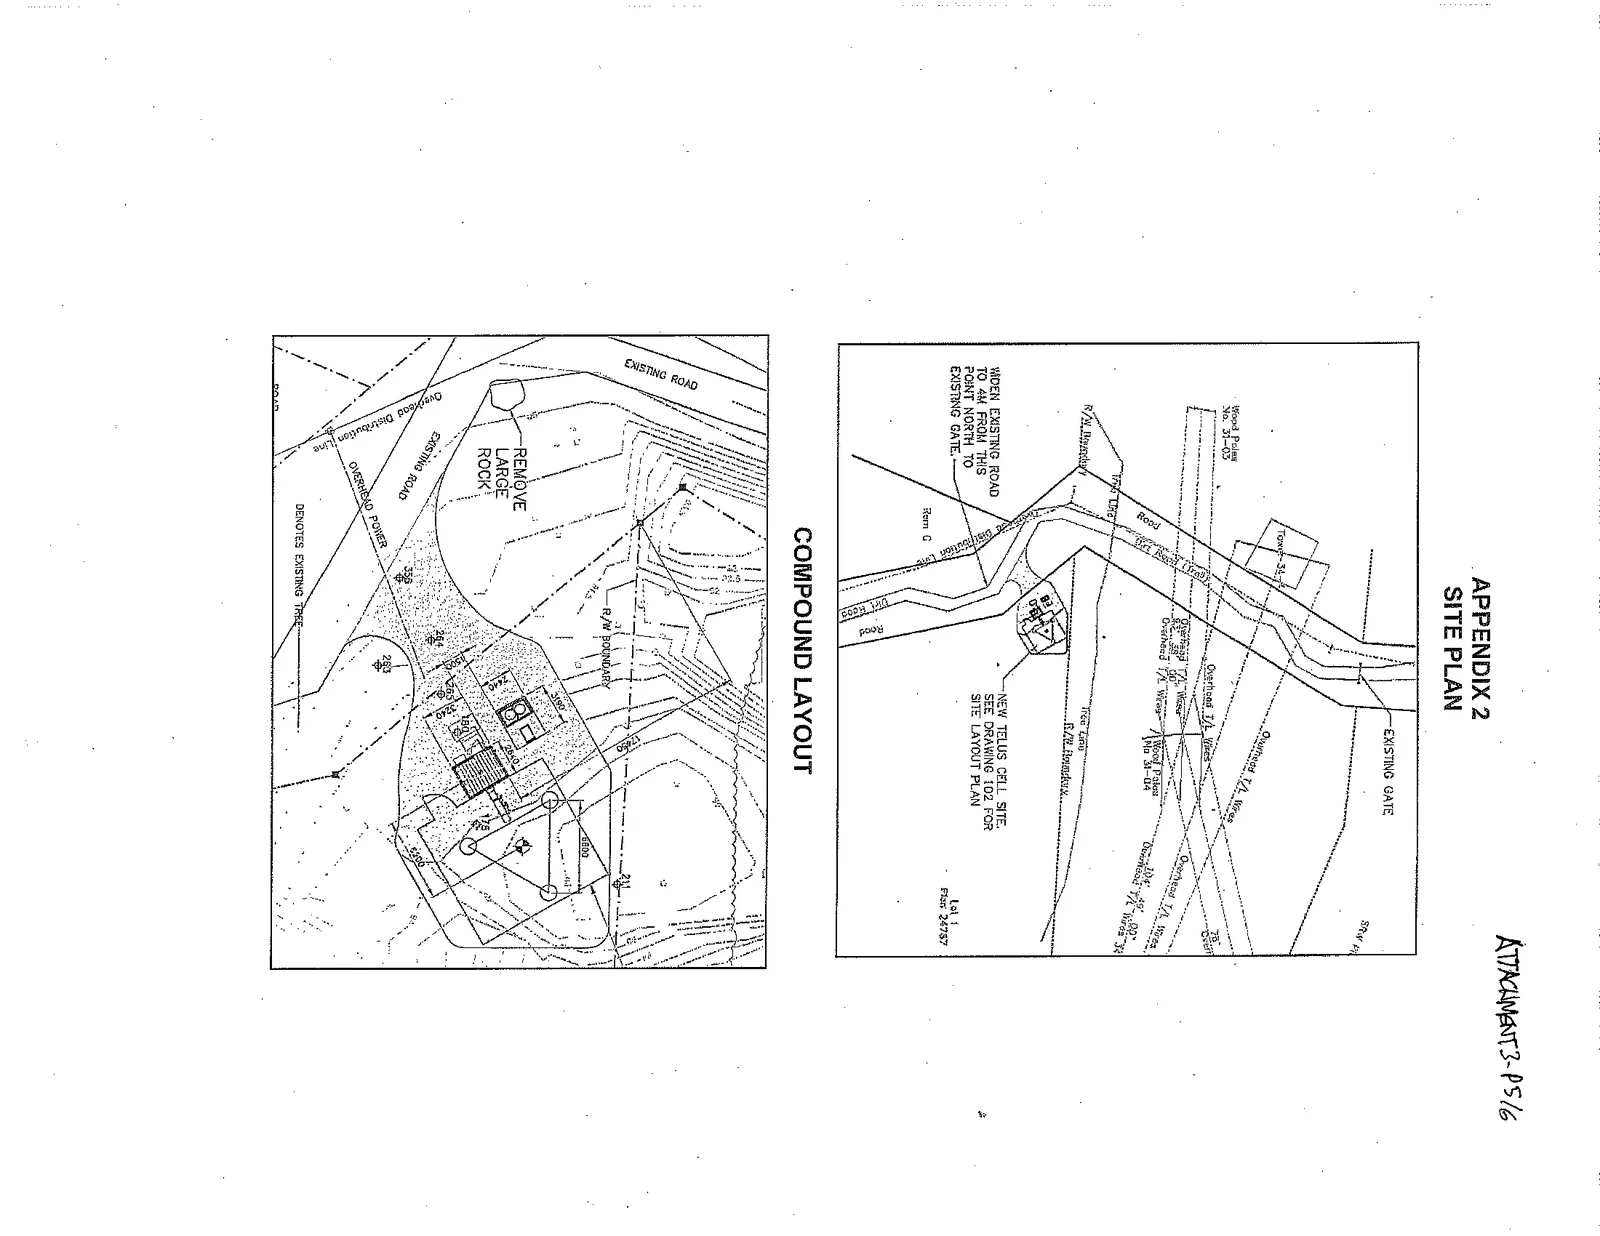
Technical drawings showing the site access and the layout of the proposed compound.

1. CALL TO ORDER
Lot 1 Plan 24787

APPENDIX 2 SITE PLAN

Site plan map showing property boundaries, existing gate, overhead transmission lines, and the proposed location for a new TELUS cell site. A note indicates to widen the existing road to 4m from a specific point north to the existing gate.
Page 28

COMPOUND LAYOUT

Page 28
Extracted from: 2012 05 15 Council Agenda