Appendix
Attachment 6: Site Plan - Robertson Kolbeins Teevan Gallaher Associates
May 15, 2012Page 371 section
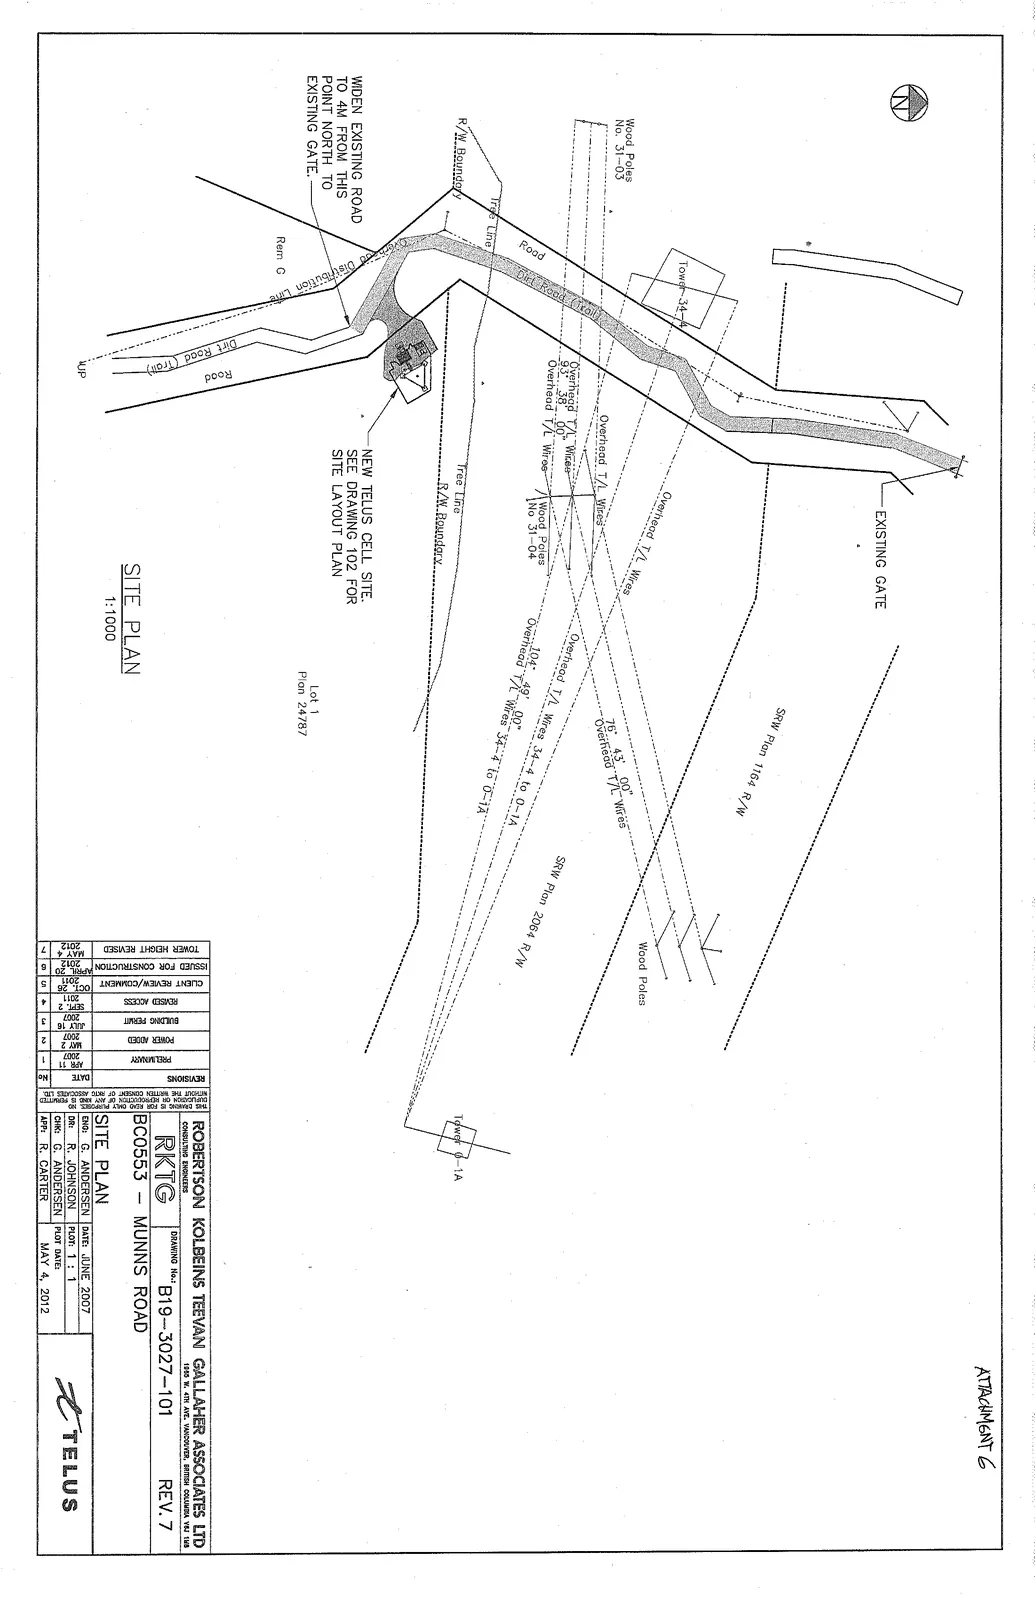
Engineering site plan showing existing utility lines and proposed access road widening.
SRW Plan 1164 R/W
SITE PLAN
Project Information
- Project Name: RKTG BC0553 – MUNNS ROAD
- Drawing Title: SITE PLAN
- Drawing Number: B19-3027-101
- Revision: 7
- Scale: 1:1000
- Date: JUNE 2007
- Consulting Engineers: ROBERTSON KOLBEINS TEEVAN GALLAHER ASSOCIATES LTD, 1665 W. 4th Ave. Vancouver, British Columbia V6J 1L8
Site Details and Annotations
- Location: Lot 1 Plan 24787
- Proposed Infrastructure: NEW TELUS CELL SITE. SEE DRAWING 102 FOR SITE LAYOUT PLAN.
- Road Improvements: WIDEN EXISTING ROAD TO 4M FROM THIS POINT NORTH TO EXISTING GATE.
- Features and Identifiers:
- Existing Gate
- Wood Poles (No. 31-03 and No. 31-04)
- Overhead T/L Wires (annotated with 76° 43' 00" and 104° 49' 00")
- SRW Plan 1164 R/W
- SRW Plan 2064 R/W
- Tower 34-4
- Tower 0-1A
- Tree Line
- R/W Boundary
- Dirt Road (Trail)
- Rem G
Revision History
| No. | Revisions | Date |
|---|---|---|
| 1 | PRELIMINARY | APR '07 |
| 2 | POWER ADDED | MAY 2 2007 |
| 3 | BUILDING PERMIT | JULY 16 2007 |
| 4 | REVISED ACCESS | SEPT 2 2011 |
| 5 | CLIENT REVIEW/COMMENT | OCT 26 2011 |
| 6 | ISSUED FOR CONSTRUCTION | APR 20 2012 |
| 7 | TOWER HEIGHT REVISED | MAY 4 2012 |
Project Team
- Designed (DNG): G. ANDERSEN
- Drawn (DR): R. JOHNSON
- Checked (CHK): G. ANDERSEN
- Approved (APP): R. CARTER
- Date (ENG): JUNE 2007
- Plot Date: MAY 4, 2012
- Plot: 1 : 1
Page 37
Extracted from: 2012 05 15 Council Agenda