Appendix
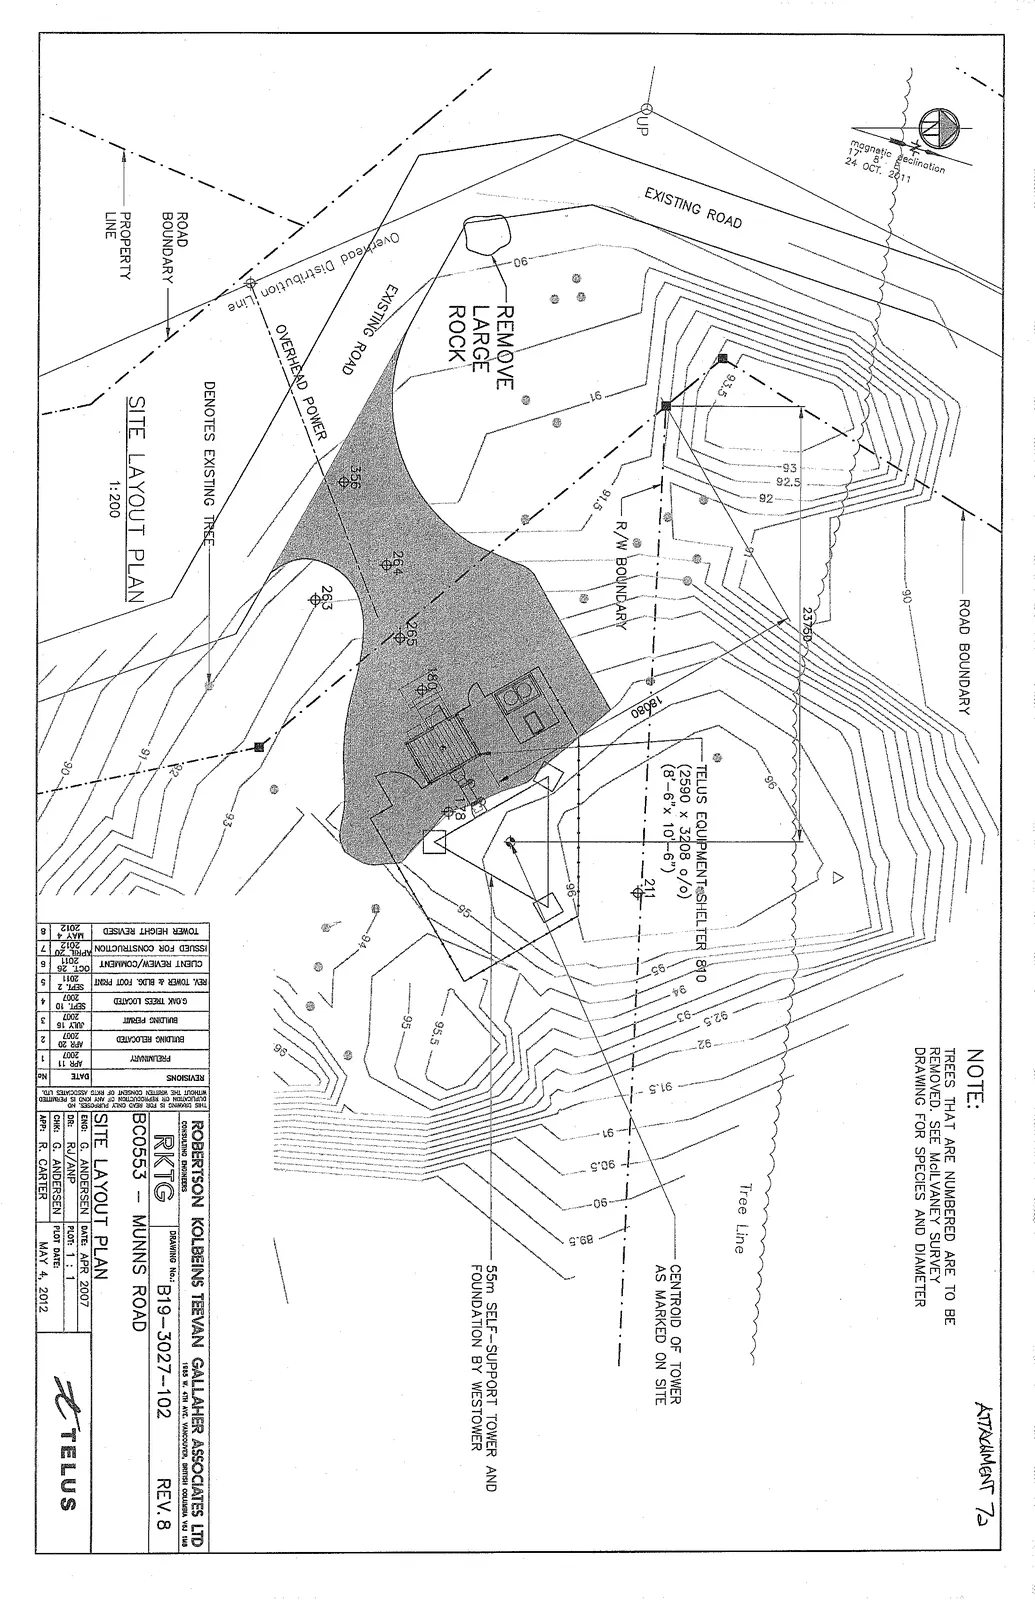
Attachment 7a: Site Layout Plan
May 15, 2012Page 381 section
Detailed site layout plan showing topographic contours and tree locations.
55m self-support tower
SITE LAYOUT PLAN - MUNNS ROAD
ATTACHMENT 7a
NOTE: TREES THAT ARE NUMBERED ARE TO BE REMOVED. SEE McILVANEY SURVEY DRAWING FOR SPECIES AND DIAMETER.
Magnetic Declination 17° 8' 24 OCT. 2011
Revisions
| No. | Description | Date |
|---|---|---|
| 1 | PRELIMINARY | APR 11 2007 |
| 2 | BUILDING RELOCATED | APR 20 2007 |
| 3 | BUILDING PERMIT | JULY 19 2007 |
| 4 | GOWK TREES LOCATED | SEPT 10 2007 |
| 5 | REV. TOWER & BLDG. FOOT PRINT | SEPT 2 2011 |
| 6 | CLIENT REVIEW/COMMENT | OCT 26 2011 |
| 7 | ISSUED FOR CONSTRUCTION | MAY 4 2012 |
| 8 | TOWER HEIGHT REVISED | MAY 4 2012 |
Project Information
Consulting Engineers: ROBERTSON KOLBEINS TEEVAN GALLAHER ASSOCIATES LTD. (1555 W. 4th AVE. VANCOUVER, BRITISH COLUMBIA V6J 1M3)
Drawing No.: B19-3027-102 Revision: REV. 8 Location: MUNNS ROAD Title: SITE LAYOUT PLAN Scale: 1:200
| Role | Name | Date / Plot Info |
|---|---|---|
| ENG: | G. ANDERSEN | DATE: APR 2007 |
| DR: | RJ/ANP | PLOT: 1 : 1 |
| CHK: | G. ANDERSEN | PLOT DATE: MAY 4, 2012 |
| APP: | R. CARTER |
Additional Site Details:
- 55m SELF-SUPPORT TOWER AND FOUNDATION BY WESTOWER
- CENTROID OF TOWER AS MARKED ON SITE
- TELUS EQUIPMENT SHELTER 810 (2590 x 3208 o/o) (8'-6" x 10'-6")
- REMOVE LARGE ROCK
- DENOTES EXISTING TREE
Page 38
Extracted from: 2012 05 15 Council Agenda