Appendix
Attachment 11: Topographic Plan - McIlvaney Riley Land Surveying Inc.
May 15, 2012Page 431 section
Professional survey map showing elevation contours and detailed coordinates for the tower center.
August 2011UTM Grid Coordinates NAD83
Topographic Plan of Part of Lot 1, Section 2, Highland District, Plan 24787
B.C.G.S. 92B.043 Scale 1:250
Legend
- Elevations are in metres, based on geodetic datum, derived from GPS observations.
- Bearings are derived from GPS observations.
- All distances are in metres and decimals.
- Denotes utility pole
- Denotes new guy pole
- Denotes wood pole with identification number
- Denotes paint spot with identification number
- Denotes hub and tack (marking property corner)
- Denotes centre
- Denotes tree with associated number
- Denotes contour line
- Denotes boundary line
- S.R.W. denotes statutory right-of-way
- T.L. denotes transmission line
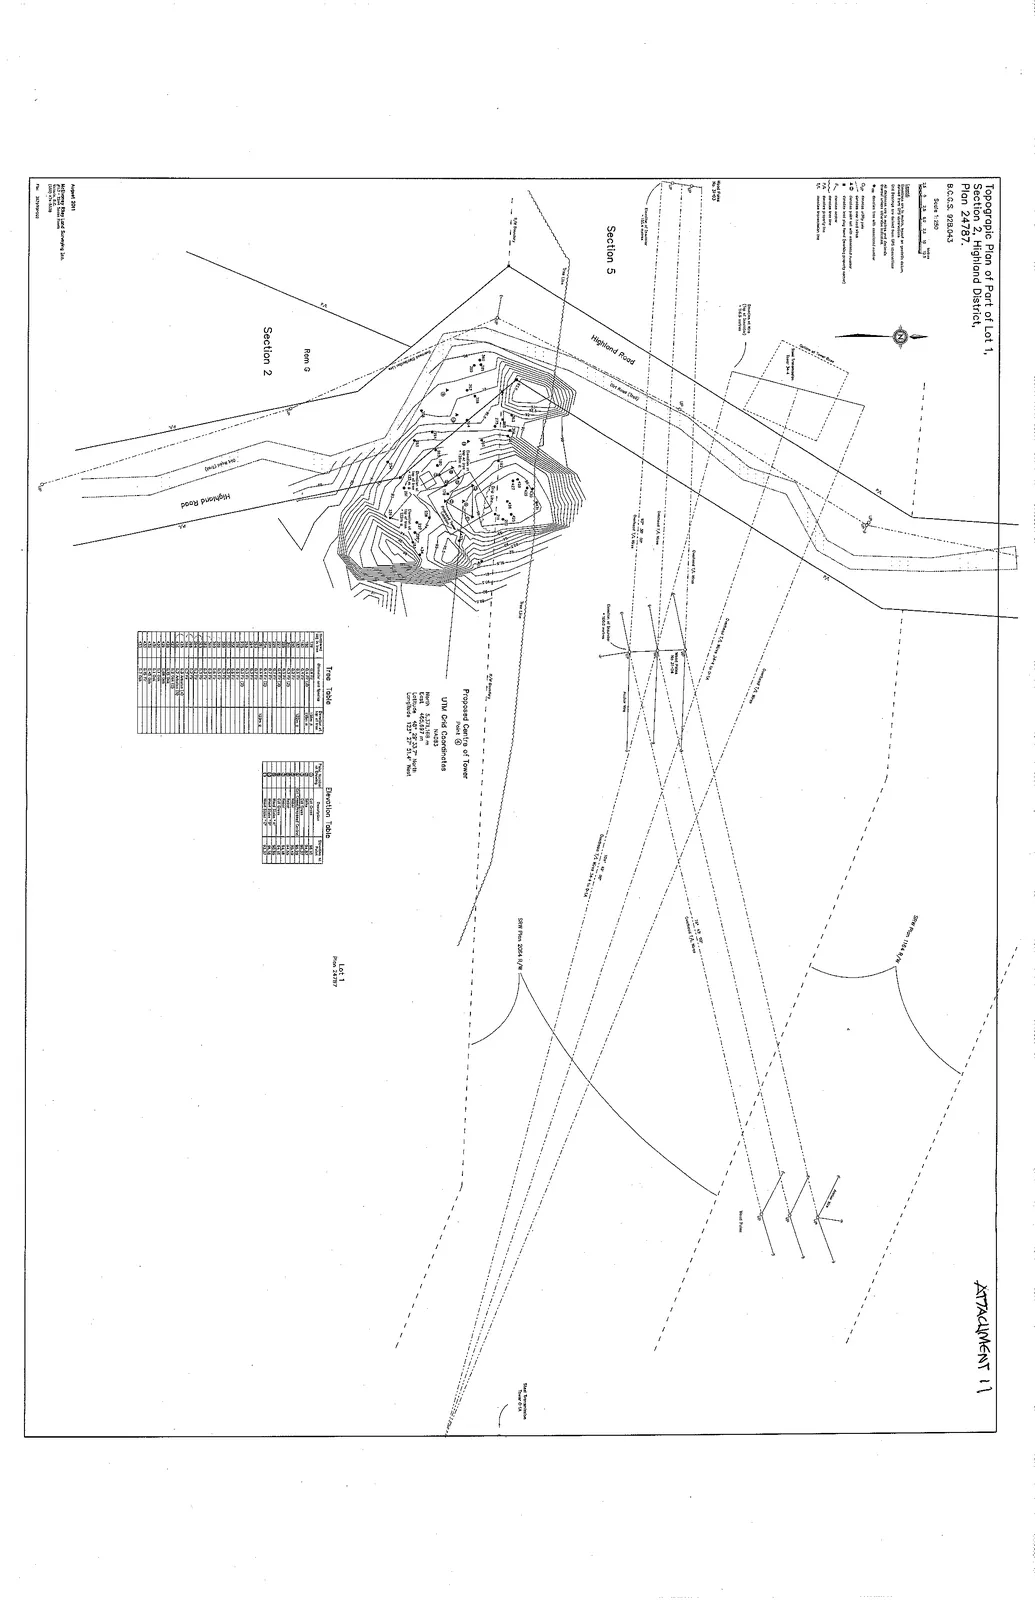
Proposed Centre of Tower (Point G)
UTM Grid Coordinates (NAD83)
- North: 5,311,168 m
- East: 455,597 m
- Latitude: 48° 29' 33.7" North
- Longitude: 123° 27' 01.4" West
Elevation Table
| Point Number | Description | Elevation |
|---|---|---|
| O | Ext B/M | 181.91 |
| R | Re-bar | 184.87 |
| G | Grnd Proposed Centre | 184.89 |
| P1 | Wood Pole | 182.02 |
| P2 | Wood Pole | 183.03 |
| T1 | Top Steel | 194.50 |
| T2 | West Edge Top | 193.36 |
| T3 | East Edge Top | 193.37 |
Tree Table
| Tree Number | Diameter and Species | Elevation at base |
|---|---|---|
| 1 | 0.3 FIR | 185.0 |
| 2 | 0.15 FIR | 184.9 |
| 3 | 0.2 FIR | 185.5 |
| 4 | 0.15 FIR | 185.3 |
| 5 | 0.2 FIR | 186.2 |
| 6 | 0.4 FIR (DBL) | 187.3 |
| 7 | 0.15 FIR | 187.4 |
| 8 | 0.3 FIR | 187.4 |
| 9 | 0.4 FIR | 186.6 |
| 10 | 0.4 FIR (DBL) | 185.4 |
| 11 | 0.4 FIR | 184.2 |
| 12 | 0.4 FIR | 181.9 |
| 13 | 0.4 FIR | 182.2 |
| 14 | 0.1 FIR | 181.9 |
| 15 | 0.2 FIR | 181.5 |
| 16 | 0.3 FIR | 181.5 |
| 17 | 0.3 FIR | 181.4 |
| 18 | 0.4 FIR | 180.9 |
| 19 | 0.2 FIR | 181.2 |
| 20 | 0.3 FIR | 181.2 |
| 21 | 0.3 FIR | 181.2 |
| 22 | 0.4 FIR | 181.3 |
| 23 | 0.15 FIR | 181.6 |
| 24 | 0.2 FIR | 181.8 |
| 25 | 0.2 FIR | 181.8 |
| 26 | 0.4 FIR | 181.8 |
| 27 | 0.3 FIR | 182.0 |
| 28 | 0.3 FIR | 182.2 |
| 29 | 0.2 FIR | 182.2 |
| 30 | 0.1 FIR | 181.5 |
| 31 | 0.4 FIR | 182.2 |
| 32 | 0.2 FIR | 182.2 |
(Note: The full Tree Table continues with over 400 entries, primarily for Fir trees, but the additional data is partially illegible at this scale.)
Map Reference Notes:
- Highland Road
- Section 5
- Section 2
- Rem 9
- Lot 1 Plan 24787
- SRW Plan 1154 R/W
- SRW Plan 2054 R/W
- Steel Transmission Tower D-1A
- Overhead T.L. Wire
ATTACHMENT 11
August 2011 McElhanney Associates Land Surveying Inc. Victoria BC File: 221101302
Page 43
Extracted from: 2012 05 15 Council Agenda