Appendix
Site Plan - Drawing B19-3027-101
May 15, 2012Page 851 section
SITE PLAN
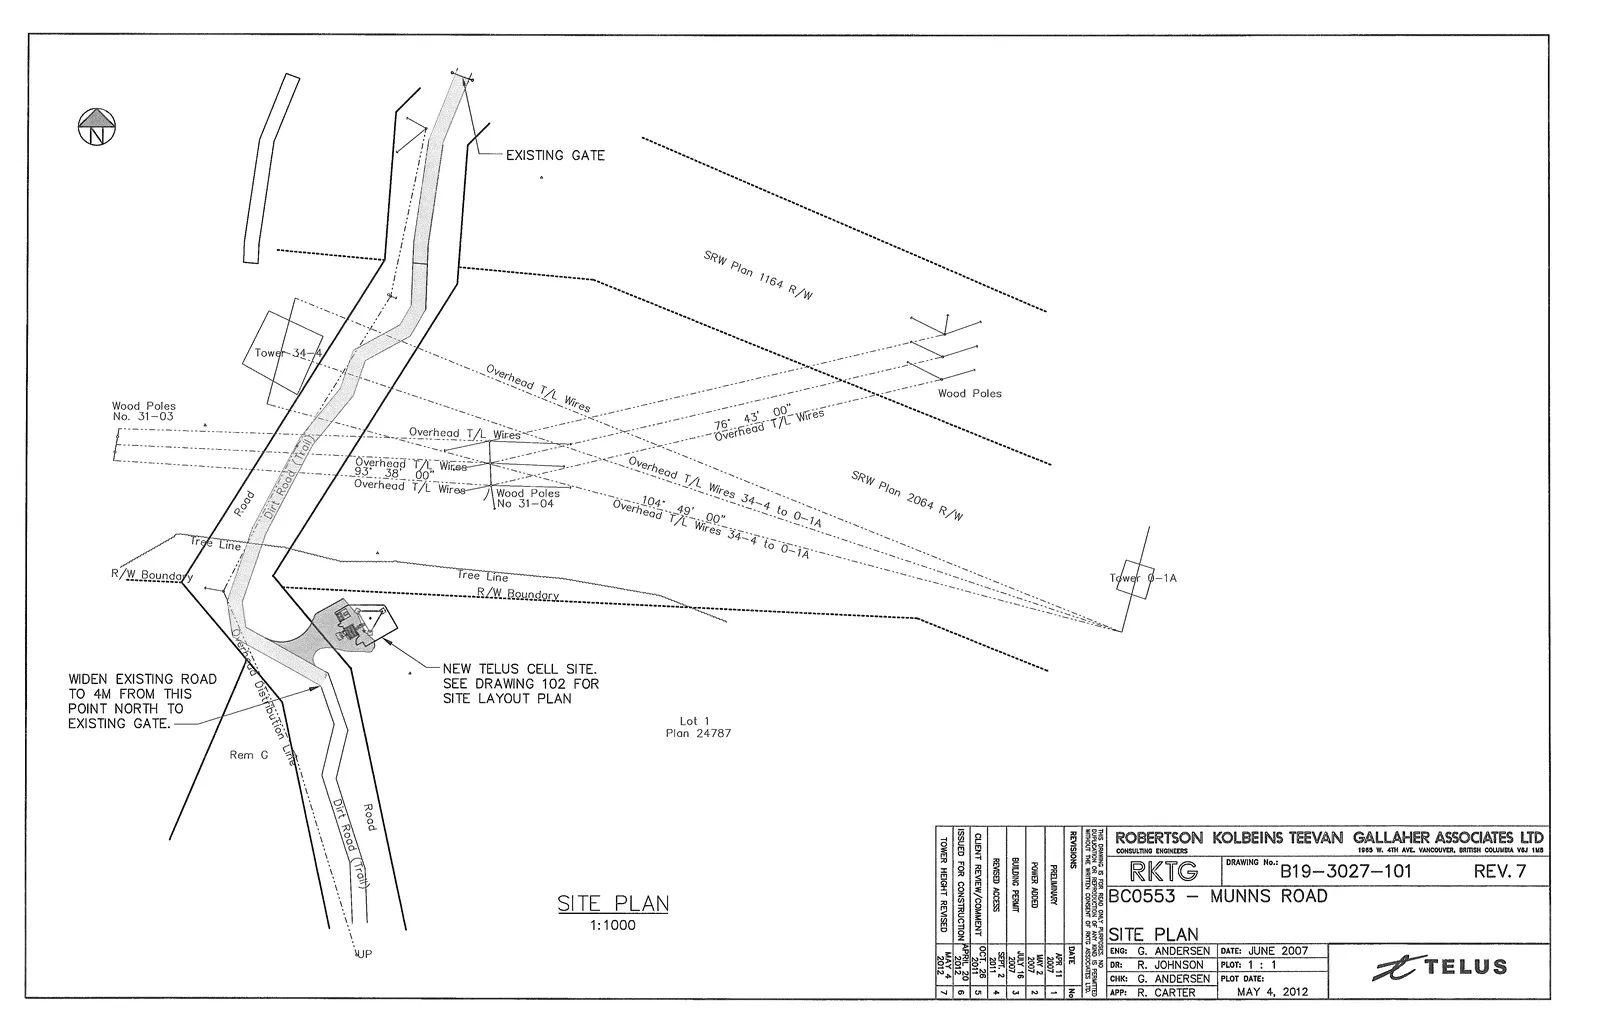
Plan Annotations
- EXISTING GATE
- SRW Plan 1164 R/W
- SRW Plan 2064 R/W
- Wood Poles
- Tower 34-4
- Tower 0-1A
- Wood Poles No. 31-03
- Wood Poles No. 31-04
- Overhead T/L Wires
- 76° 43' 00" Overhead T/L Wires
- 93° 38' 00" Overhead T/L Wires
- 104° 49' 00" Overhead T/L Wires 34-4 to 0-1A
- Overhead T/L Wires 34-4 to 0-1A
- Tree Line
- R/W Boundary
- Road
- Dirt Road (Trail)
- Overhead Distribution Line
- Rem C
- NEW TELUS CELL SITE. SEE DRAWING 102 FOR SITE LAYOUT PLAN
- Lot 1 Plan 24787
- WIDEN EXISTING ROAD TO 4M FROM THIS POINT NORTH TO EXISTING GATE.
- UP
SITE PLAN 1:1000
Revision History
| No. | REVISIONS | DATE |
|---|---|---|
| 1 | PRELIMINARY | APR 11 2007 |
| 2 | POWER ADDED | MAY 2 2007 |
| 3 | BUILDING PERMIT | JULY 16 2007 |
| 4 | REVISED ACCESS | SEPT 2 2008 |
| 5 | CLIENT REVIEW/COMMENT | OCT 26 2010 |
| 6 | ISSUED FOR CONSTRUCTION | APRIL 20 2011 |
| 7 | TOWER HEIGHT REVISED | MAY 4 2012 |
Project Information
ROBERTSON KOLBEINS TEEVAN GALLAHER ASSOCIATES LTD. CONSULTING ENGINEERS 1065 W. 4TH AVE. VANCOUVER, BRITISH COLUMBIA V6J 1M8
THIS DRAWING IS FOR ROAD ONLY PURPOSES. DUPLICATION OR REPRODUCTION OF ANY KIND IS PROHIBITED WITHOUT THE WRITTEN CONSENT OF RKTG ASSOCIATES LTD.
RKTG BC0553 — MUNNS ROAD
| Field | Details |
|---|---|
| Drawing Title | SITE PLAN |
| Drawing No. | B19-3027-101 |
| Revision | REV. 7 |
| ENG | G. ANDERSEN |
| DR | R. JOHNSON |
| CHK | G. ANDERSEN |
| APP | R. CARTER |
| Date | JUNE 2007 |
| Plot Date | MAY 4, 2012 |
| Plot | 1 : 1 |
Page 85
Extracted from: 2012 05 15 Council Agenda