Appendix
Compound Layout Plan - Drawing B19-3027-102.1
May 15, 2012Page 871 section
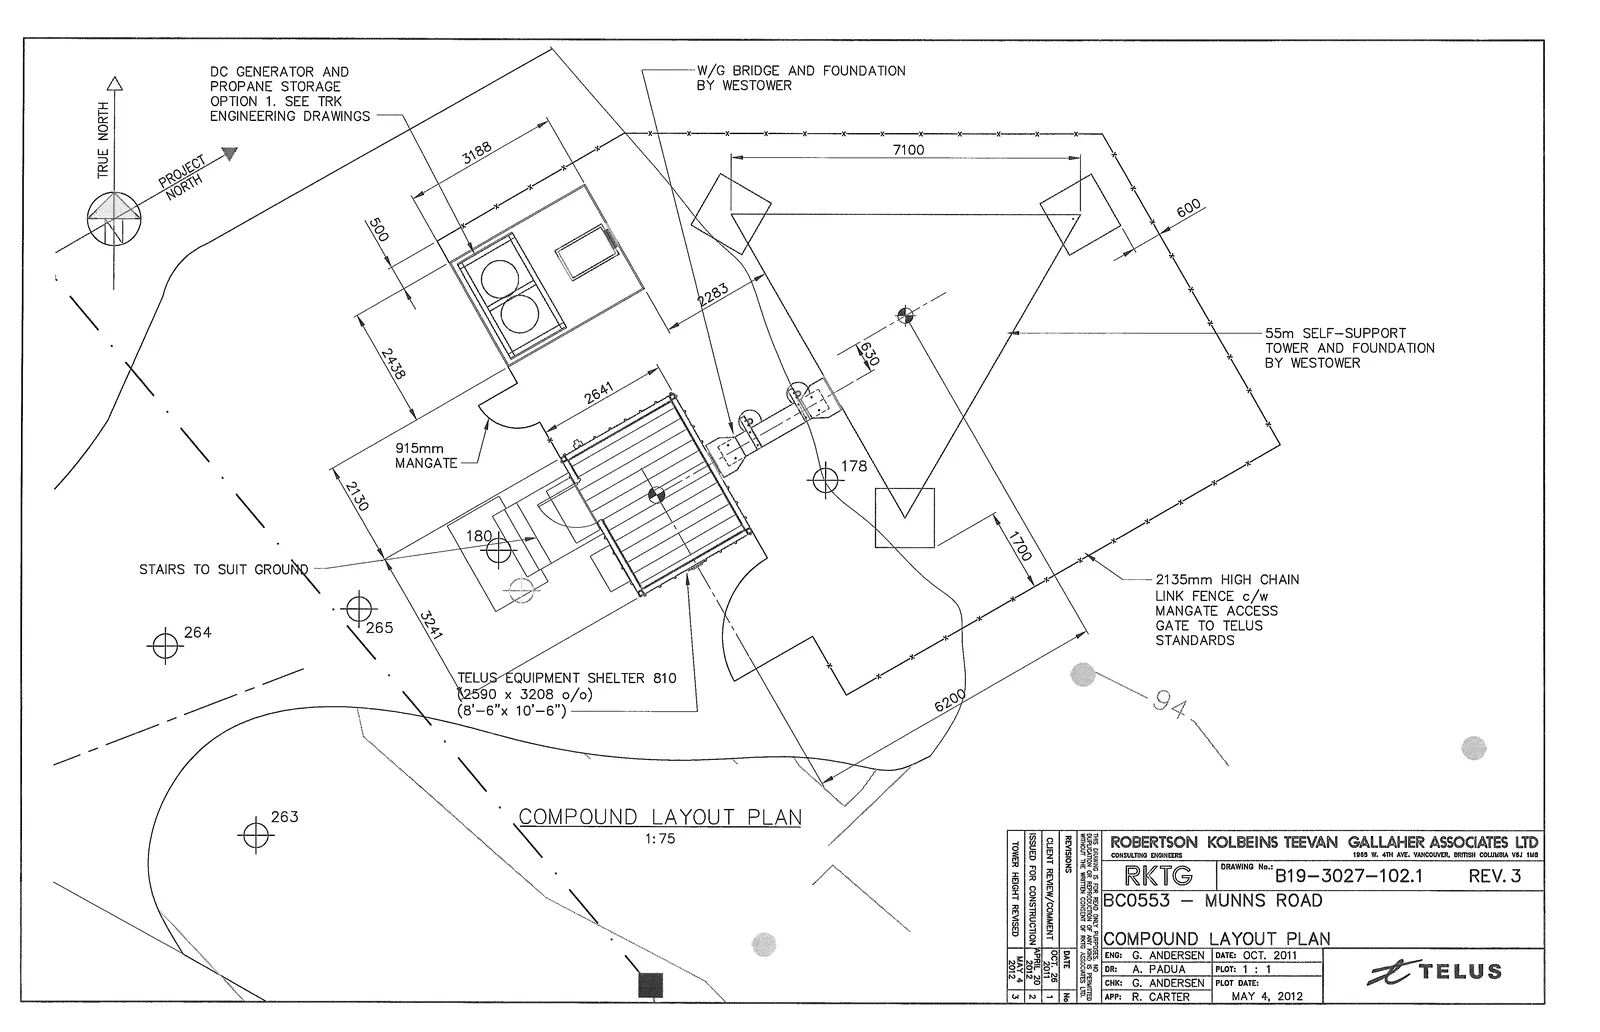
Close-up plan of the fenced compound including the backup generator and propane storage.
1:75 scale
COMPOUND LAYOUT PLAN
Site Plan Details
- DC GENERATOR AND PROPANE STORAGE OPTION 1. SEE TRK ENGINEERING DRAWINGS
- W/G BRIDGE AND FOUNDATION BY WESTOWER
- 55m SELF-SUPPORT TOWER AND FOUNDATION BY WESTOWER
- 2135mm HIGH CHAIN LINK FENCE c/w MANGATE ACCESS GATE TO TELUS STANDARDS
- TELUS EQUIPMENT SHELTER 810 (2590 x 3208 o/o) (8'-6" x 10'-6")
- 915mm MANGATE
- STAIRS TO SUIT GROUND
- COMPOUND LAYOUT PLAN (Scale 1:75)
Plan Dimensions and Points
- Perimeter/Fencing Dimensions (mm): 7100, 600, 1700, 6200, 3241, 2130, 2438, 500, 3188
- Internal Layout Dimensions (mm): 2283, 630, 2641
- Survey/Reference Points: 264, 263, 265, 180, 178, 94
Revision History
| REVISIONS | DATE | NO. |
|---|---|---|
| CLIENT REVIEW/COMMENT | OCT. 26, 2011 | 1 |
| ISSUED FOR CONSTRUCTION | APR. 20, 2012 | 2 |
| TOWER HEIGHT REVISED | MAY 4, 2012 | 3 |
Project Information
ROBERTSON KOLBEINS TEEVAN GALLAHER ASSOCIATES LTD CONSULTING ENGINEERS 1065 W. 4TH AVE. VANCOUVER, BRITISH COLUMBIA V6J 1M8
RKTG BC0553 — MUNNS ROAD
DRAWING No.: B19-3027-102.1 REV. 3
COMPOUND LAYOUT PLAN
| Field | Name | Date / Scale |
|---|---|---|
| ENG: | G. ANDERSEN | DATE: OCT. 2011 |
| DR: | A. PADUA | PLOT: 1 : 1 |
| CHK: | G. ANDERSEN | PLOT DATE: MAY 4, 2012 |
| APP: | R. CARTER |
TELUS
Page 87
Extracted from: 2012 05 15 Council Agenda