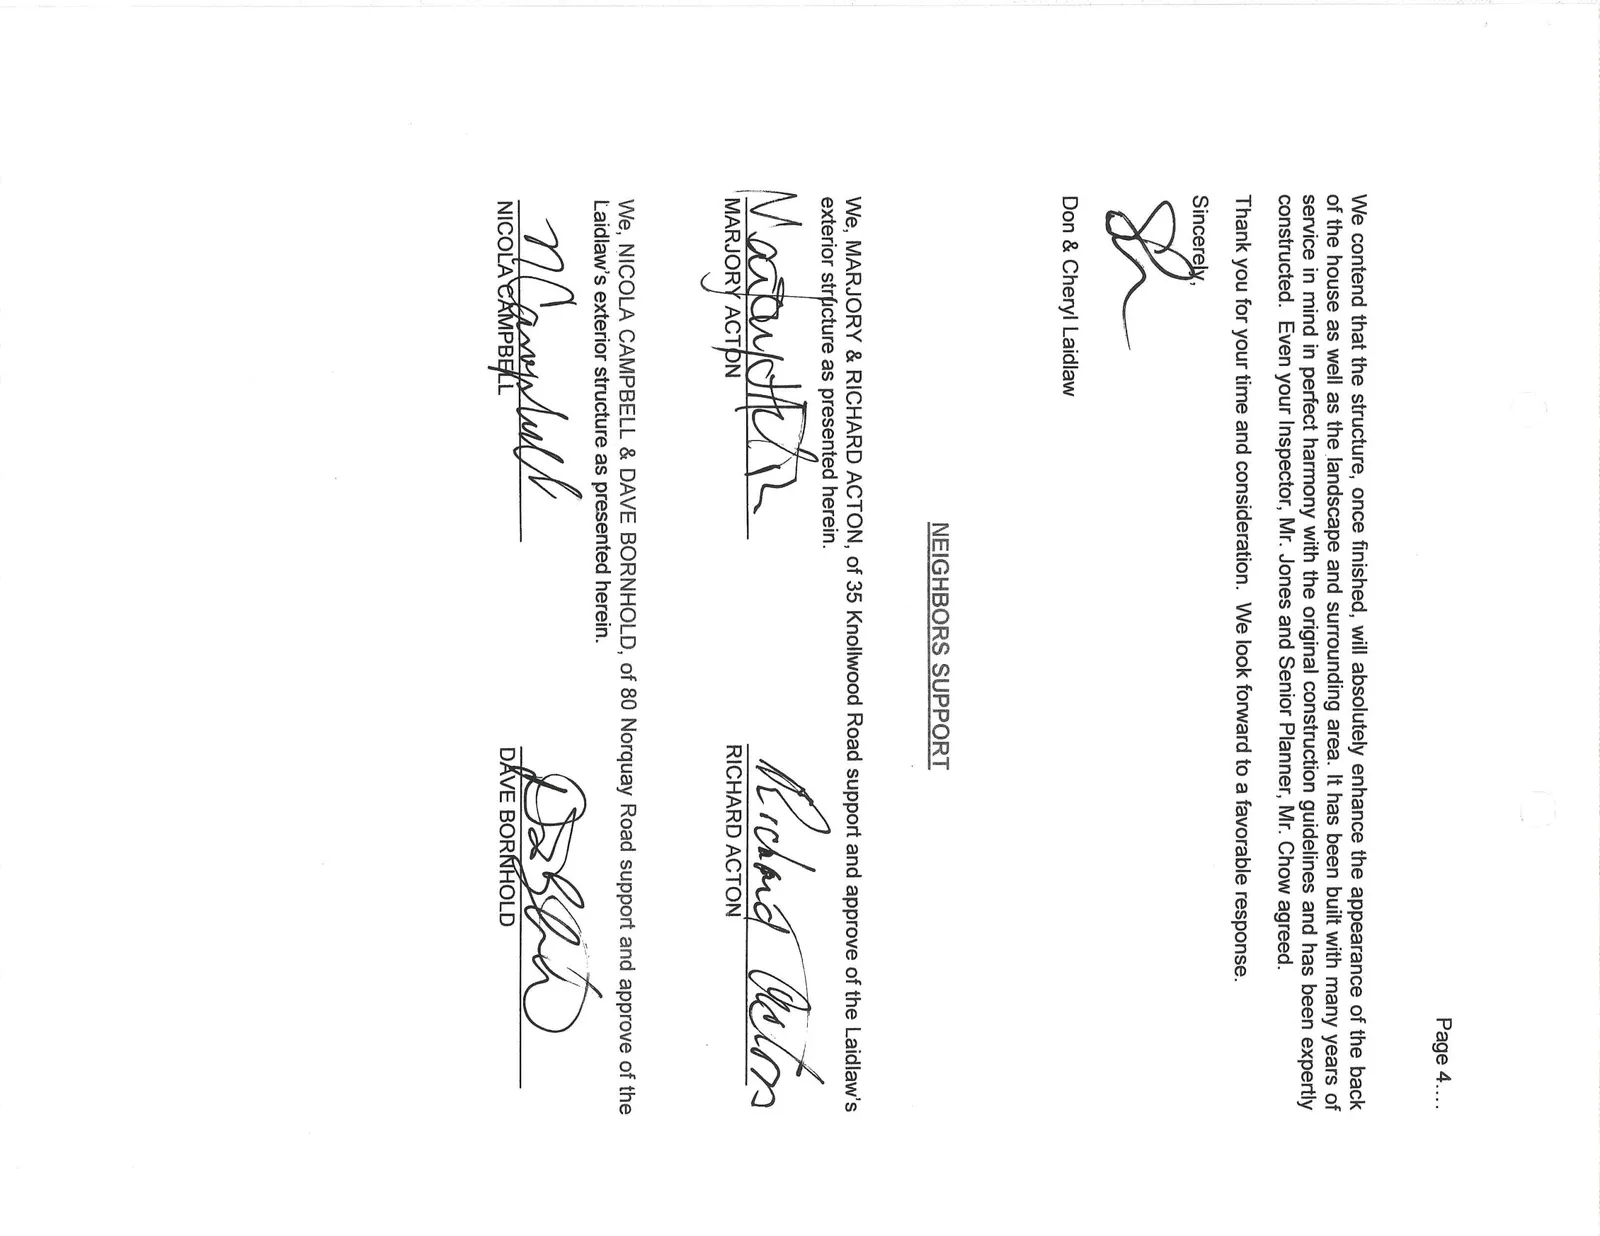
Applicant’s Statement and Neighbor Support - 77 Norquay Rd
A letter from the owners and signatures of support from adjacent neighbors regarding the patio cover project.
July 31, 2012
Town of View Royal 45 View Royal Avenue Victoria, BC V9B 1A6 Attention: Mayor Graham Hill & Council Members
Dear Sirs & Mesdames:
RE: Development Variance Permit for 77 Norquay Road
In consideration of our Application for Development Variance, please consider the following information and attached material including images and design work.
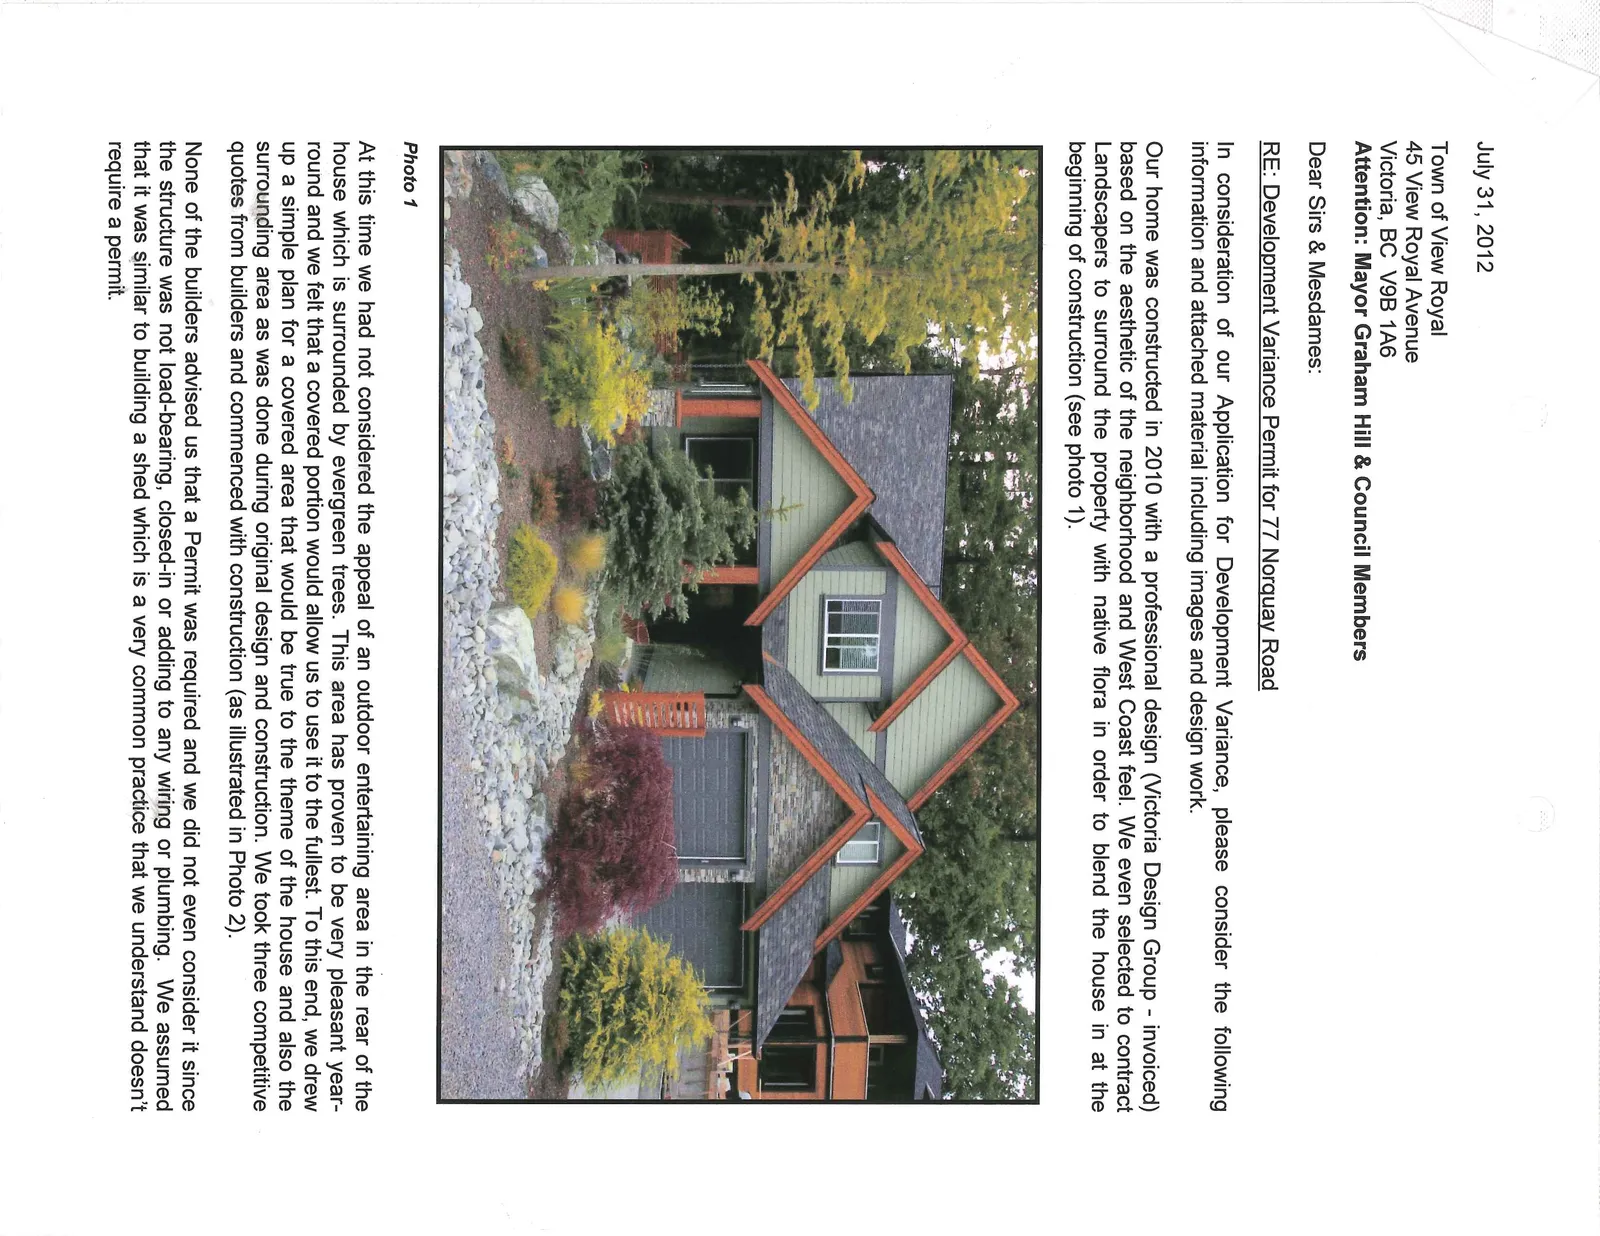
Our home was constructed in 2010 with a professional design (Victoria Design Group - invoiced) based on the aesthetic of the neighborhood and West Coast feel. We even selected to contract Landscapers to surround the property with native flora in order to blend the house in at the beginning of construction (see photo 1).
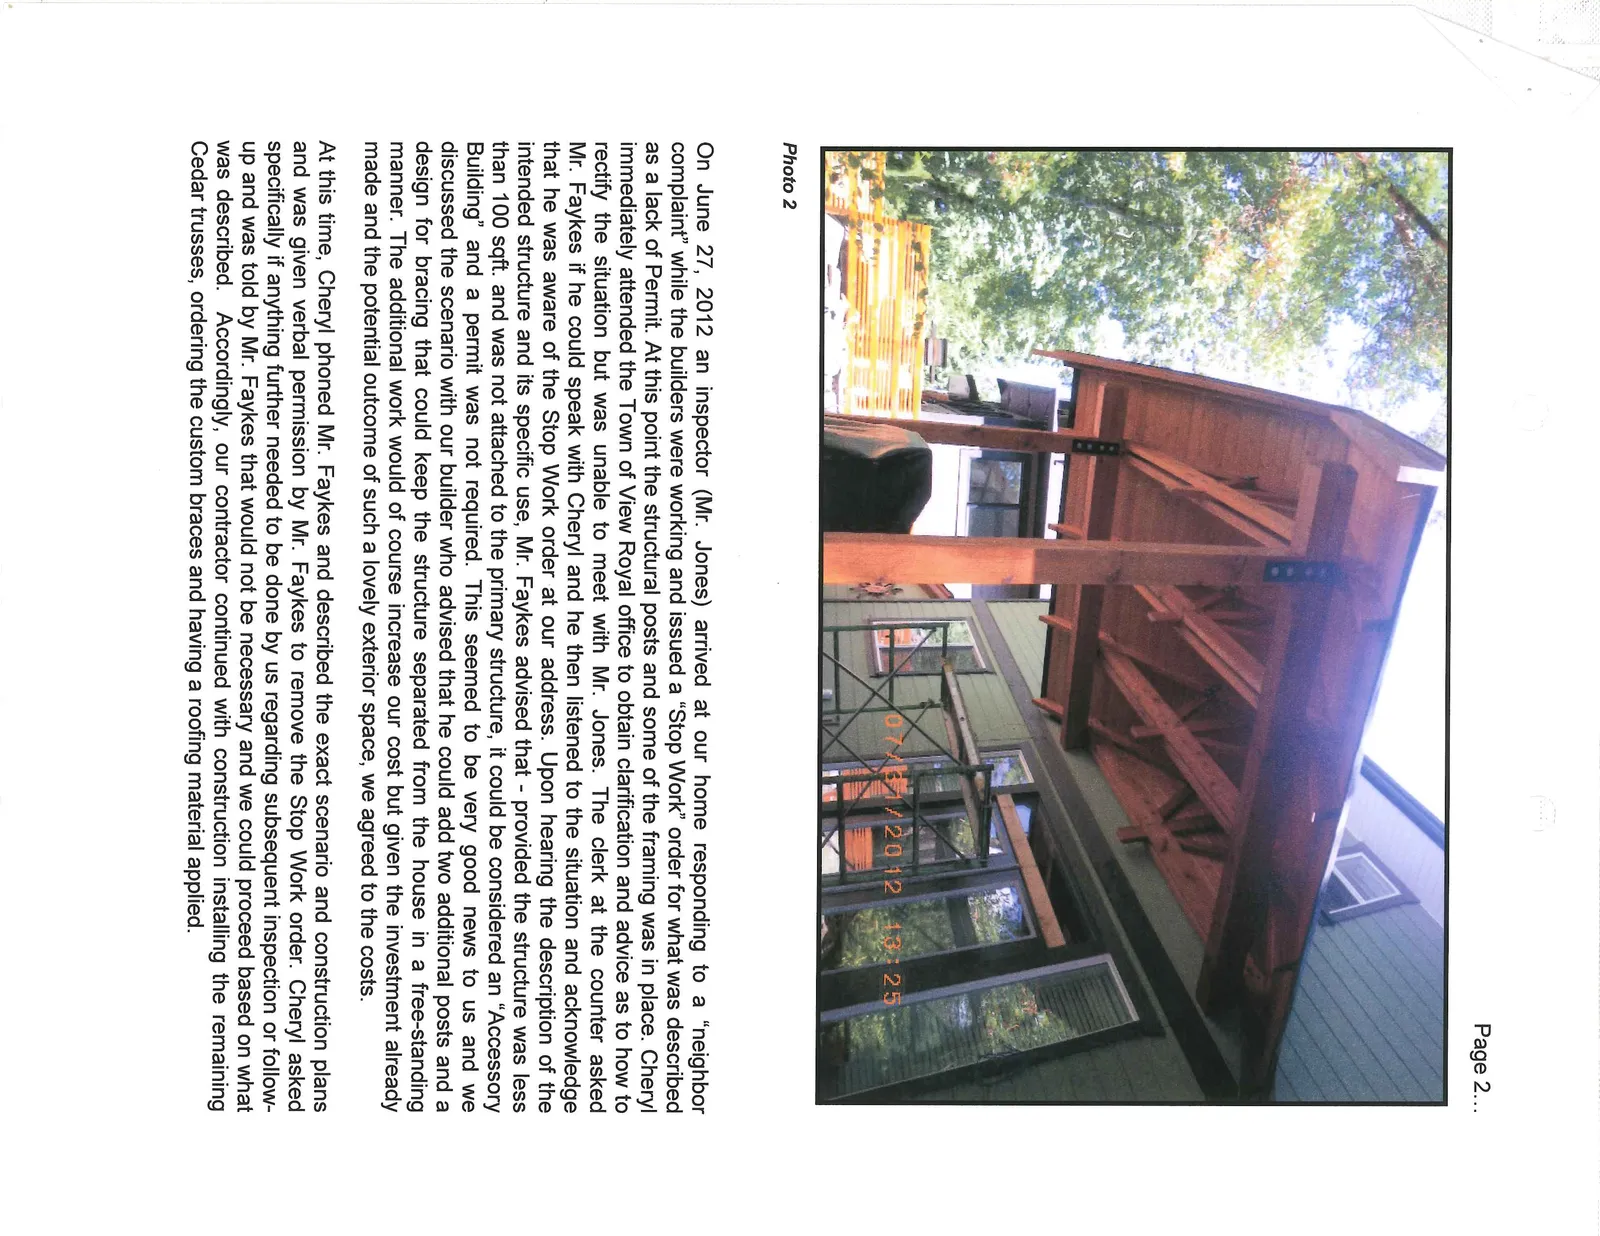
At this time we had not considered the appeal of an outdoor entertaining area in the rear of the house which is surrounded by evergreen trees. This area has proven to be very pleasant year-round and we felt that a covered portion would allow us to use it to the fullest. To this end, we drew up a simple plan for a covered area that would be true to the theme of the house and also the surrounding area as was done during original design and construction. We took three competitive quotes from builders and commenced with construction (as illustrated in Photo 2).
None of the builders advised us that a Permit was required and we did not even consider it since the structure was not load-bearing, closed-in or adding to any wiring or plumbing. We assumed that it was similar to building a shed which is a very common practice that we understand doesn't require a permit.
On June 27, 2012 an inspector (Mr. Jones) arrived at our home responding to a “neighbor complaint” while the builders were working and issued a “Stop Work” order for what was described as a lack of Permit. At this point the structural posts and some of the framing was in place. Cheryl immediately attended the Town of View Royal office to obtain clarification and advice as to how to rectify the situation but was unable to meet with Mr. Jones. The clerk at the counter asked Mr. Faykes if he could speak with Cheryl and he then listened to the situation and acknowledge that he was aware of the Stop Work order at our address. Upon hearing the description of the intended structure and its specific use, Mr. Faykes advised that - provided the structure was less than 100 sqft. and was not attached to the primary structure, it could be considered an “Accessory Building” and a permit was not required. This seemed to be very good news to us and we discussed the scenario with our builder who advised that he could add two additional posts and a design for bracing that could keep the structure separated from the house in a free-standing manner. The additional work would of course increase our cost but given the investment already made and the potential outcome of such a lovely exterior space, we agreed to the costs.
At this time, Cheryl phoned Mr. Faykes and described the exact scenario and construction plans and was given verbal permission by Mr. Faykes to remove the Stop Work order. Cheryl asked specifically if anything further needed to be done by us regarding subsequent inspection or follow-up and was told by Mr. Faykes that would not be necessary and we could proceed based on what was described. Accordingly, our contractor continued with construction installing the remaining Cedar trusses, ordering the custom braces and having a roofing material applied.
Cheryl followed up with an email to Mr. Faykes and Mr. Jones on July 4th confirming their conversations and explaining that the contractor was going to be away on holidays the following week so the existing structure would not be fixed to “comply” until he returned, should any of our neighbors have concerns.
On July 5, 2012 Cheryl returned home from work shocked to find a new Stop Work order stapled to our structure with a business card from Mr. Jones and specific “Accessory Building” guidelines which gave a minimum separation of 3.0m from the main house and not less than 7.5m from the property line etc... At this point most of the construction was complete and we had made a substantial investment of over $12,000. Had we been properly informed of the limitations or details regarding what “Accessory Building” separation consisted of at the time we received the blessing of Mr. Faykes on June 27th, we could have stopped all construction and building materials salvaged or possibly sold back to the contractor. Cheryl had a very emotional conversation with Mr. Jones and with other Town staff and on July 6, 2012 Mr. Jones and Mr. Chow attended the residence to review what had been done following that discussion.
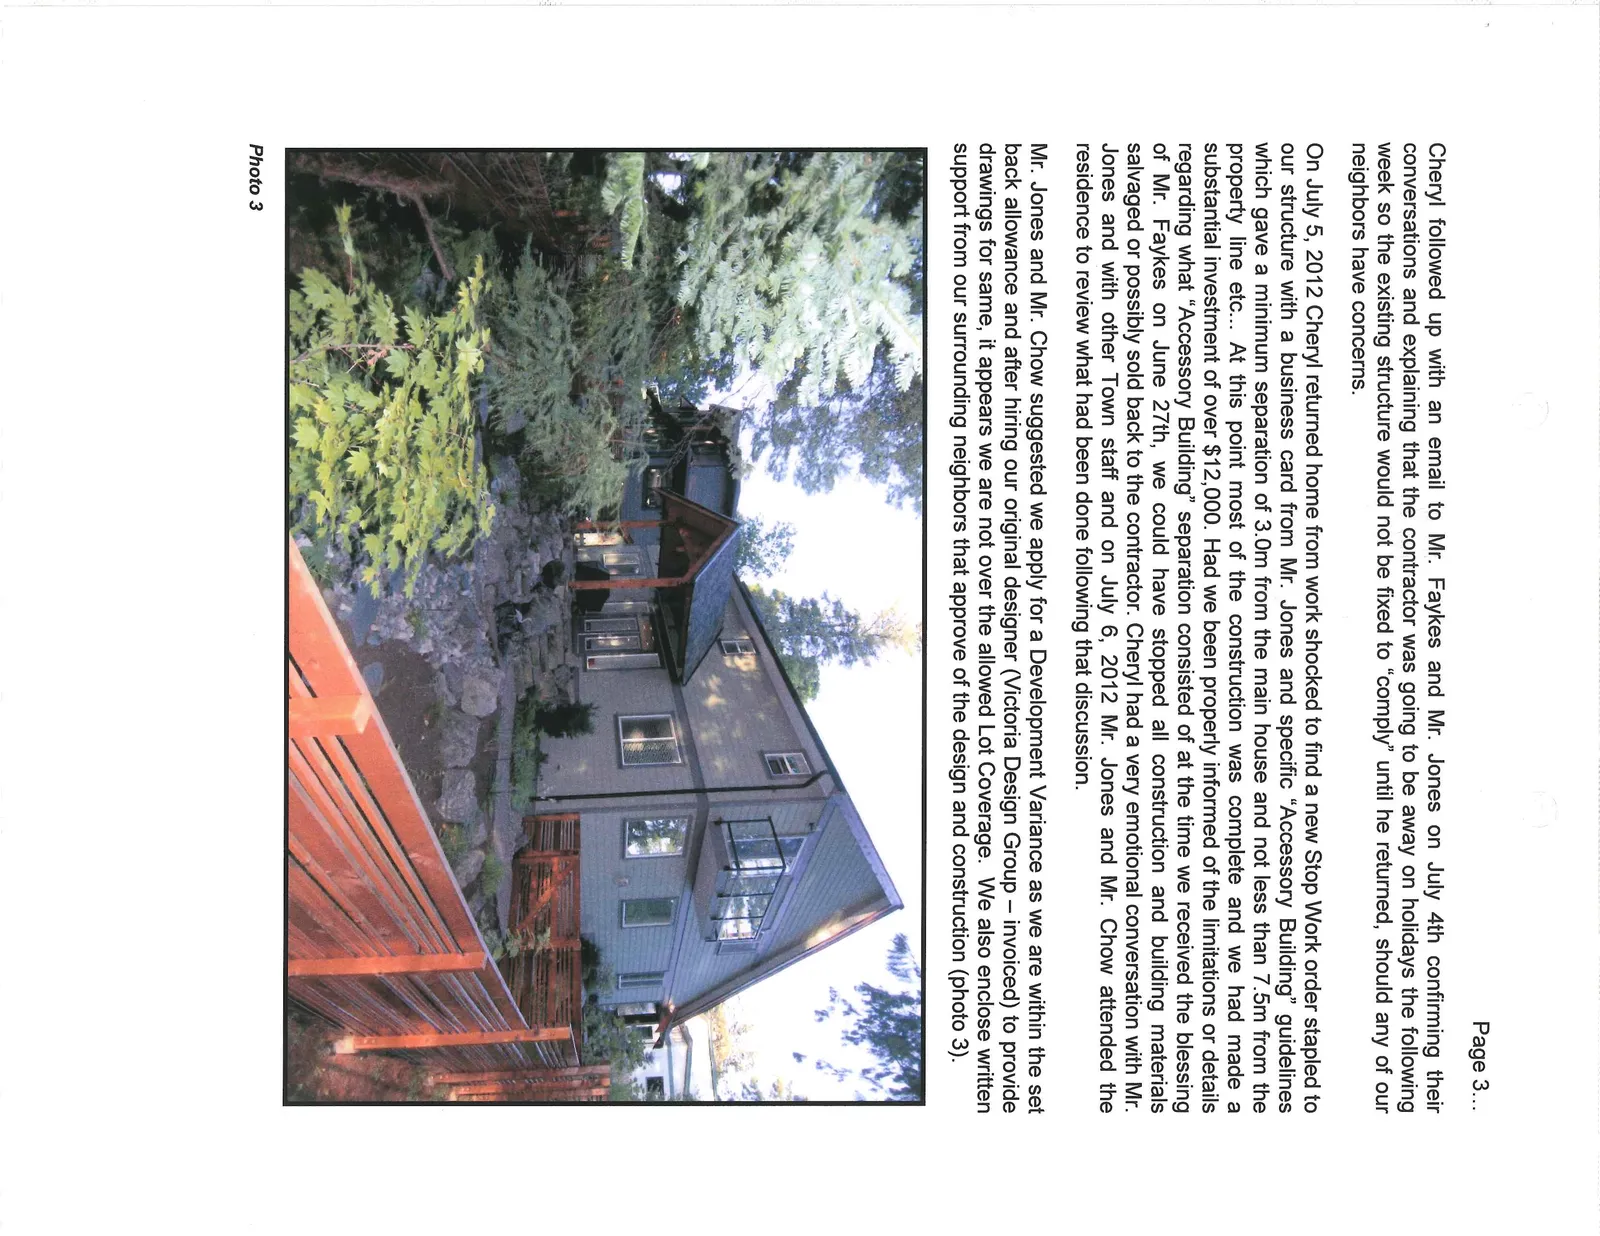
Mr. Jones and Mr. Chow suggested we apply for a Development Variance as we are within the set back allowance and after hiring our original designer (Victoria Design Group – invoiced) to provide drawings for same, it appears we are not over the allowed Lot Coverage. We also enclose written support from our surrounding neighbors that approve of the design and construction (photo 3).
We contend that the structure, once finished, will absolutely enhance the appearance of the back of the house as well as the landscape and surrounding area. It has been built with many years of service in mind in perfect harmony with the original construction guidelines and has been expertly constructed. Even your Inspector, Mr. Jones and Senior Planner, Mr. Chow agreed.
Thank you for your time and consideration. We look forward to a favorable response.
Sincerely,
Don & Cheryl Laidlaw
NEIGHBORS SUPPORT
We, MARJORY & RICHARD ACTON, of 35 Knollwood Road support and approve of the Laidlaw’s exterior structure as presented herein.
We, NICOLA CAMPBELL & DAVE BORNHOLD, of 80 Norquay Road support and approve of the Laidlaw’s exterior structure as presented herein.
Document Images
(1)