Staff Report: Development Permit – 2951 Craigowan Road
A staff report recommending approval of a development permit to repair exterior walkways at the Christie Point apartment complex.
TOWN OF VIEW ROYAL
Planning & Development Report
TO: Mayor & Council DATE: August 17, 2012 FROM: Jeff Chow, Senior Planner MEETING DATE: September 4, 2012 FILE NO: 3060-20-2012/00
DEVELOPMENT PERMIT – 2951 CRAIGOWAN ROAD
RECOMMENDATION: THAT Development Permit 2012-09 be approved.
CHIEF ADMINISTRATIVE OFFICER COMMENTS: I concur with the recommendation.
DIRECTOR OF DEVELOPMENT SERVICES’ COMMENTS: I concur with the recommendation.
PURPOSE OF REPORT: To present the application for a Form and Character Development Permit to permit the repair of second floor exterior walkways in three apartment buildings. No variances are requested.
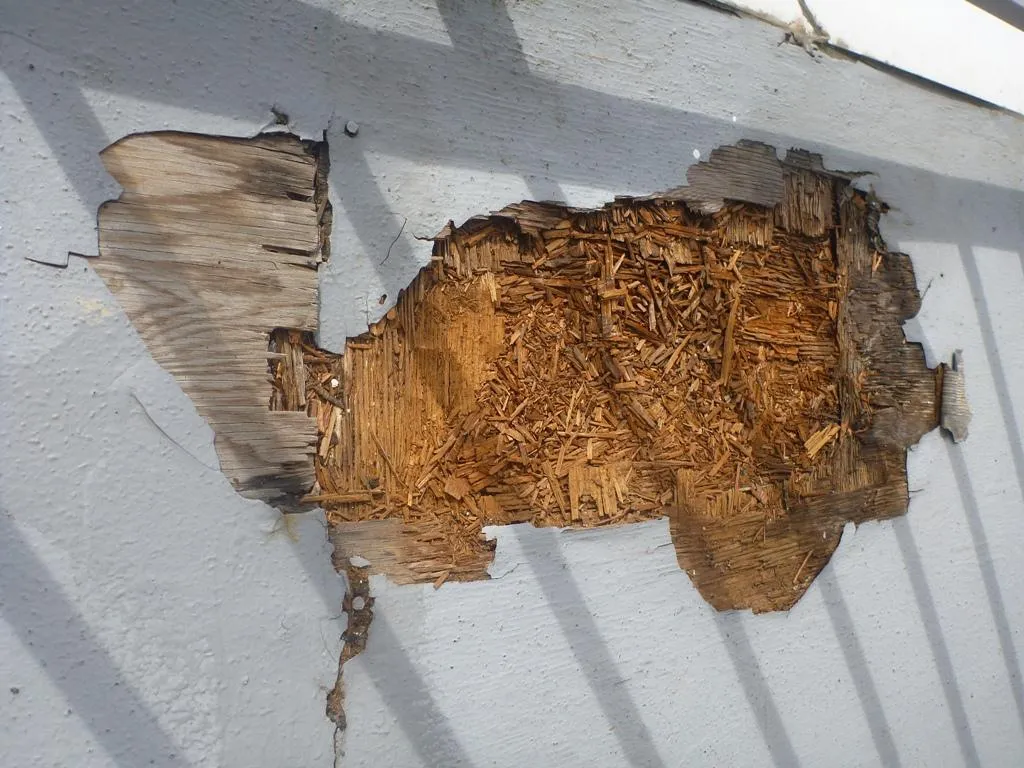
PROPOSAL The 6.4 ha site is on a peninsula located in Portage Inlet. There are nine multifamily rental buildings comprised of two storey apartments and townhouses. The proposal is to repair and replace the second floor exterior walkway of three walkup apartment buildings. As shown in Figure 1, the plywood flooring is in poor condition and immediate repair is necessary.
The parcel is located in the Mixed Residential Development Permit Area, which contains a exemption for building additions, external building or site alterations, not exceeding an estimated construction value of $30,000, which are so similar on the form and character of development so as not to warrant an application in the opinion of the Director of Development Services. Since the proposed work is valued at $300,000.00, a development permit is required.
The proposal is exempt from the requirement for a development permit under the guidelines of the Natural Watercourse and Shorelines Development Permit Area because it is for the repair of existing buildings where there would be no alteration of undisturbed land or vegetation.
ISSUES & ANALYSIS
The key issue for evaluation associated with this Development Permit application is whether the proposal meets the intent of the design guidelines. In this case there is no change to the form and character of the development. The repaired walkways will not be visible from adjacent properties.
ATTACHMENTS:
- Location Map
- Site Plan- RIF Consulting Ltd.
- Cross Sections - DWG No. 1 – Sealed by R. Fayn, P.Eng.
RECOMMENDATION THAT Development Permit 2012-09 be approved.
SUBMITTED BY: Jeff Chow, Senior Planner
REVIEWED BY: L. Chase, MCIP, Director of Development Services
Document Images
(3)