Appendix
ATTACHMENT 3: Architectural Site Plans, Renderings and Zoning Summary
November 7, 2023Pages 100–11818 sections
A set of architectural drawings including zoning summaries, precedents, conceptual renderings, site plans, parking plans, and shadow studies.
339 Island HighwayProposed Zone: RM-3300 parking stalls provided238 total suites
339 Island Highway
Boardwalk REIT
View Royal BC
Page 100–118
Zoning Bylaw Summary
General
- Proposed Use: Mixed Residential
- Proposed Zone: RM-3
- Site Area: 132,147 sf / 130,558 sf (Pre and post road dedication)
- Floor Area: 208,890 sf
- FAR: 1.58 / 1.60
- Site Coverage: 29%
- Open Site Space: 71%
- Impermeable Coverage: 46%
- Max Height: 17.70m / 5 Storeys*
Parking
- Required: 300 stalls
- Provided: 300 stalls
- Bicycle Stalls: 238
Setbacks
| Yard | RM-3 Zone | Proposed |
|---|---|---|
| Front Yard Prince Robert Drive | 7.5 m | 8.1 m |
| Flanking Yard Island Highway | 4.0 m | 8.2 m |
| Side Yard Heddle Park | 4.0 m | 9.1 m |
| Rear Yard Fire Hall | 7.0 m | 7.0 m |
Suite Summary
- Studios: 05 suites (2%) | 450 - 575 sf
- 1 Beds: 120 suites (50%) | 600 - 710 sf
- 2 Beds: 108 suites (45%) | 845 - 905 sf
- 3 Beds: 05 suites (2%) | 1,105 sf
- Total: 238 Suites
* 6 storeys per BC Building Code
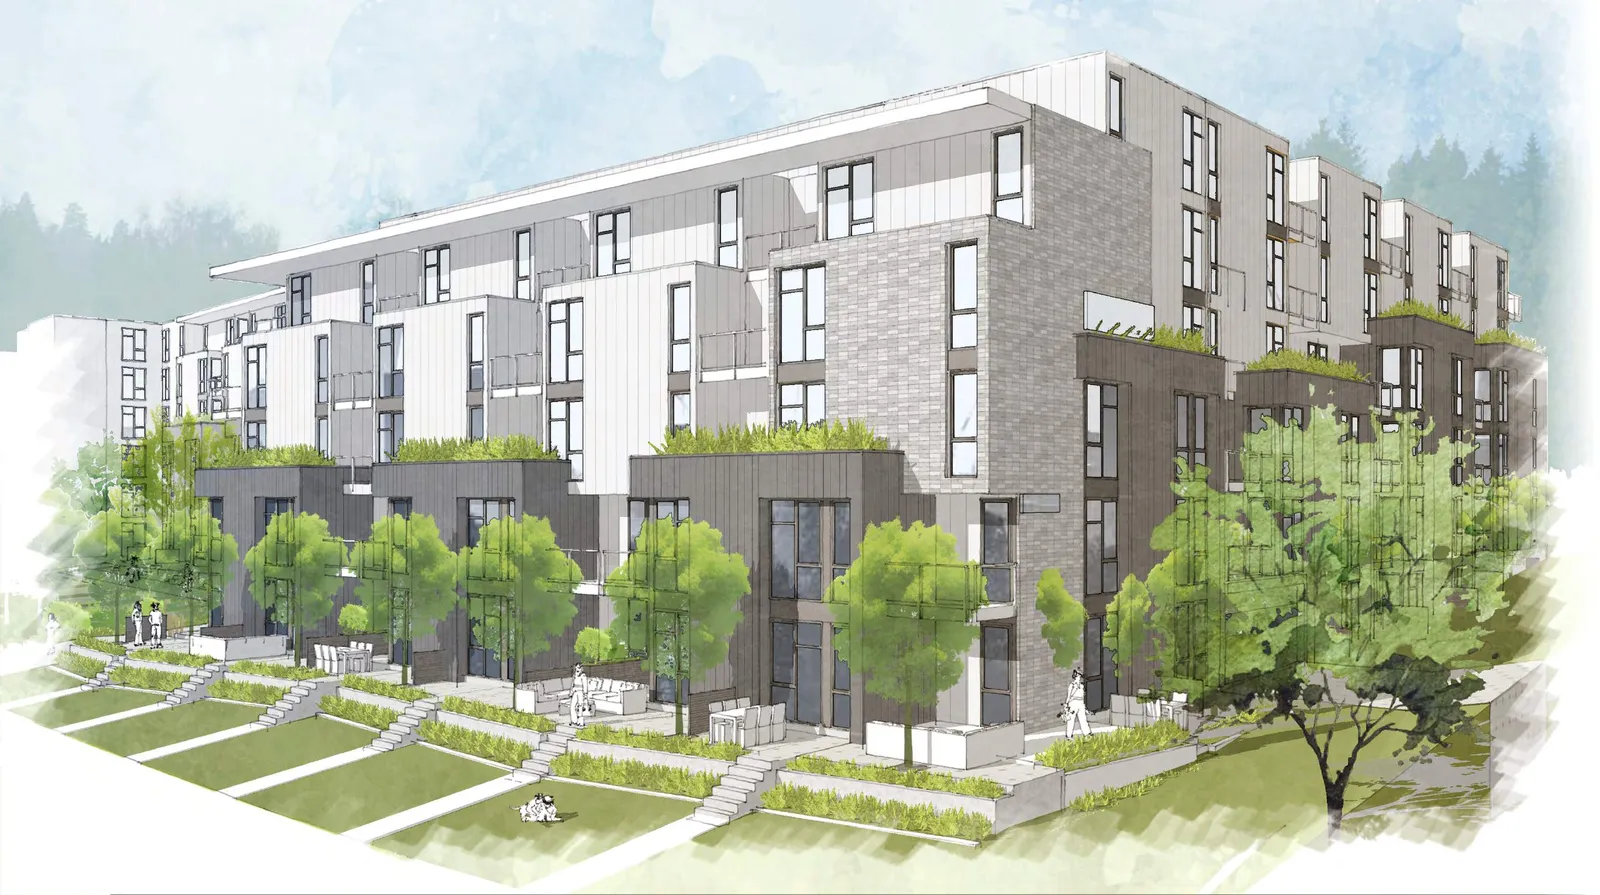
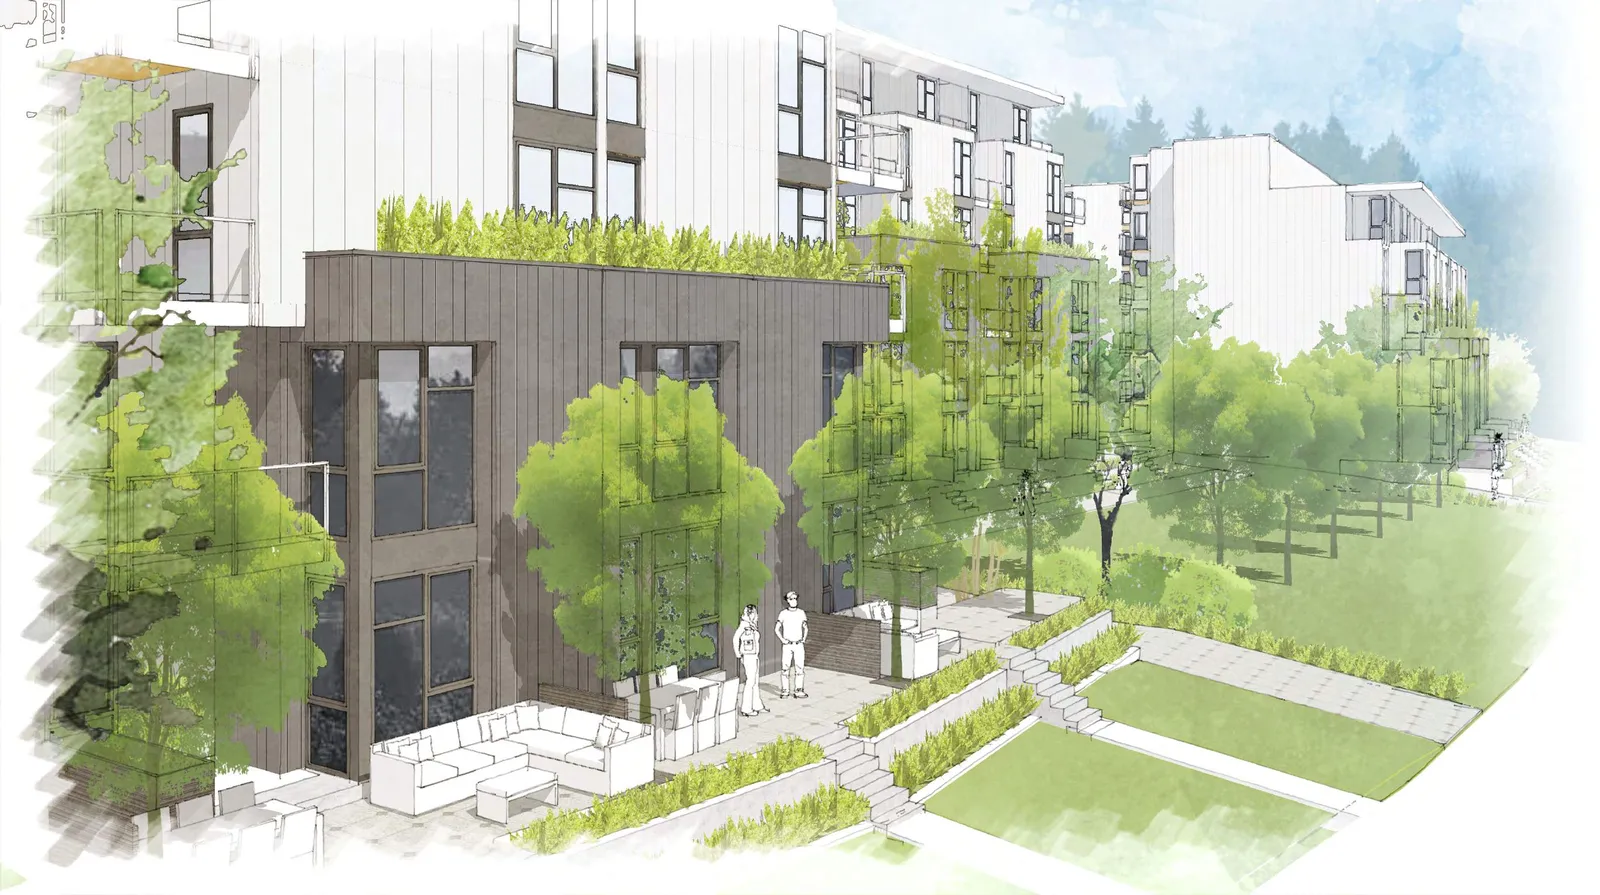
Page 100–118
Precedents
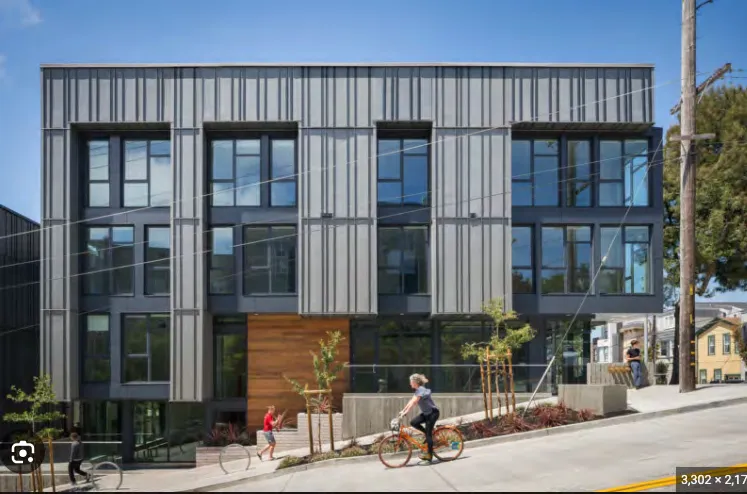
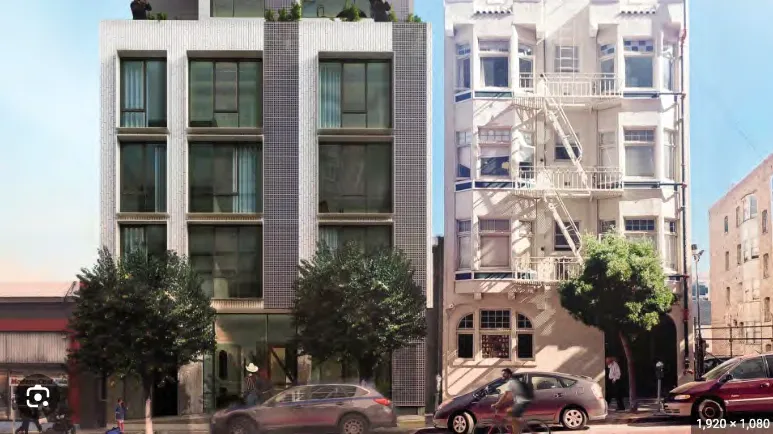
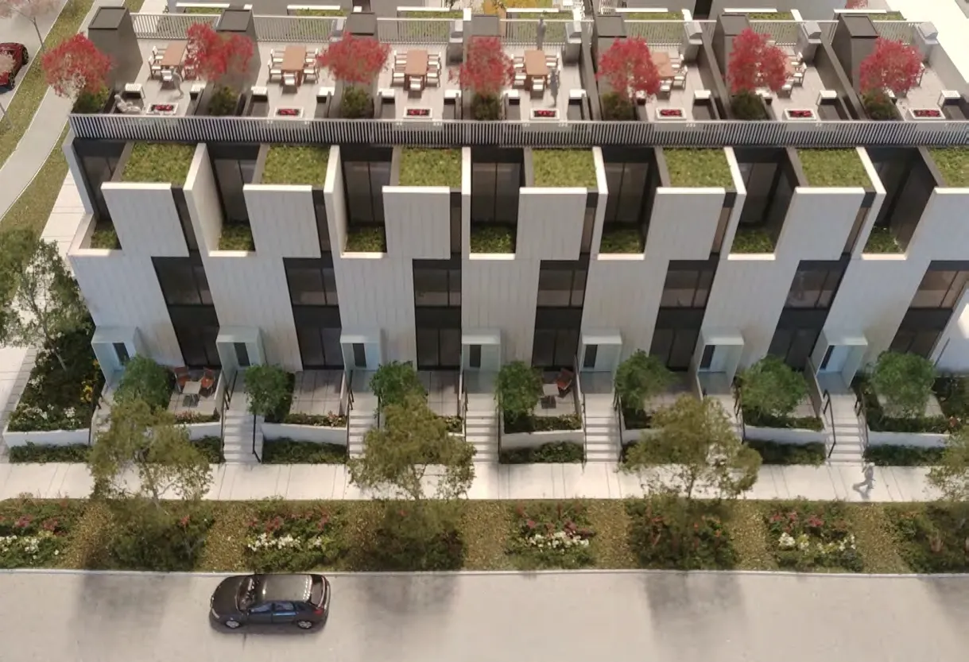
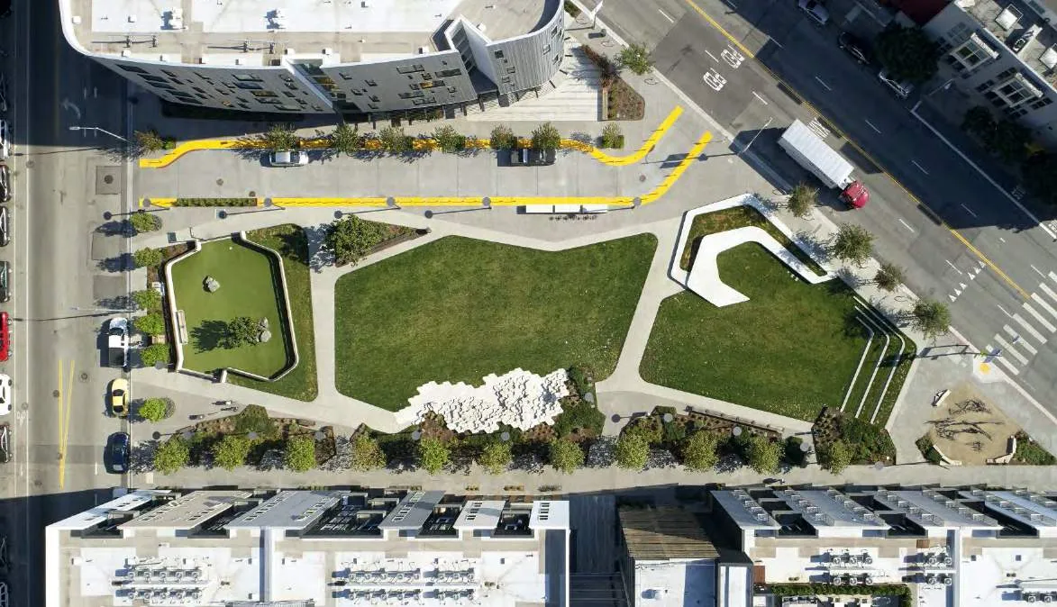
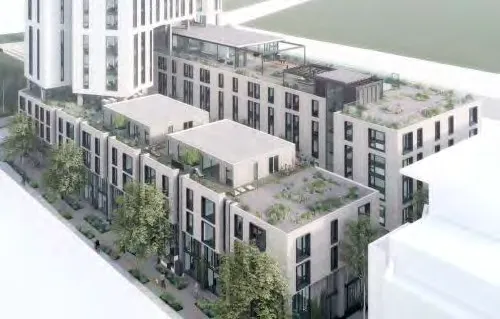
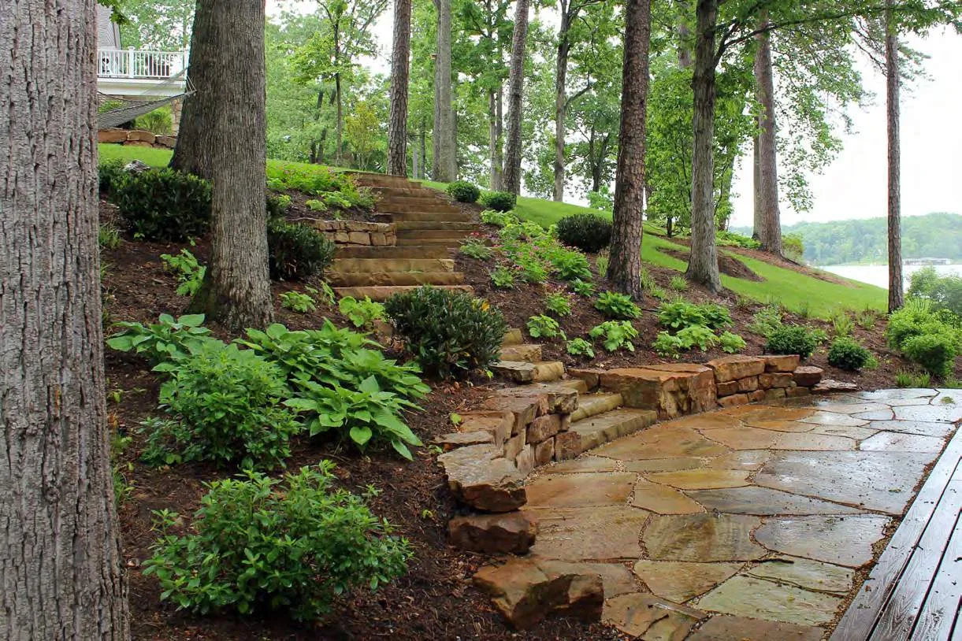
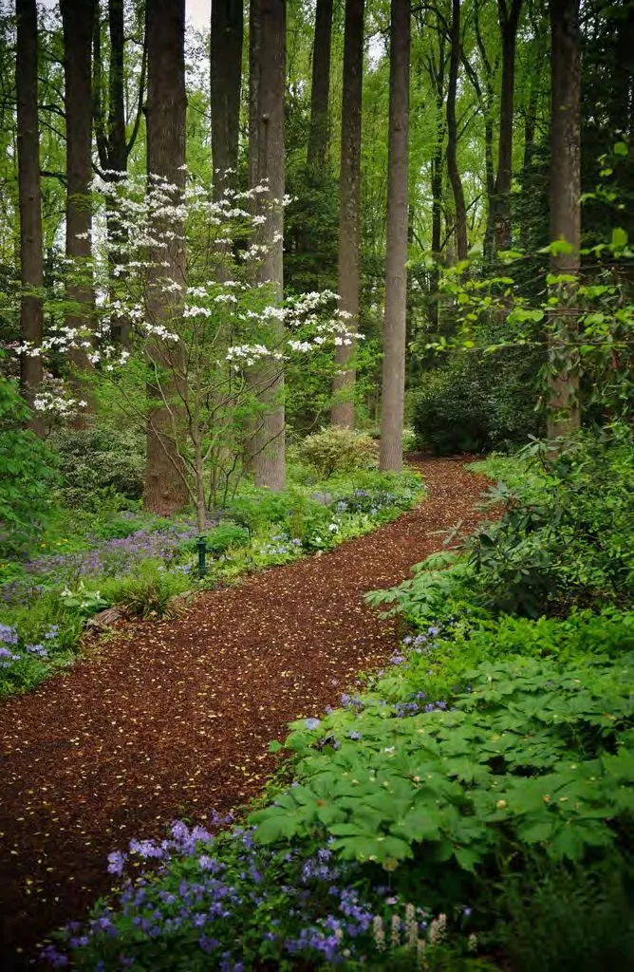
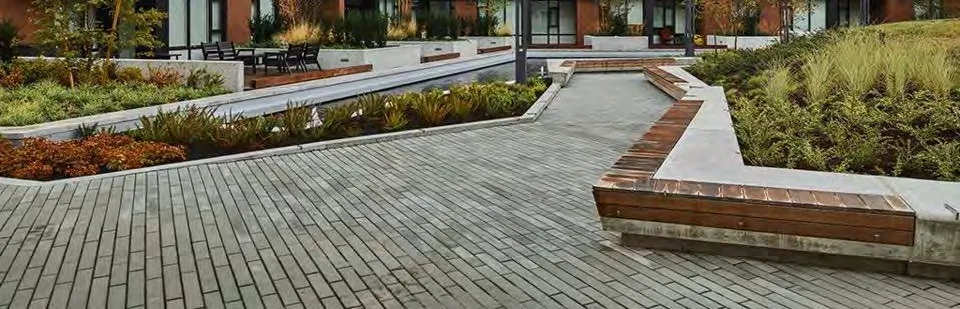
Page 100–118
Design Concept
Maintain OCP Mixed Residential
- Comply with OCP Mixed Residential designation
- Reduced density to 1.6 FSR
- No longer including commercial use as it was difficult to provide parking
- Implements the OCP and additional residential supports existing and planned neighbourhood commercial
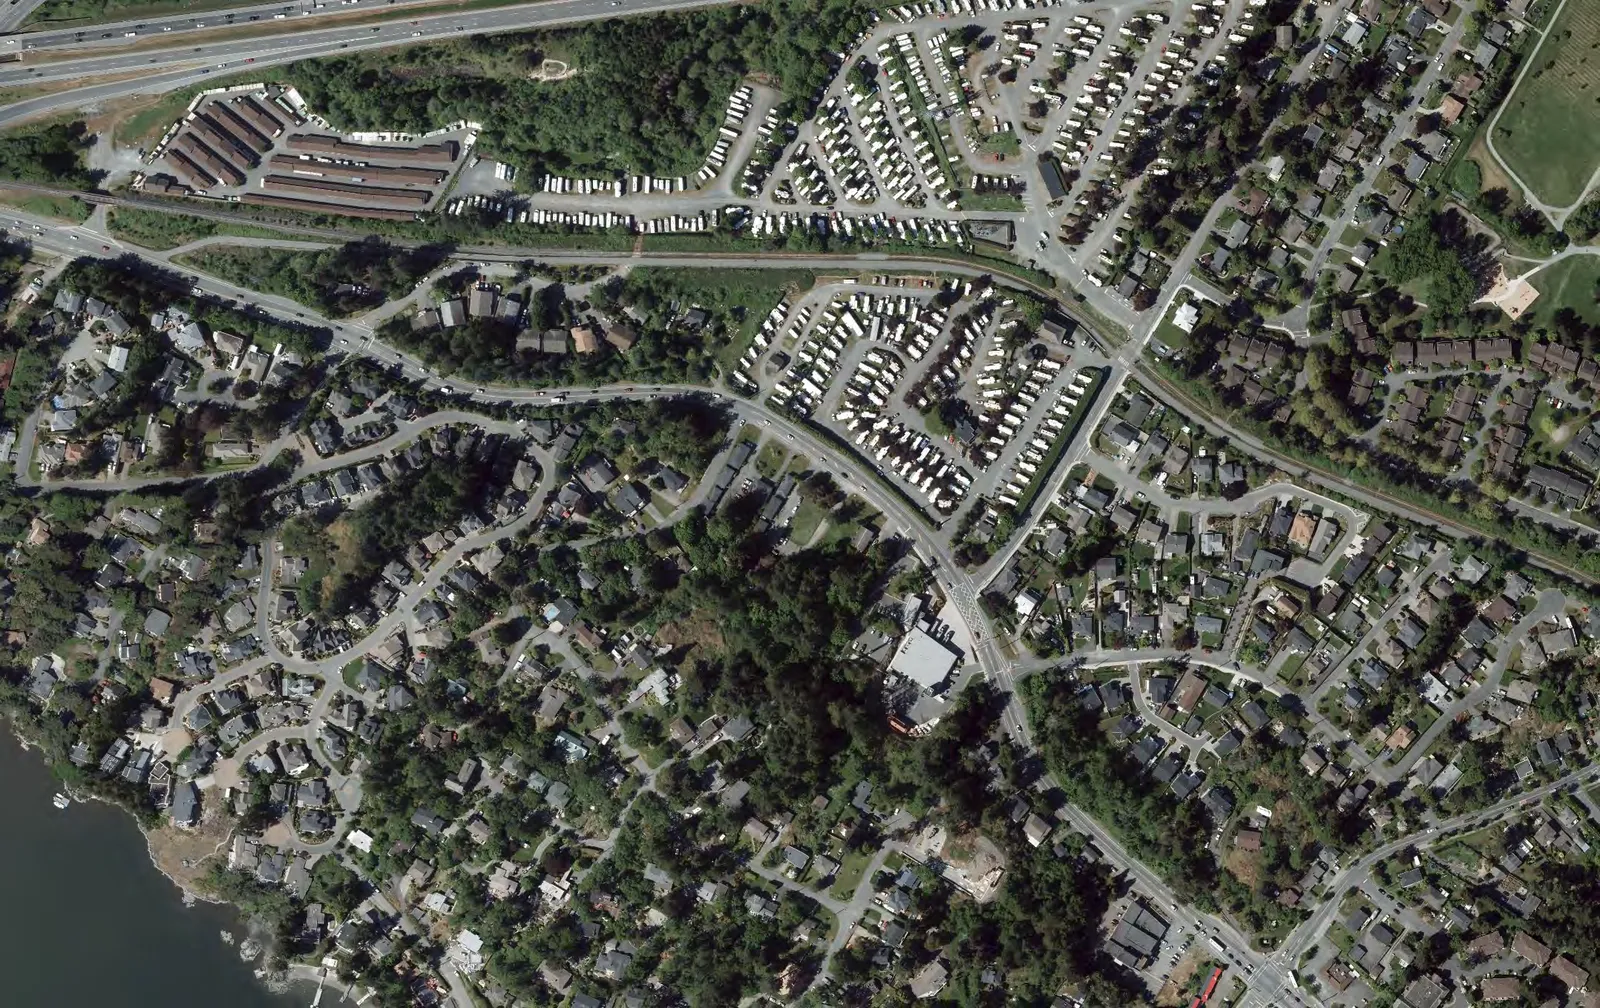
- Site is +/- 400 m to commercial node at Helmcken & Island Highway
Tree Preservation
- Reduced footprint and increased depth of u/g parking - now with two full levels
- Retaining more trees than previous concept: new site plan retains 146 trees (18 municipal trees, 125 onsite trees plus 3 trees with shared ownership)
- 3x increase in amount retained trees
- Replacing 43 removed trees at 2:1 ratio: full landscape plan at DP stage
Building Siting
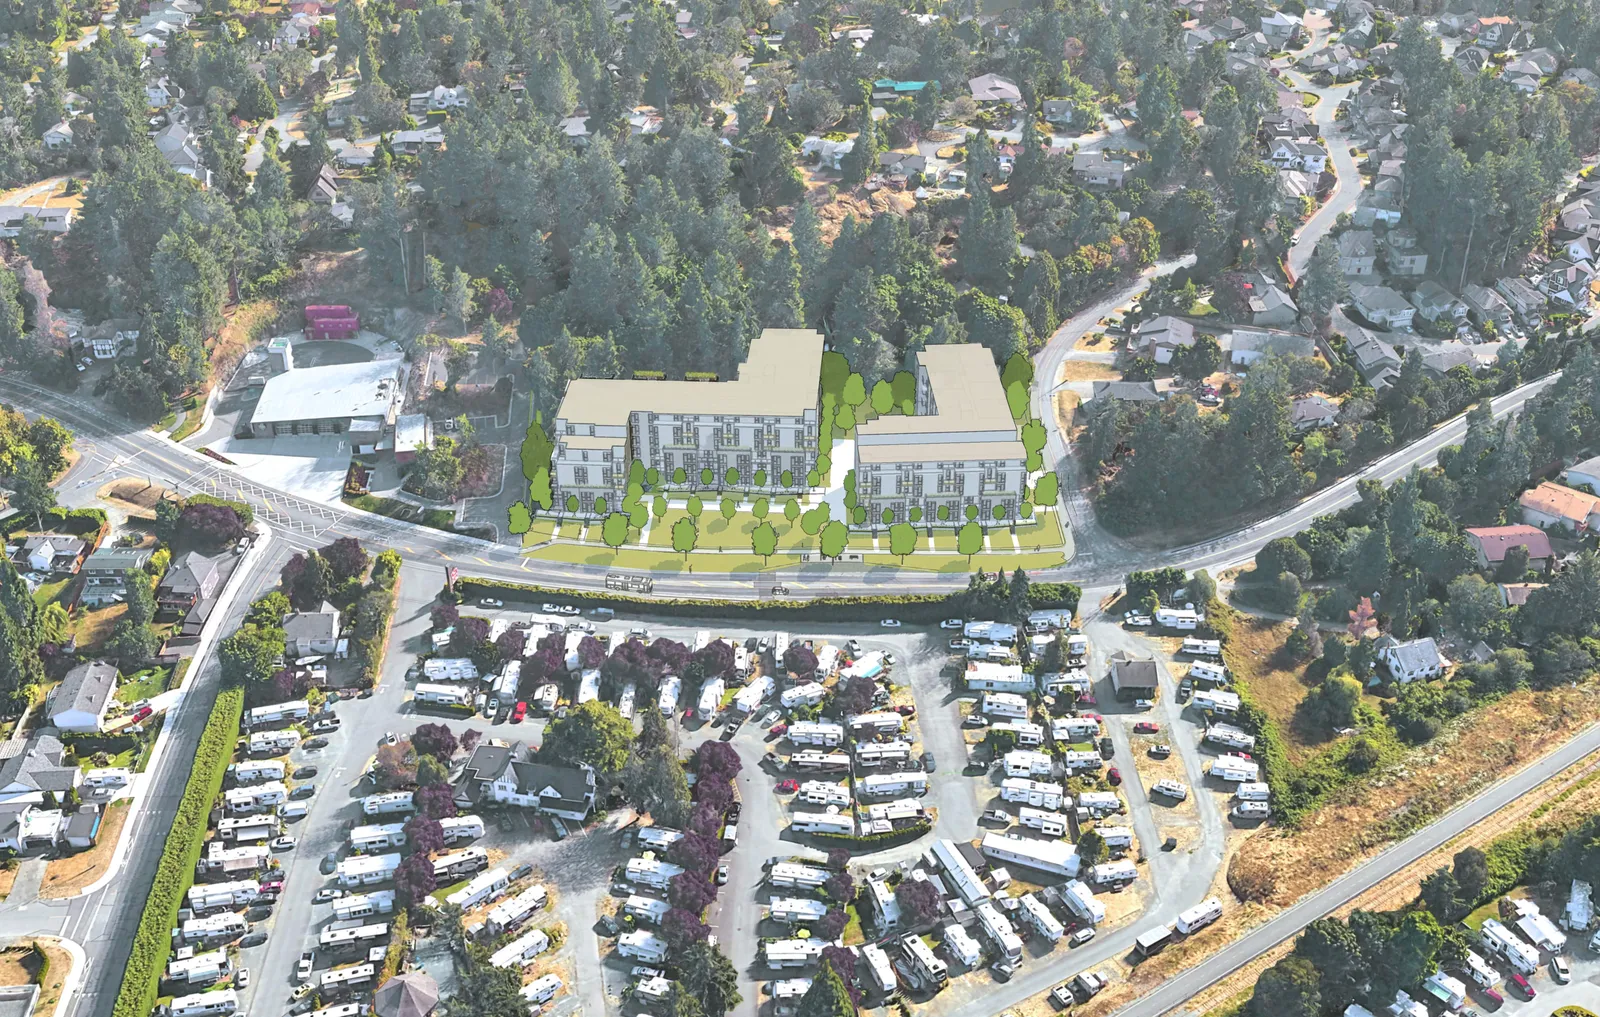
- Avoided key tree preservation areas, with more retained tree canopy to support passive cooling, shade preservation, neighbourhood character
- Increased setback from Island Highway: from 6 m to 8+ m, and reduced the frontage
- Increased setback from Heddle Trail: from 8 m to 8.5+ m, and reduced the frontage
- Reduced building lengths fronting neighbouring properties
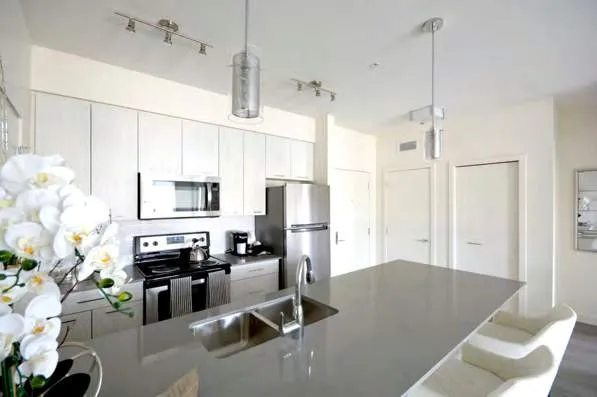
Public Benefits: Livability & Environment
- Building to Step Code 3
- Efficient and economic heating and cooling systems
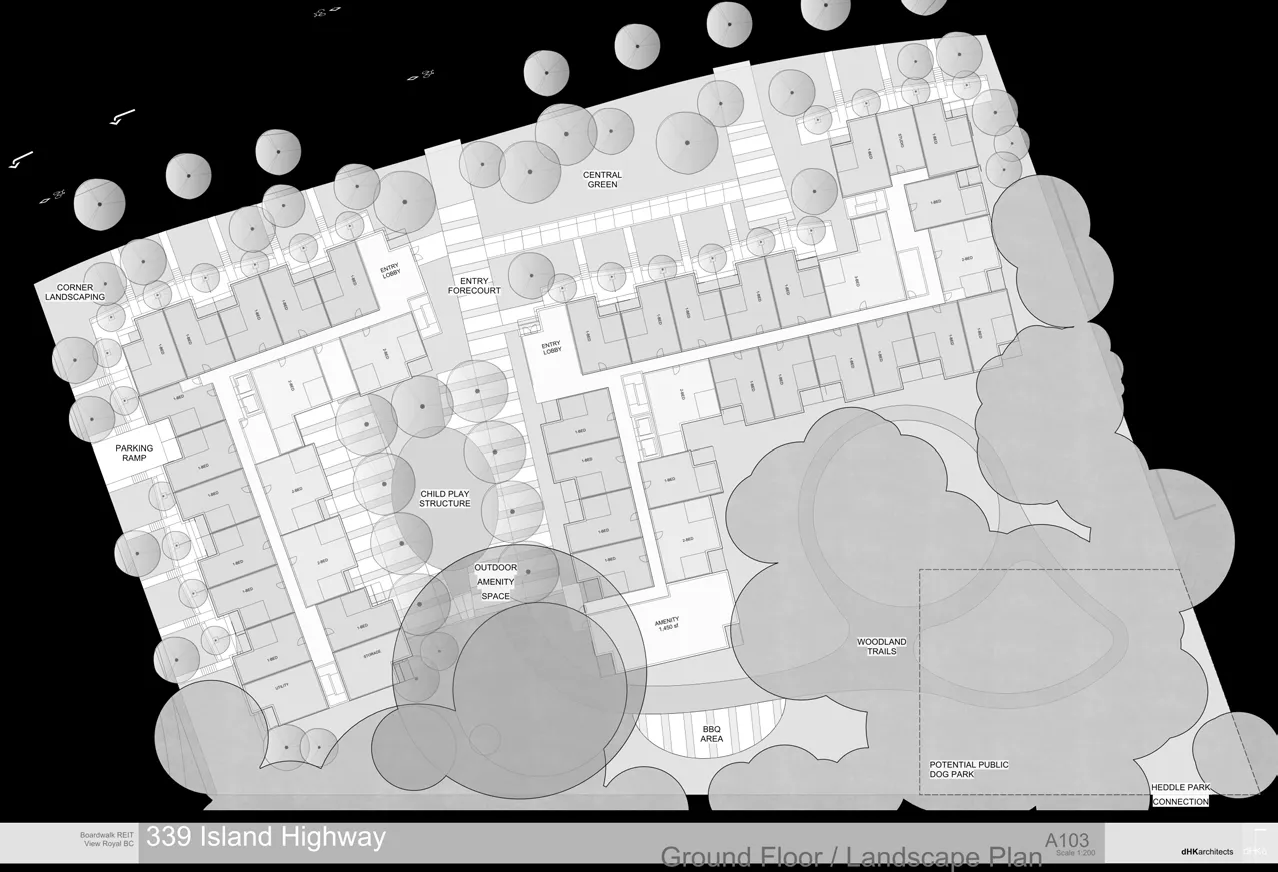
- Resident amenity spaces - indoor and outdoor with play structures, walking trails and gathering spaces
- New buildings will help buffer neighbourhood from highway noise and will have high performance wall and window systems to reduce noise impacts for residents
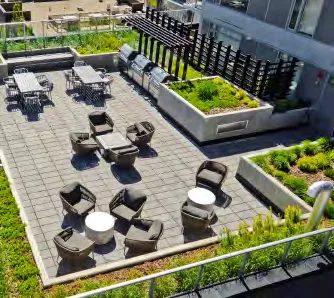
Public Benefits: Transportation
- New signalized traffic light at the intersection of Island Highway and Prince Robert at no cost to View Royal
- New bus stop complete with a new bus shelter
- Underground parking and bicycle parking meets bylaw requirements
- Shared concerns about traffic “short-cutting” through the neighbourhood with View Royal staff
Quality Development
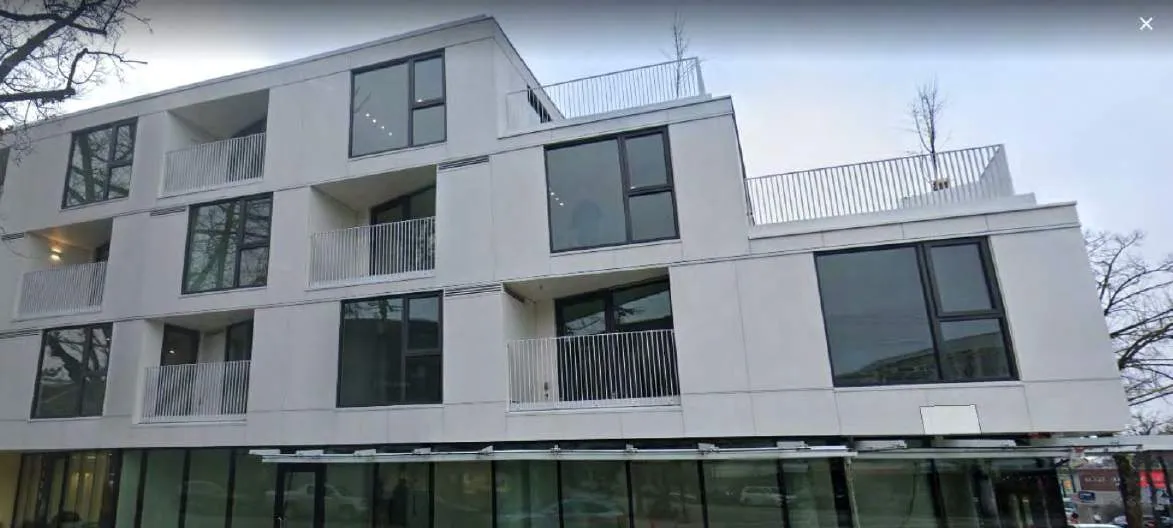
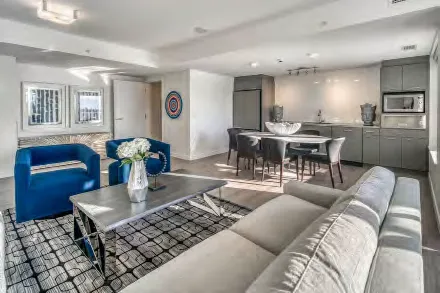
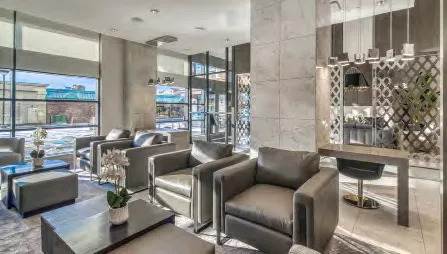
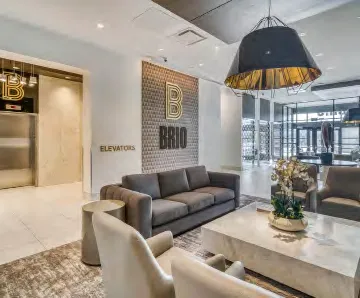
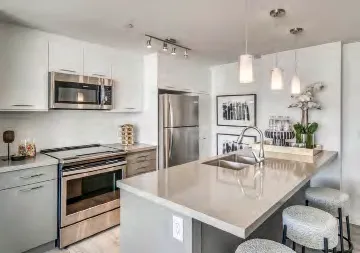
- Examples of other Boardwalk developments
- Developer to own and operate the building, with focus on high quality finishes and efficient systems
Page 100–118
Perspectives
Page 100–118
Site Plan
Page 100–118
P2 Parking Plan
Page 100–118
P1 Parking Plan
Page 100–118
Ground Floor / Landscape Plan
Page 100–118
Typical Floor Plan
Page 100–118
Top Floor Plan
Page 100–118
Emergency Access Plan
3.2.5.6. Access Route Design
- A portion of a roadway or yard provided as a required access route for fire department use shall: a) have a clear width not less than 6m, unless it can be shown that lesser widths are satisfactory, b) have a centre-line radius not less than 12 m, c) have an overhead clearance not less than 5m, d) have a change of gradient not more than 1 in 12.5 over a minimum distance of 15 m, e) be designed to support the expected loads imposed by firefighting equipment and be surfaced with concrete, asphalt or other material designed to permit accessibility under all climatic conditions, f) have turnaround facilities for any dead-end portion of the access route more than 90m long, and g) be connected with a public thoroughfare.
Page 100–118
Site Access
Page 100–118
Average Grade
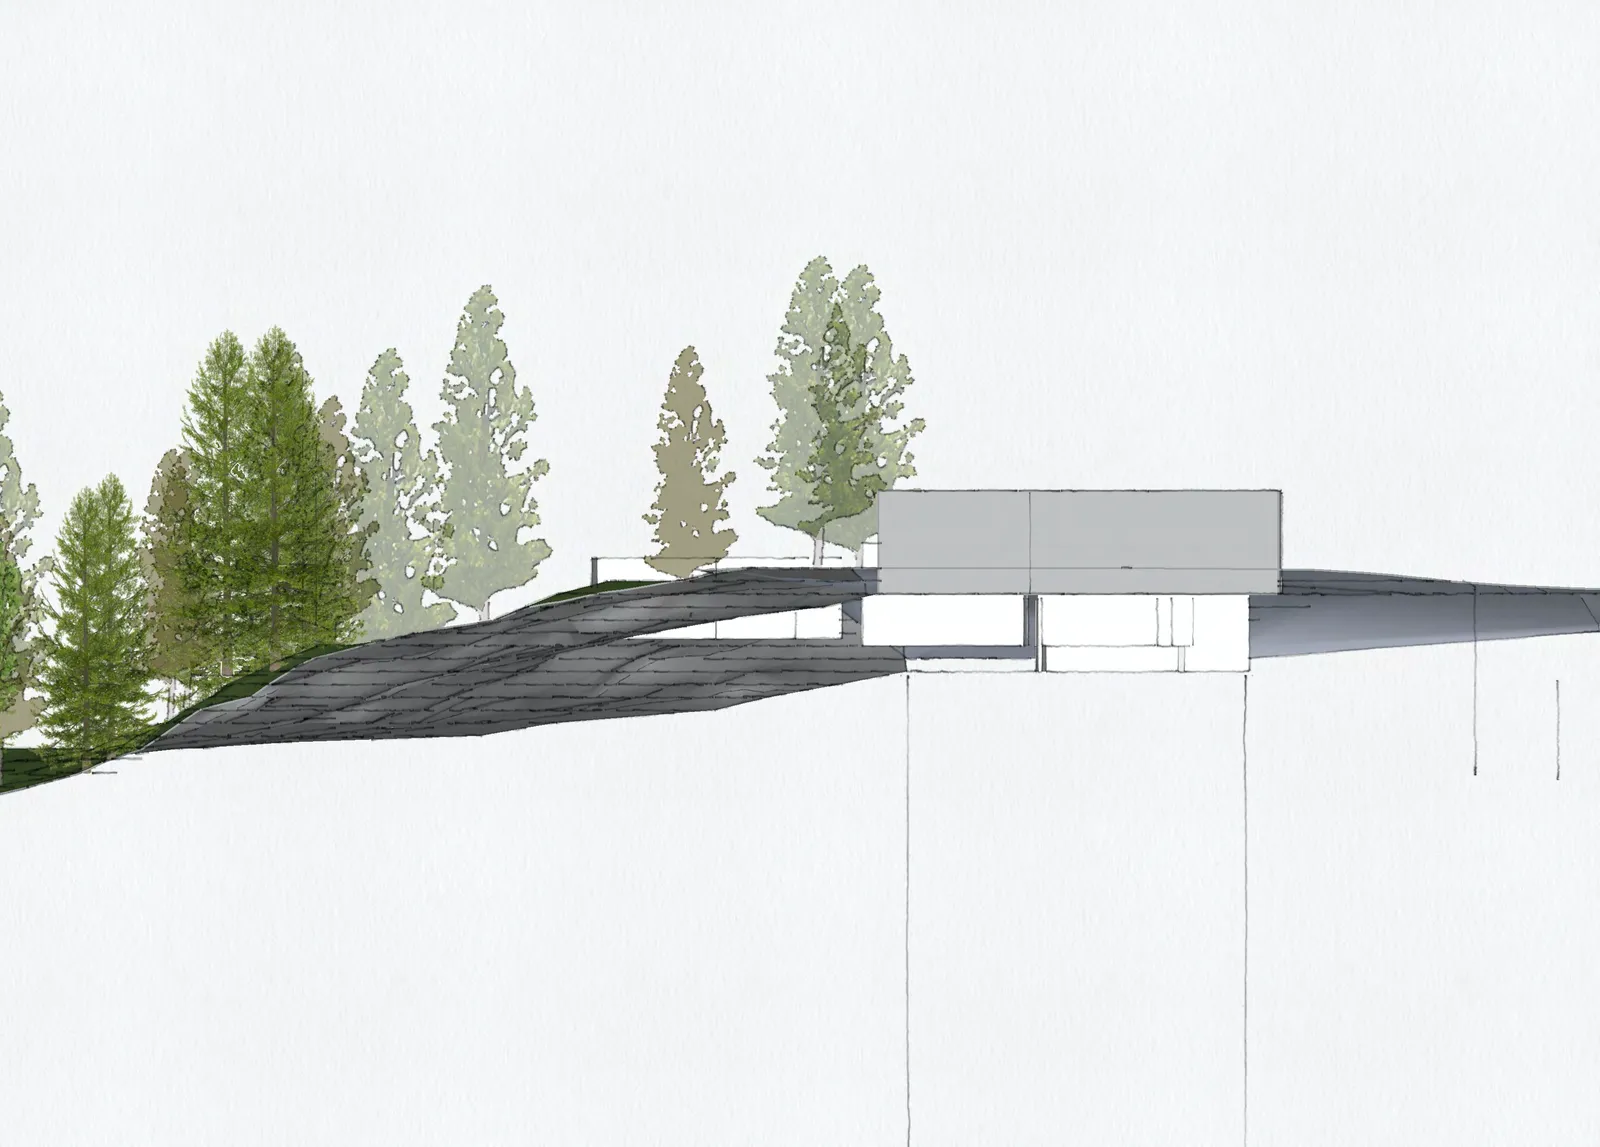
Page 100–118
Impermeable vs. Permeable
- 54% Permeable
- 46% Impermeable
Page 100–118
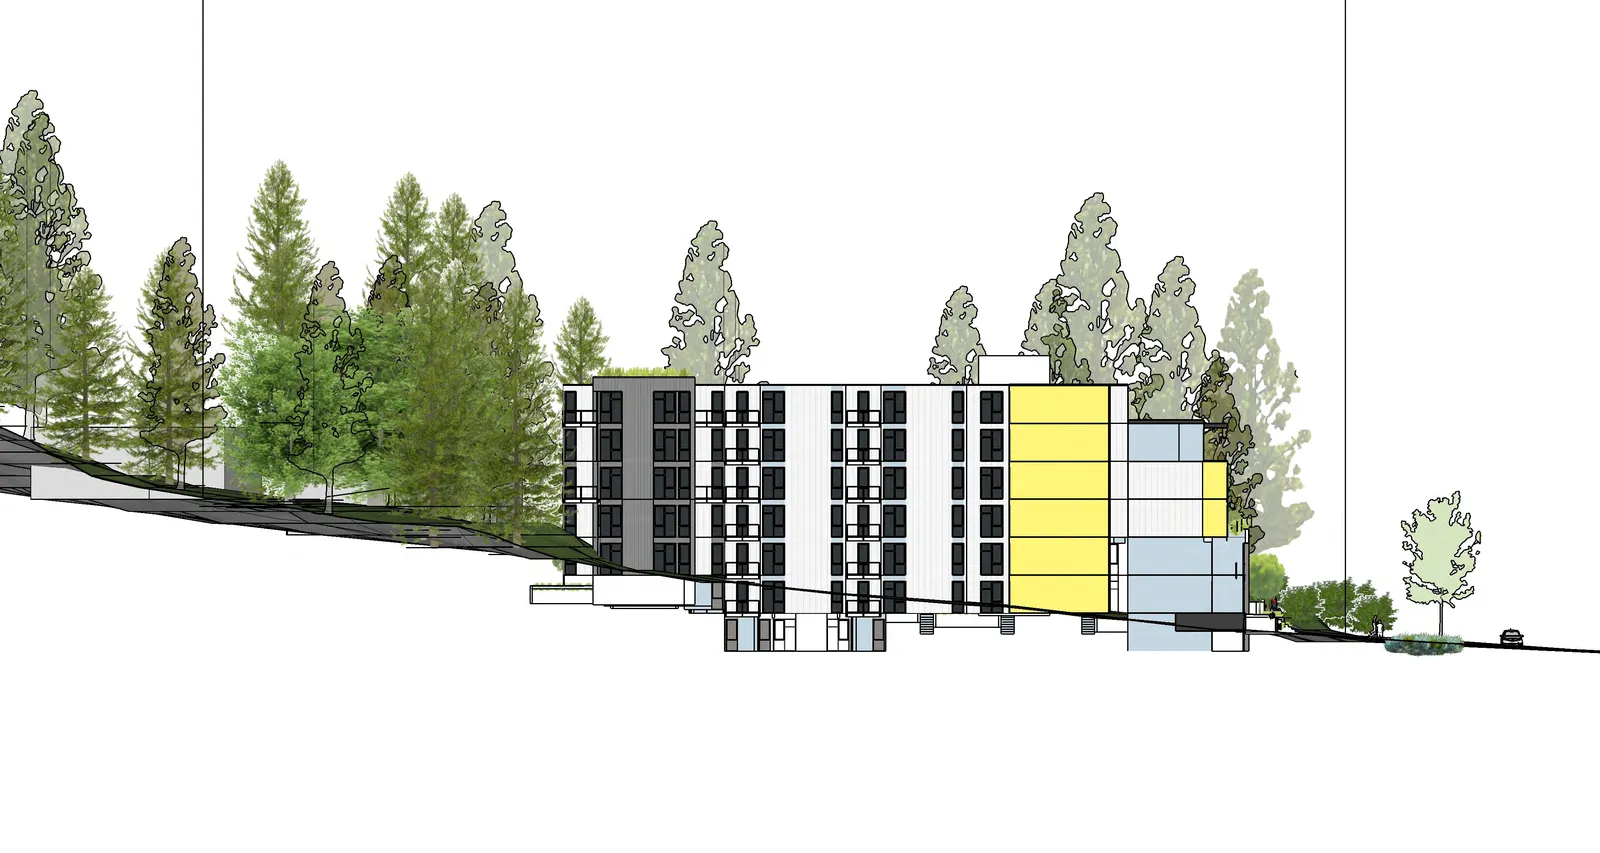
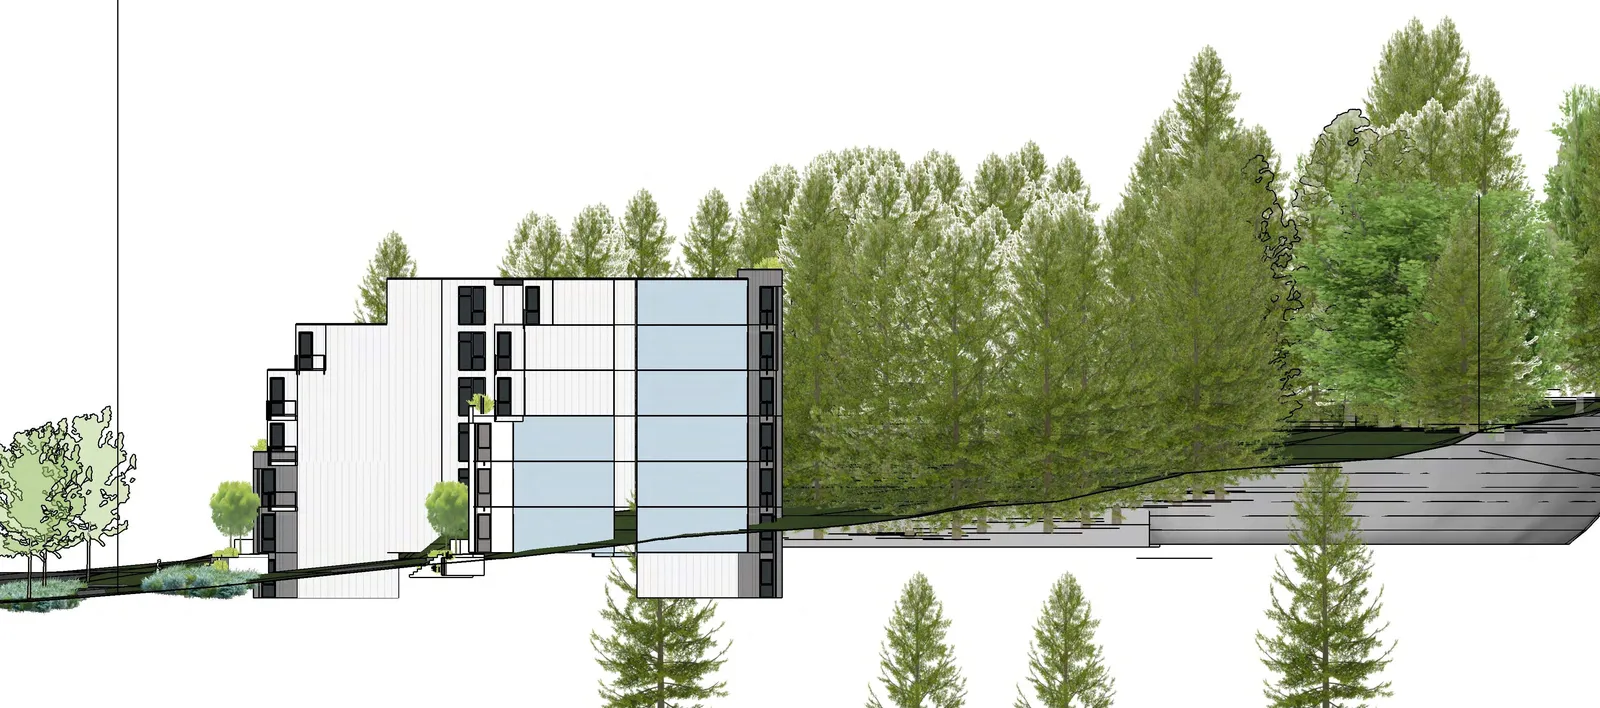
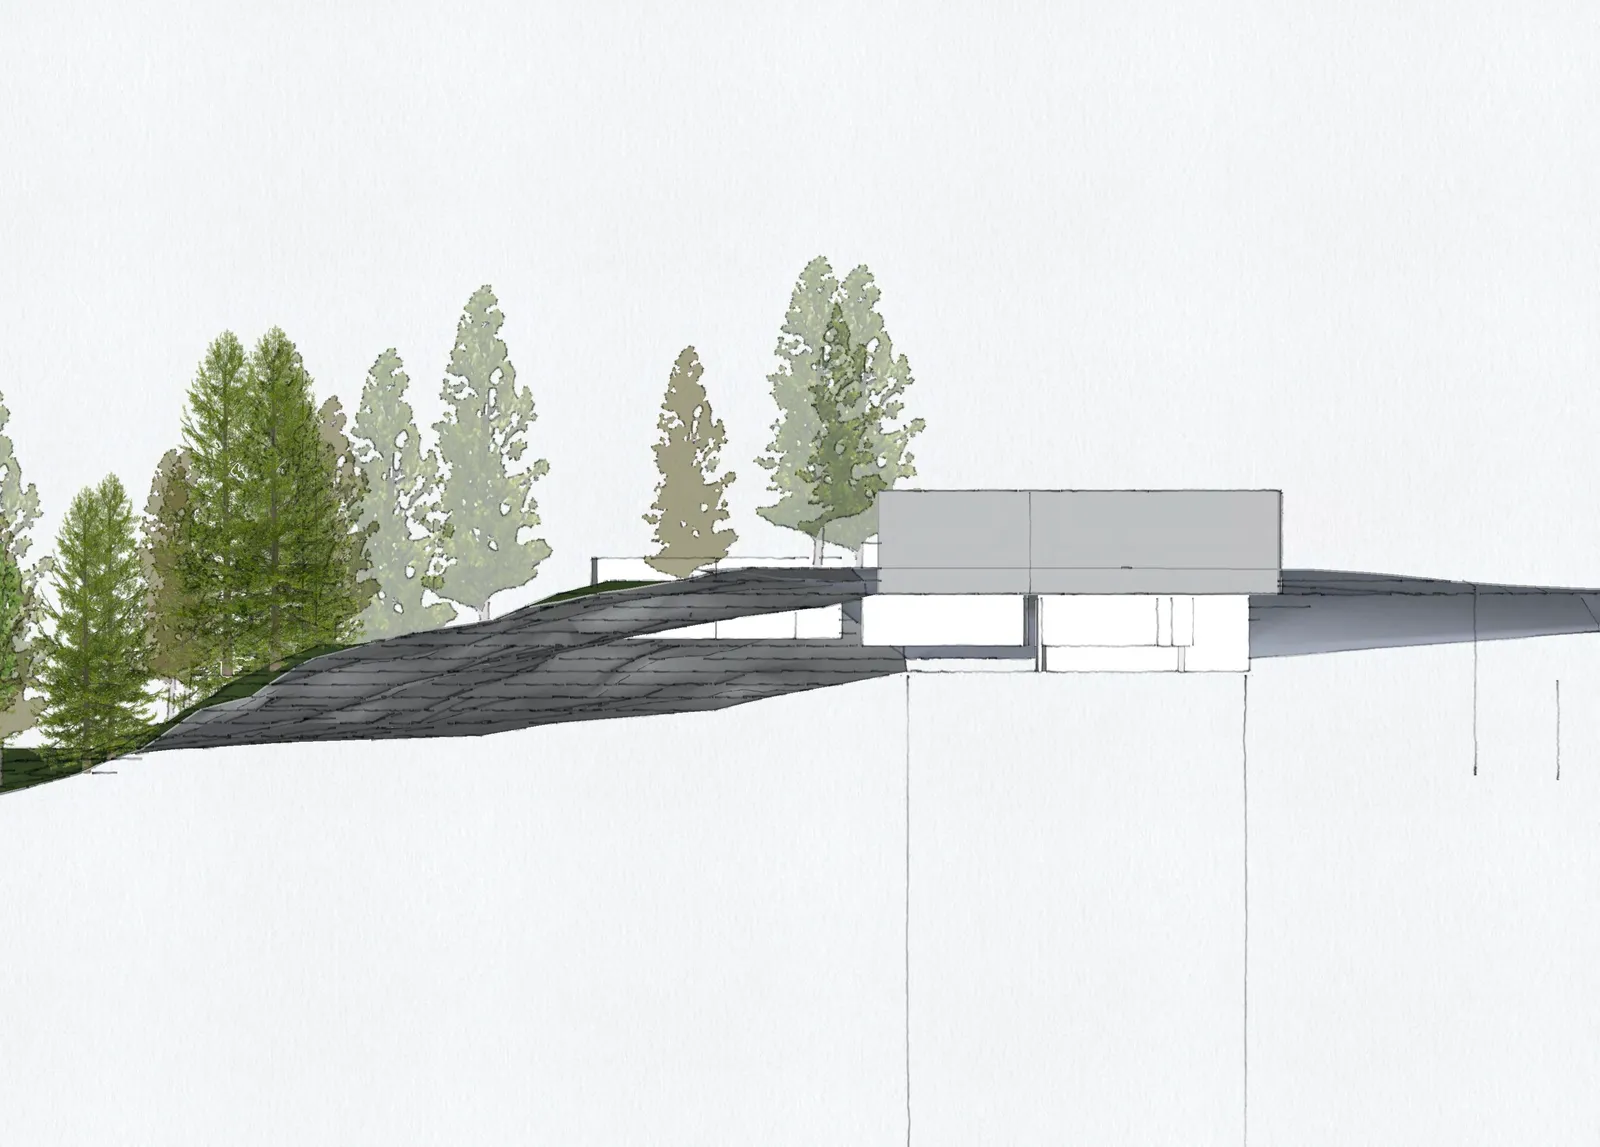
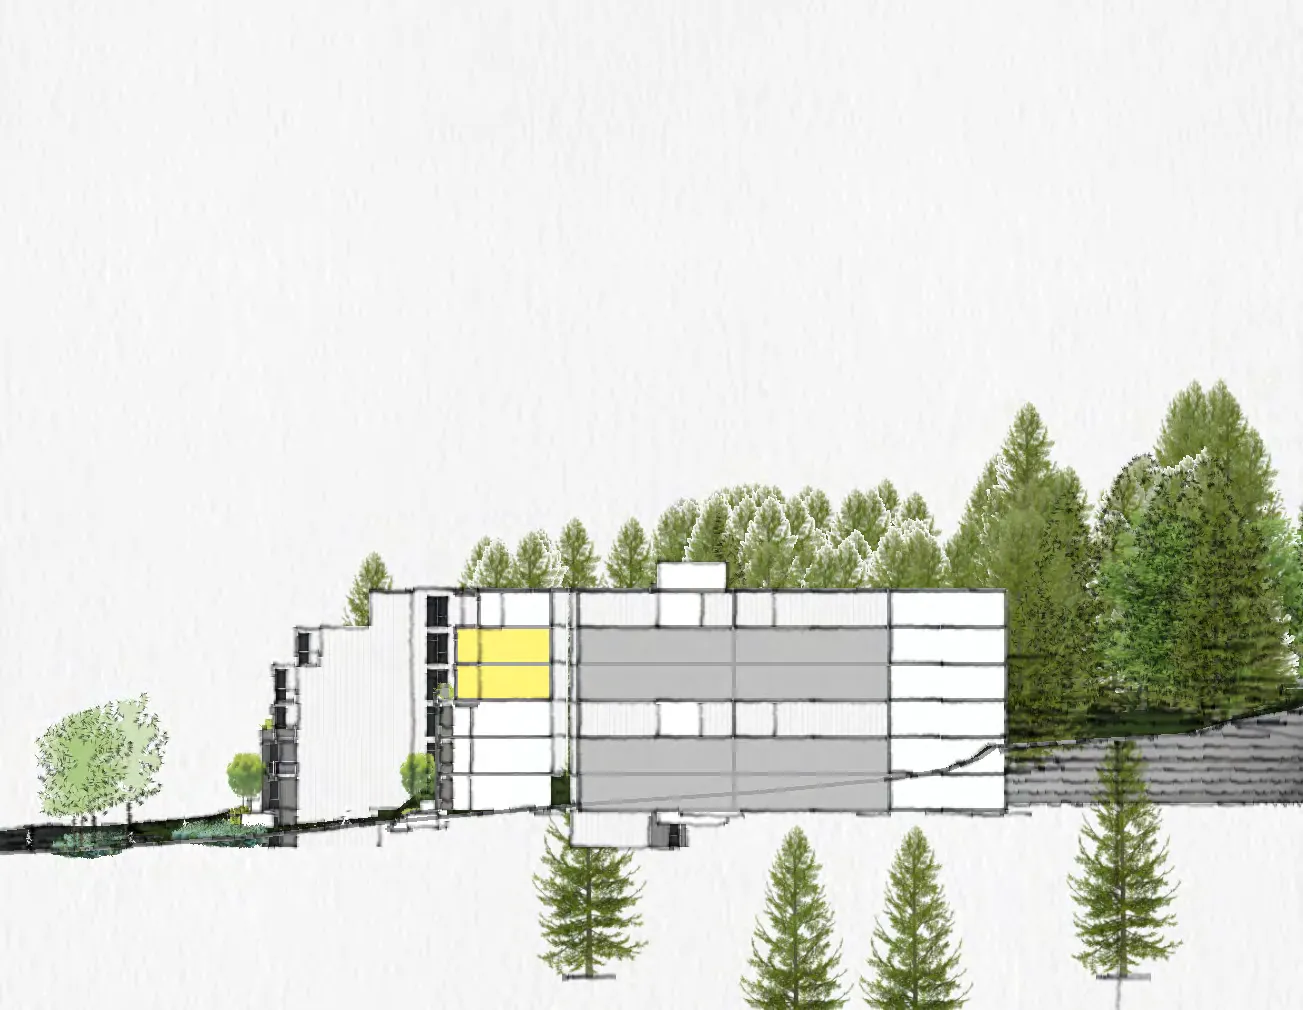
Site Sections
Page 100–118
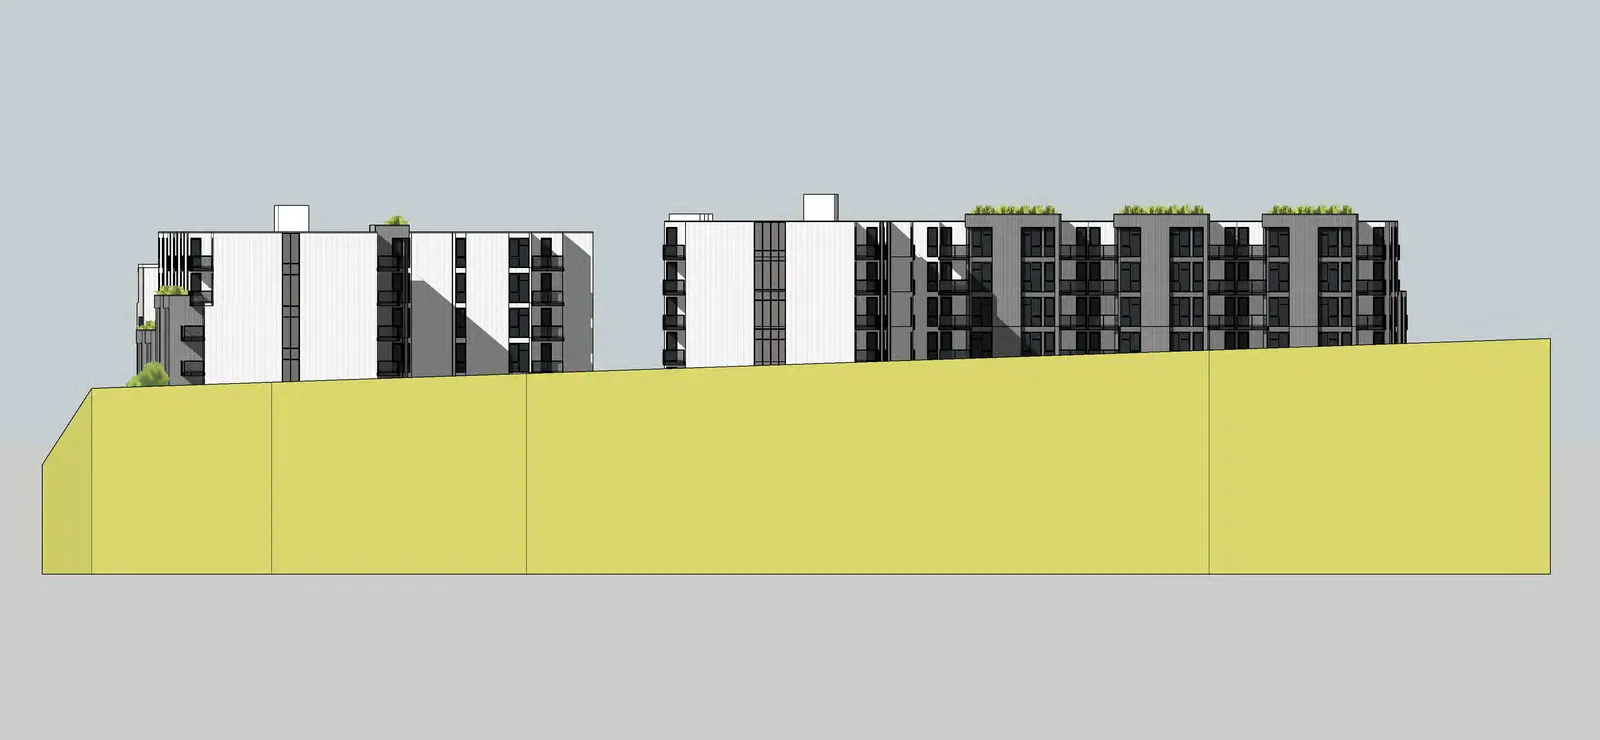
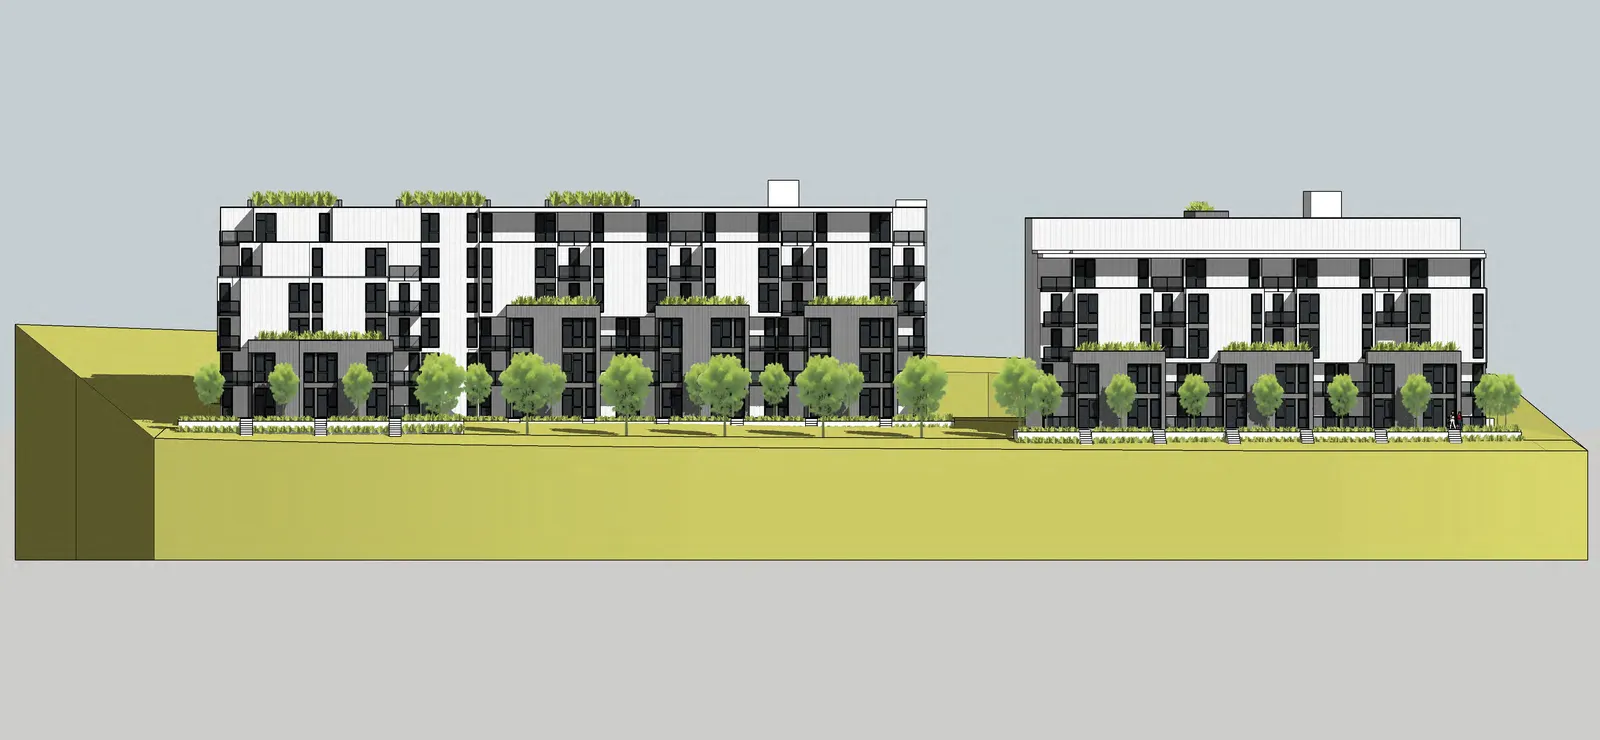
Elevations
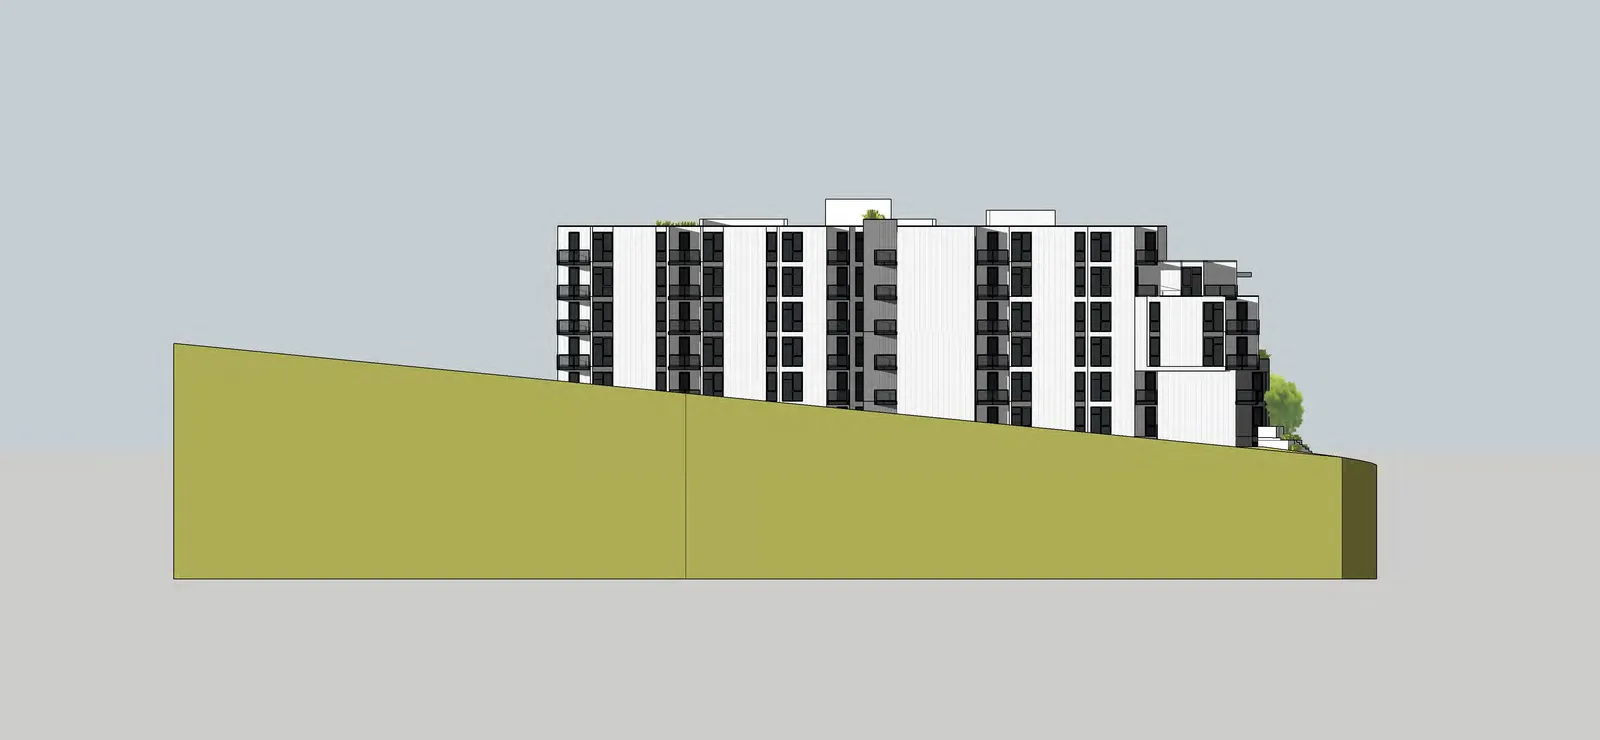
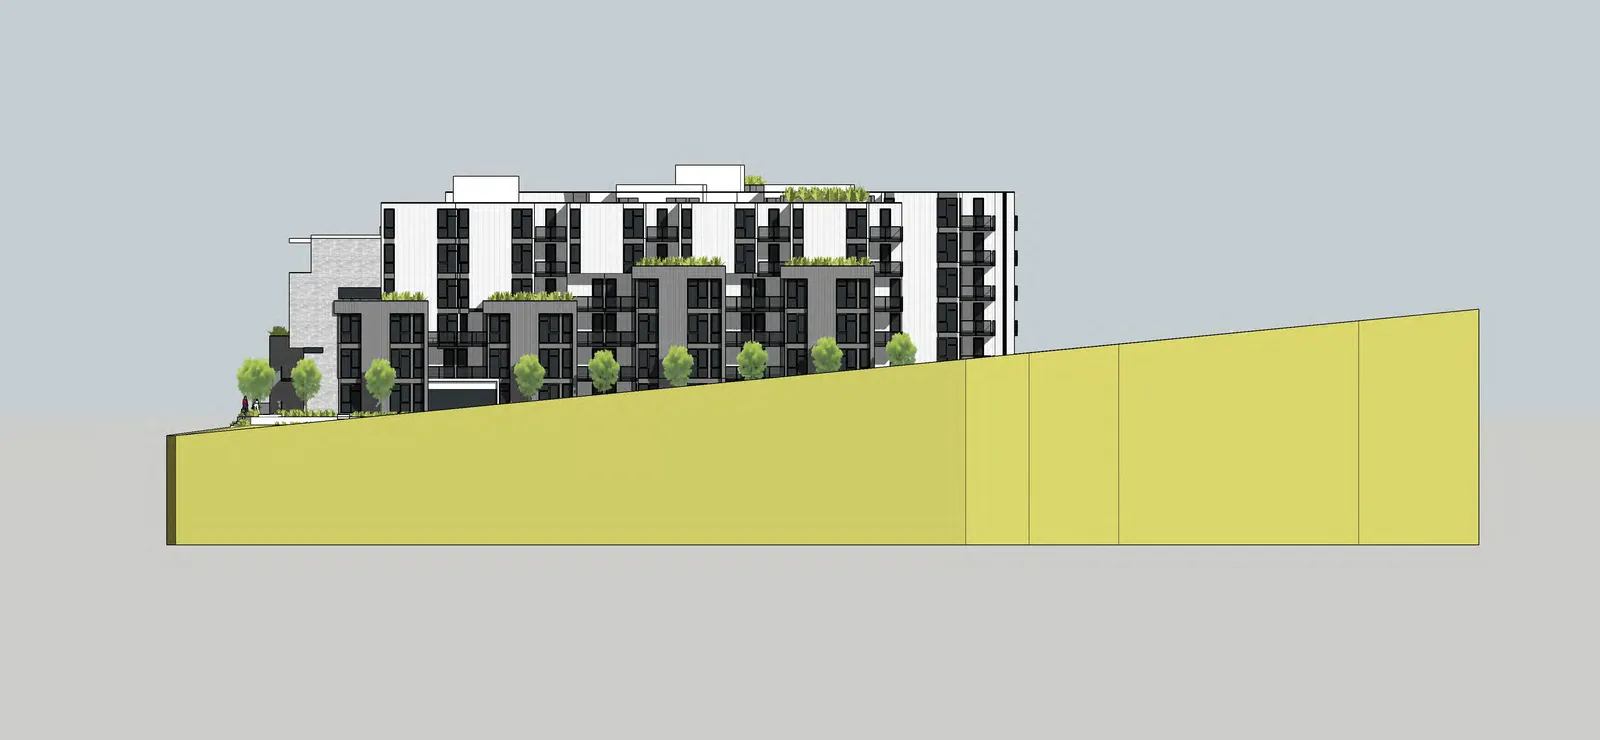
Page 100–118
Shadow Studies
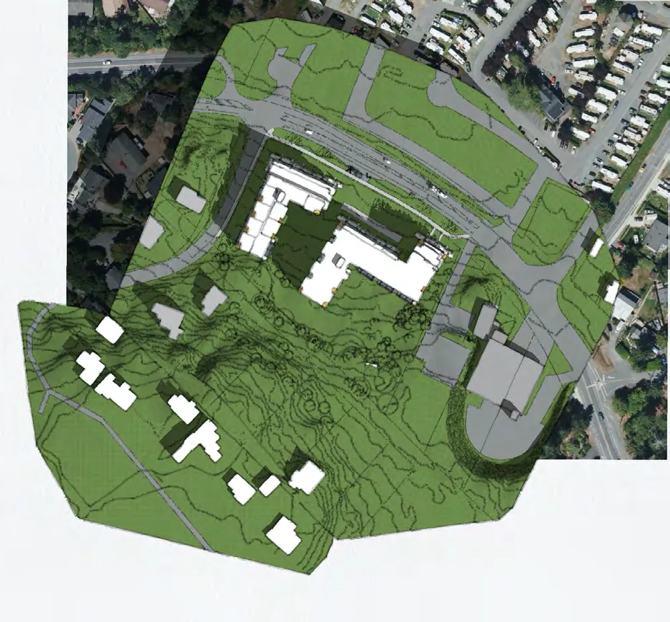
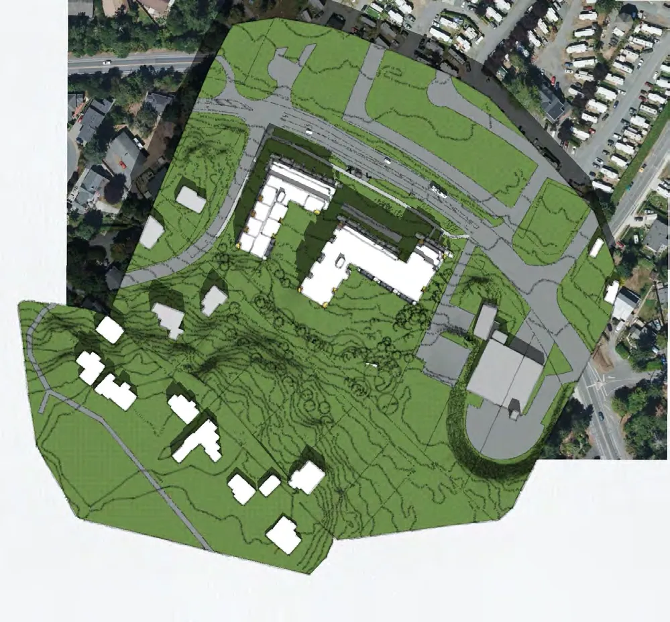
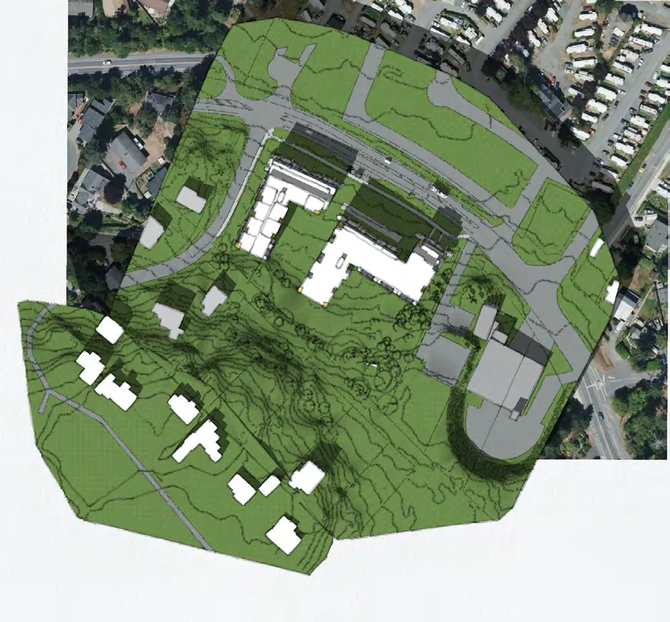
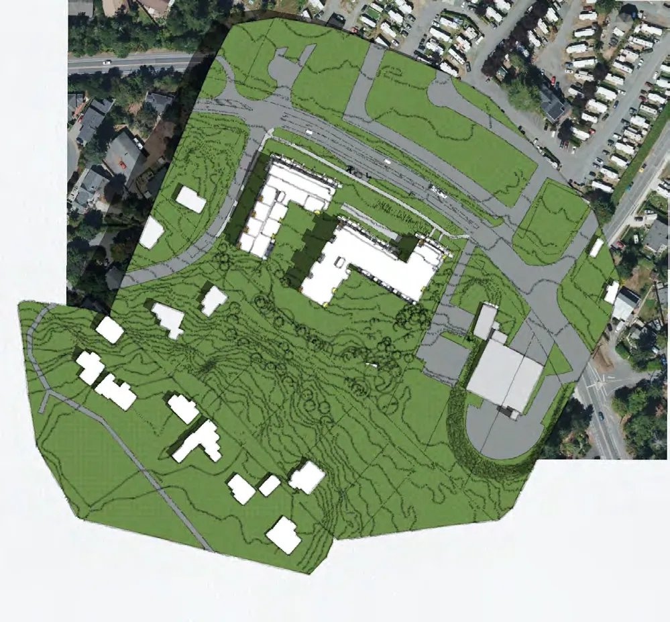
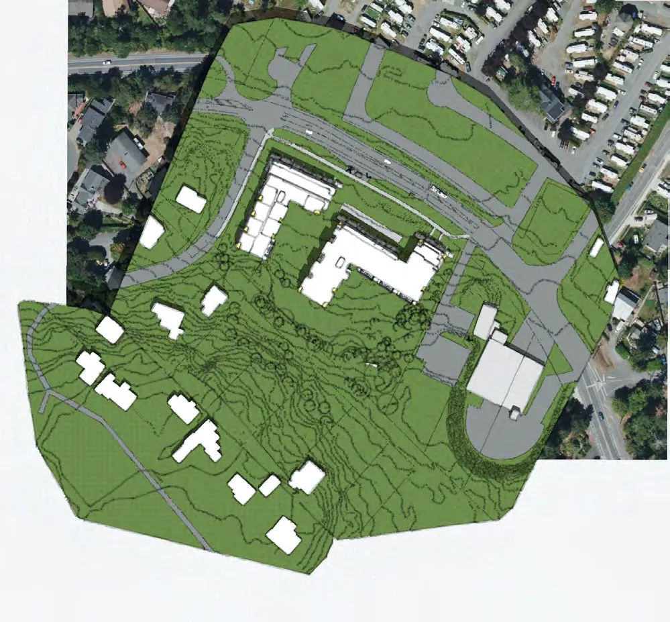
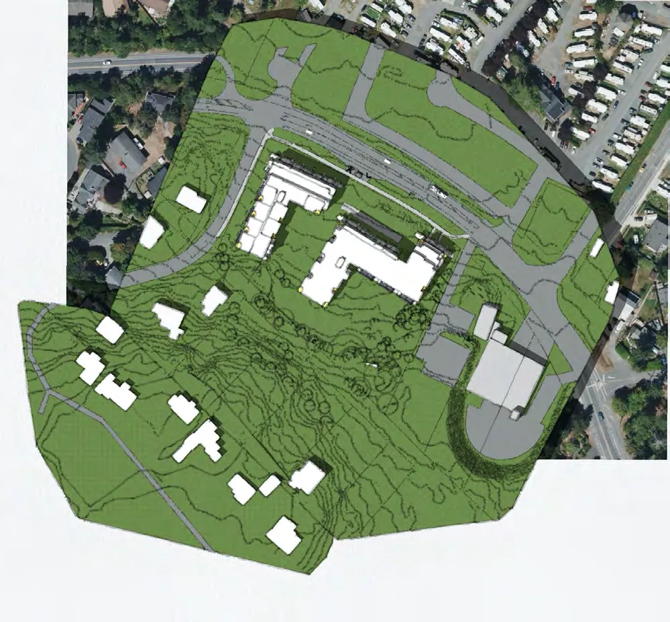
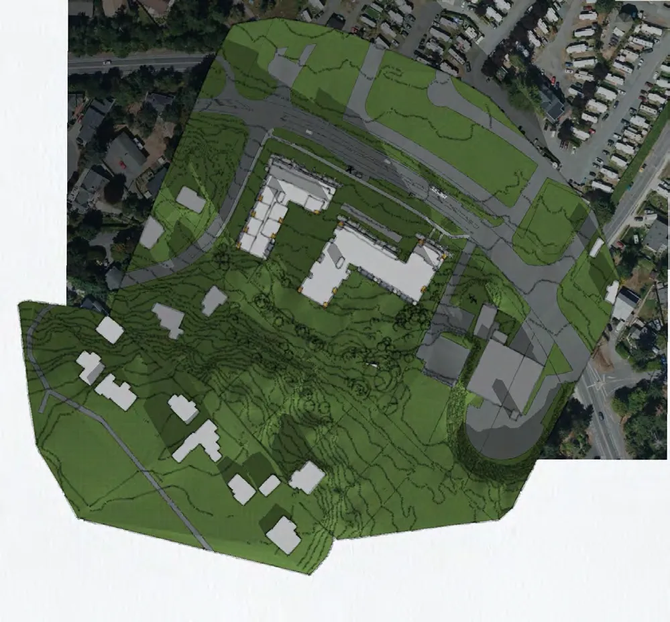
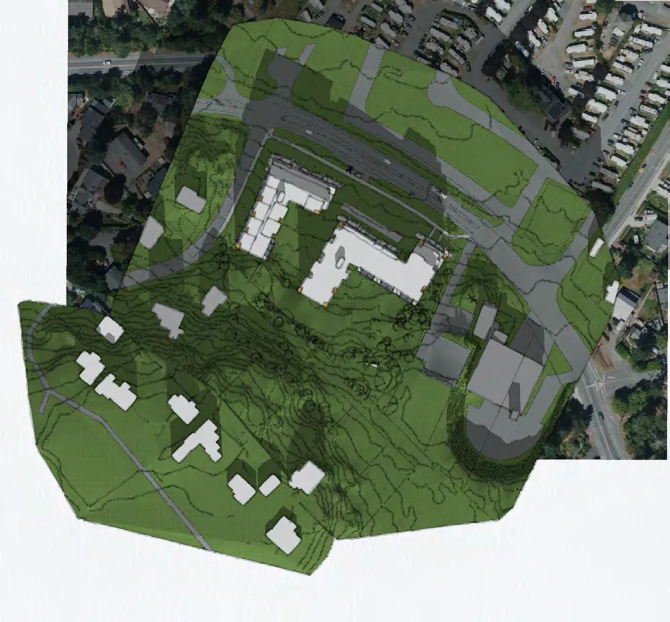
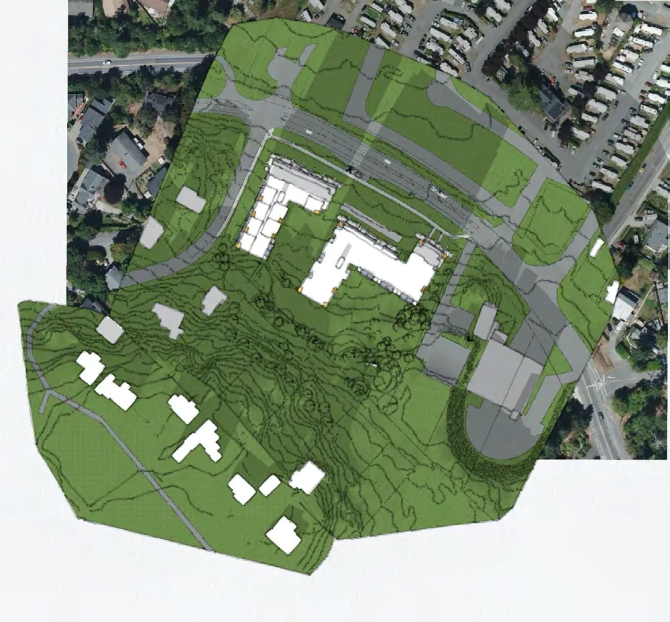
Page 100–118
Document Images
(4)

Comparison maps showing tree preservation. Previous concept plan: 51 trees retained, 138 trees removed. New concept plan: 146 trees retained, 43 trees removed.

Detailed landscape plan showing amenities like play structures, woodland path, multi-use lawn, and naturalized planting.

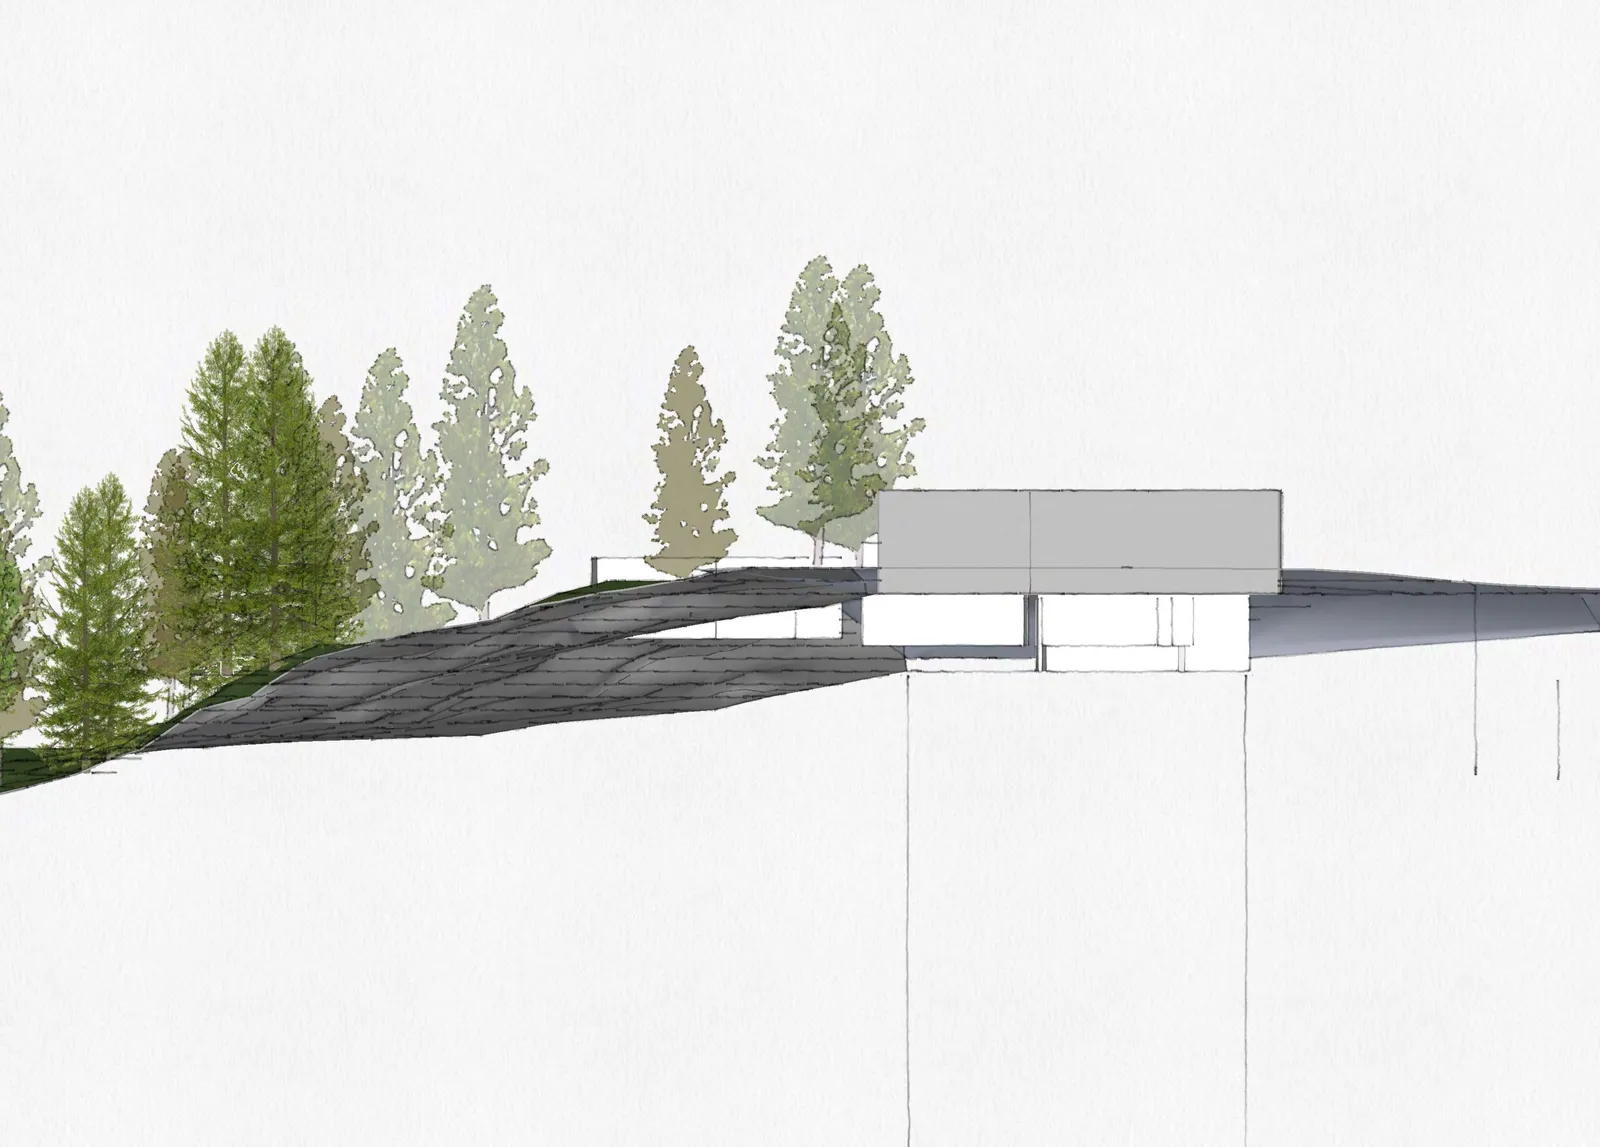
Longitudinal site sections 1 and 2 (Scale 1:200) showing building heights relative to the sloping terrain and average grade lines.
Extracted from: 2023 11 07 Council Agenda - Agenda - Pdf