Appendix
TIA APPENDIX A: SYNCHRO INFORMATION
November 7, 2023Pages 285–2863 sections
Technical documentation and definitions for the Synchro traffic modeling software used in the assessment.
SimTrafficHighway Capacity Manual (HCM) methodology
REZONING 2023-01
331, 341, & 345 Island Highway
Page 285–286
PROJECT INFORMATION: Parking Review
| Parking by Type | Number of Units | Parking Requirement | Parking Proposed |
|---|---|---|---|
| Studio | 5 | 1 per dwelling unit | 5 |
| 1 Bedroom | 120 | 1 per dwelling unit | 120 |
| 2 Bedroom | 108 | 1.5 per dwelling unit | 162 |
| 3 Bedroom | 5 | 2 per dwelling unit | 10 |
| Total Small Car Parking (30%) | N/A | 90 spaces (maximum) | 4 spaces |
| Electric Vehicle Parking Spaces (Level 2 – 240 Volt) | 1 per space (297 spaces) | 297 spaces | |
| Accessible Parking | 1 per every 100 where 50 or more spaces provided (3 accessible parking spaces) | 3 spaces | |
| Bicycle Parking | 238 dwelling units | 1 per dwelling unit (electrified) + two more 5 space racks at each entrance | 238 spaces and racks to be confirmed at DP |
Page 285–286
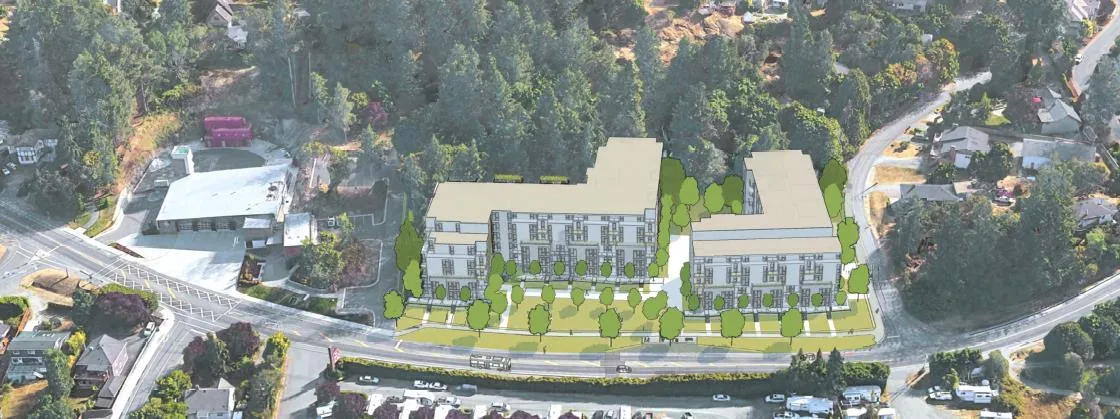
PROJECT INFORMATION: Conceptual Design
Conceptual Rendering
Page 285–286
Document Images
(1)
Extracted from: 2023 11 07 Council Agenda - Agenda - Pdf