This site is in beta — data may be incomplete and features are still being added.
Council Meeting/Documents/TIA APPENDIX B: PRELIMINARY LEFT TURN LANE DESIGN
Appendix

TIA APPENDIX B: PRELIMINARY LEFT TURN LANE DESIGN

November 7, 2023Pages 287–2882 sections

Engineering drawings showing the proposed design for a new left turn lane on Island Highway at Prince Robert Drive.

10.a Rezoning Application 2023-01 - 339, 341 and 345 Island Highway
Island Highway / Prince Robert Drive20m Storage Length

REZONING 2023-01

331, 341, & 345 Island Highway

Council - November 7, 2023

Page 287–288

PROJECT INFORMATION: Conceptual Design

Conceptual Digital Elevation Model of the Front Yard (Prince Robert Drive)
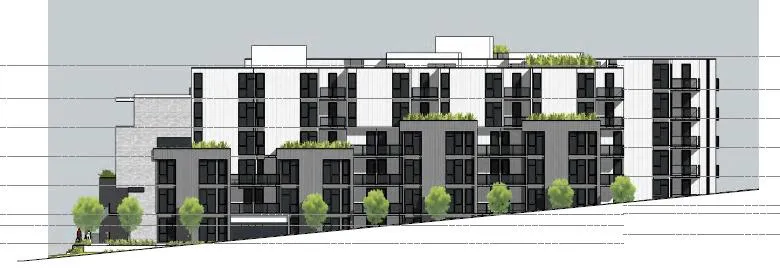
Conceptual digital elevation model of the front yard elevation along Prince Robert Drive

Conceptual Digital Elevation Model of the Rear Yard (Fire Hall)
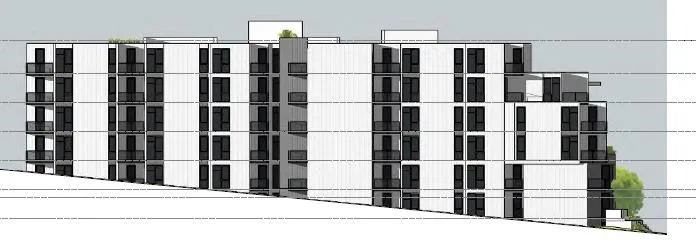
Conceptual digital elevation model of the rear yard elevation facing the fire hall

Conceptual Digital Elevation Model of the Flanking Yard (Island Highway)
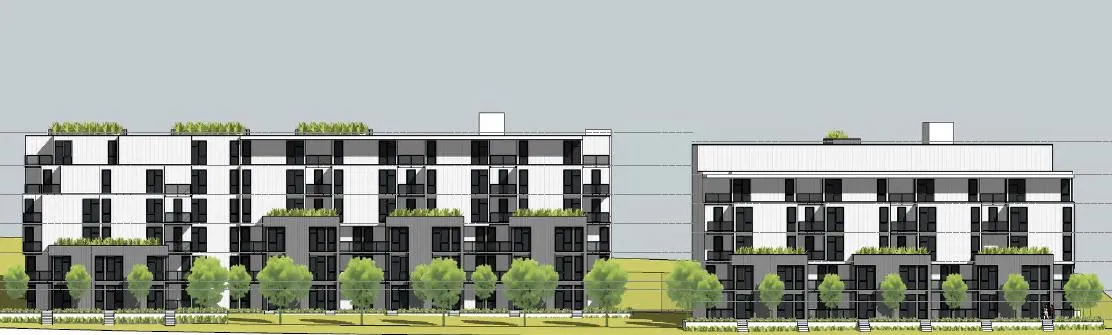
Conceptual digital elevation model of the flanking yard elevation along Island Highway

Conceptual Digital Elevation Model of the Side Yard (Heddle Park)

Page 287–288

Document Images

(1)

Document image
Extracted from: 2023 11 07 Council Agenda - Agenda - Pdf