MEMORANDUM - Watkiss Way and Erskine Lane Roundabout
A technical memorandum from WATT Consulting Group analyzing design iterations, constraints, and alternatives for the proposed roundabout at Watkiss Way and Erskine Lane.
MEMORANDUM
Date: August 31, 2023 To: Ivan Leung, P.Eng., Town of View Royal Cc: Vasile Dumitru, AScT, WestUrban Devlopments LTD. From: Andy Kading, P.Eng., WATT Consulting Group Our File No: 2755.B01 Subject: Watkiss Way and Erskine Lane Roundabout
1.0 INTRODUCTION
WATT Consulting Group has been retained by WestUrban to produce conceptual designs for a roundabout at the Watkiss Way and Erskine Lane/Stoneridge Drive intersection. This memo describes the history of the project, the design methodology and process, explains the designs and their details, and offers solutions to the issues.
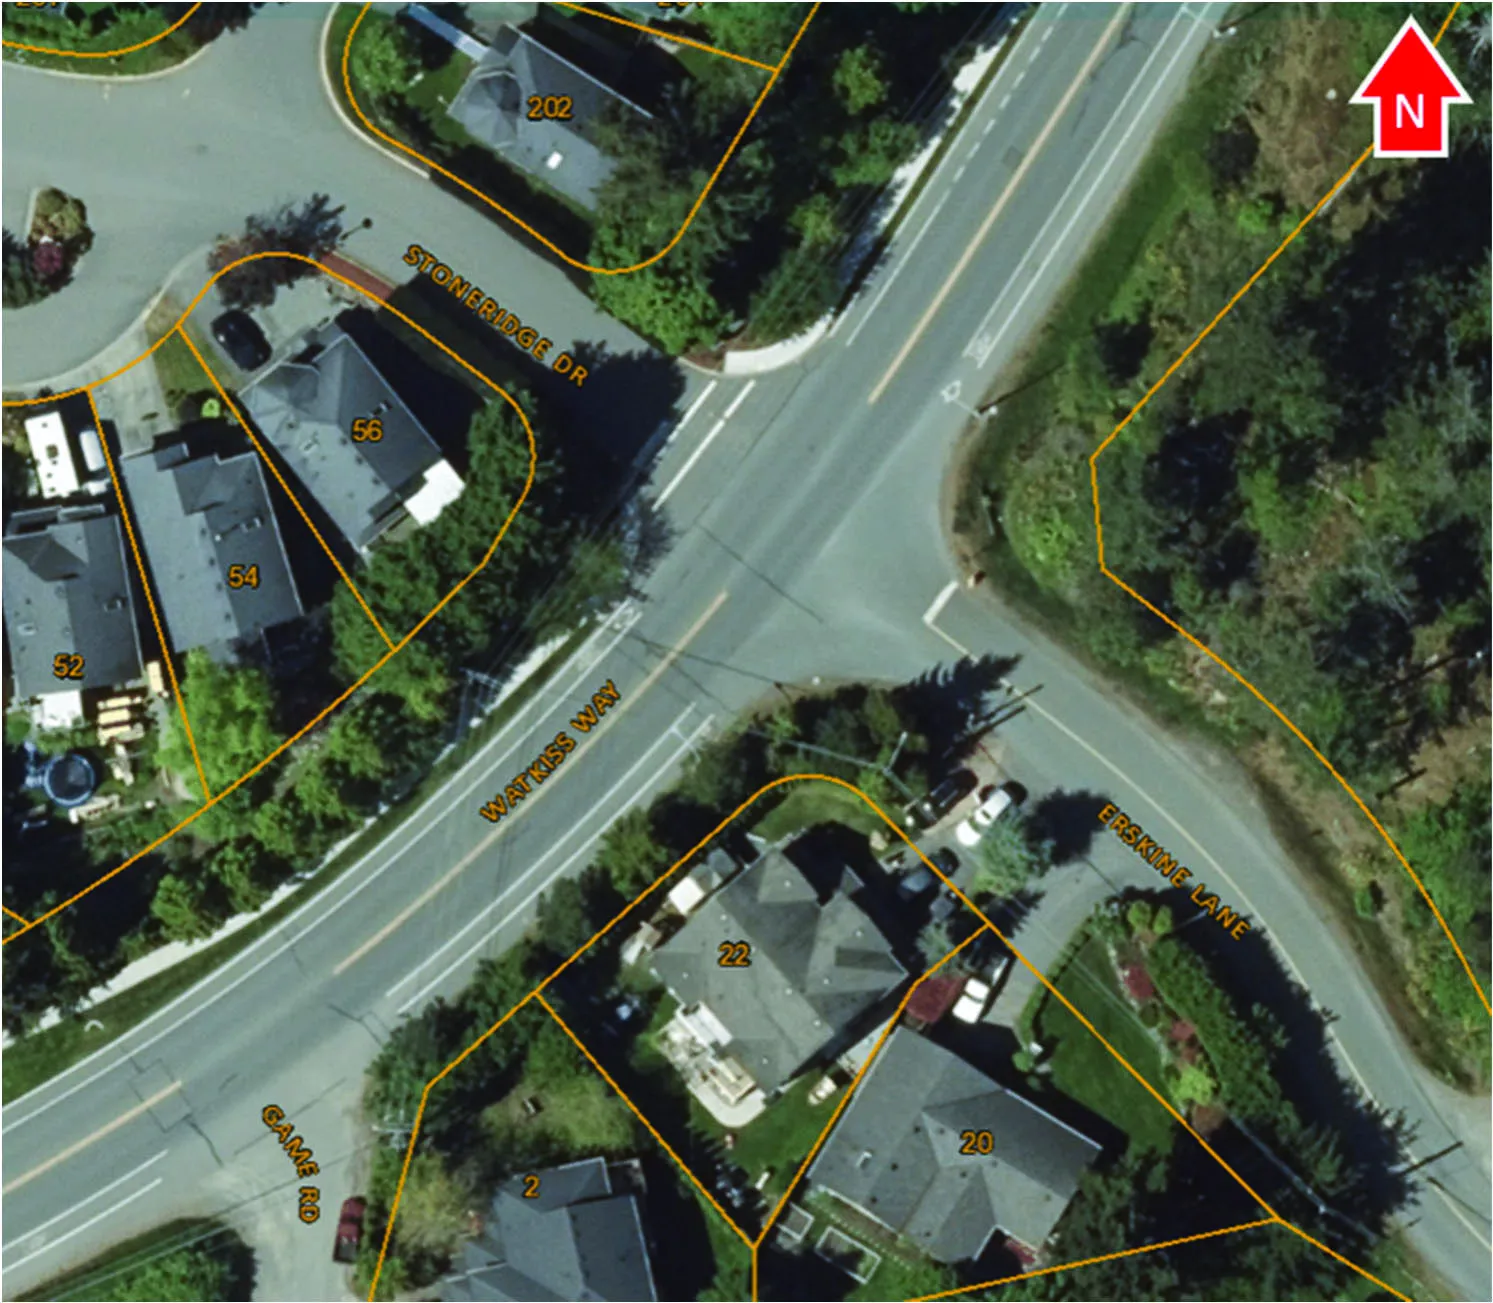
The location of the proposed roundabout can be seen in Figure 1.
2.0 BACKGROUND
The history of the project spans nearly 5 years. Below is a rough history of the project to date:
- WATT prepared a TIA for the development at 9 Erskine Lane.
- Council directed the inclusion of a roundabout as part of the development agreement with WestUrban. A roundabout was chosen to support the desire for the traffic calming along Watkiss Way.
- WATT was engaged in 2021 to write the 9 Erskine Lane TIA and later to complete a concept design of the roundabout. This initial design was a compact circular roundabout.
- The Town returned several months later and asked to revise the roundabout design based on its impacts to adjacent properties. WATT was reengaged by WestUrban and a new oval design was created to avoid these property impacts.
- WATT provided the oval roundabout concept to the Civil Engineering team at Herold for detail design (grading, stormwater, etc). In the design process Herold discovered that there would be significant impacts to the 20 Erskine Lane and 202 Stoneridge Place properties (discussed in detail below).
- WATT, Herold, and WestUrban had a series of meetings where options were weighed. WATT prepared a third concept design review to see what changes would be necessary to make a roundabout not impact the adjacent properties.
- WATT determined that significant changes to the roundabout would be required and that at least one property owner would remain affected.
3.0 DESIGN ISSUES
The Erskine roundabout has had several significant design challenges that have complicated the process and resulted in multiple redesigns. The sections below details the constraints and designs issues.
3.1 Constraints
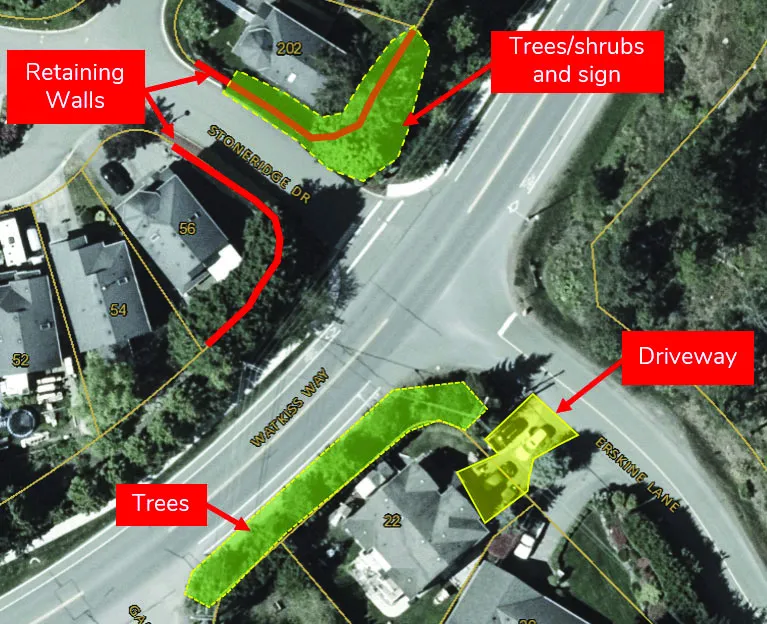
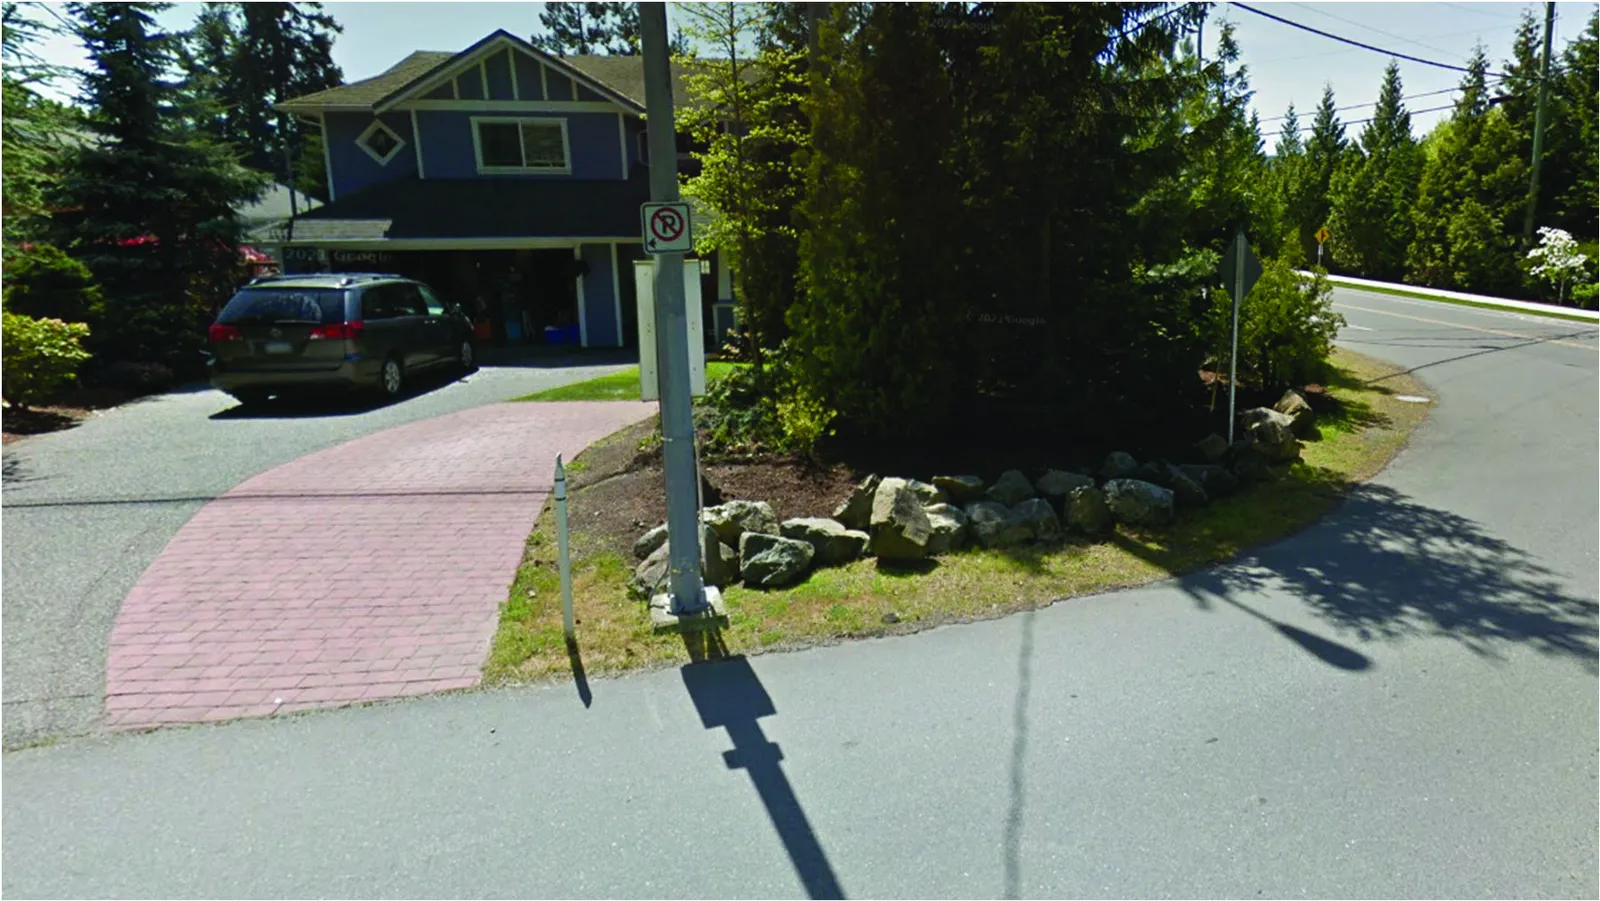
The design constraints for the roundabout at this location are as follows (see Figure 2 below):
- 56 Stoneridge Drive and 202 Stoneridge Place have retaining walls which are over 1m tall that define the back part of both properties.
- The Stoneridge development has a decorative sign made of stone with lighting that frame the entrance to the development at the intersection.
- Each side of Stoneridge Drive as it enters the development has a row of flowering shrubs that line the roadway.
- The driveway of 22 Erskine Lane is very close to the intersection (less than 15m from the intersection) and unable to be relocated.
- 22 Erskine Lane has an in-home daycare which creates higher usage of this driveway than a typical single-family driveway.
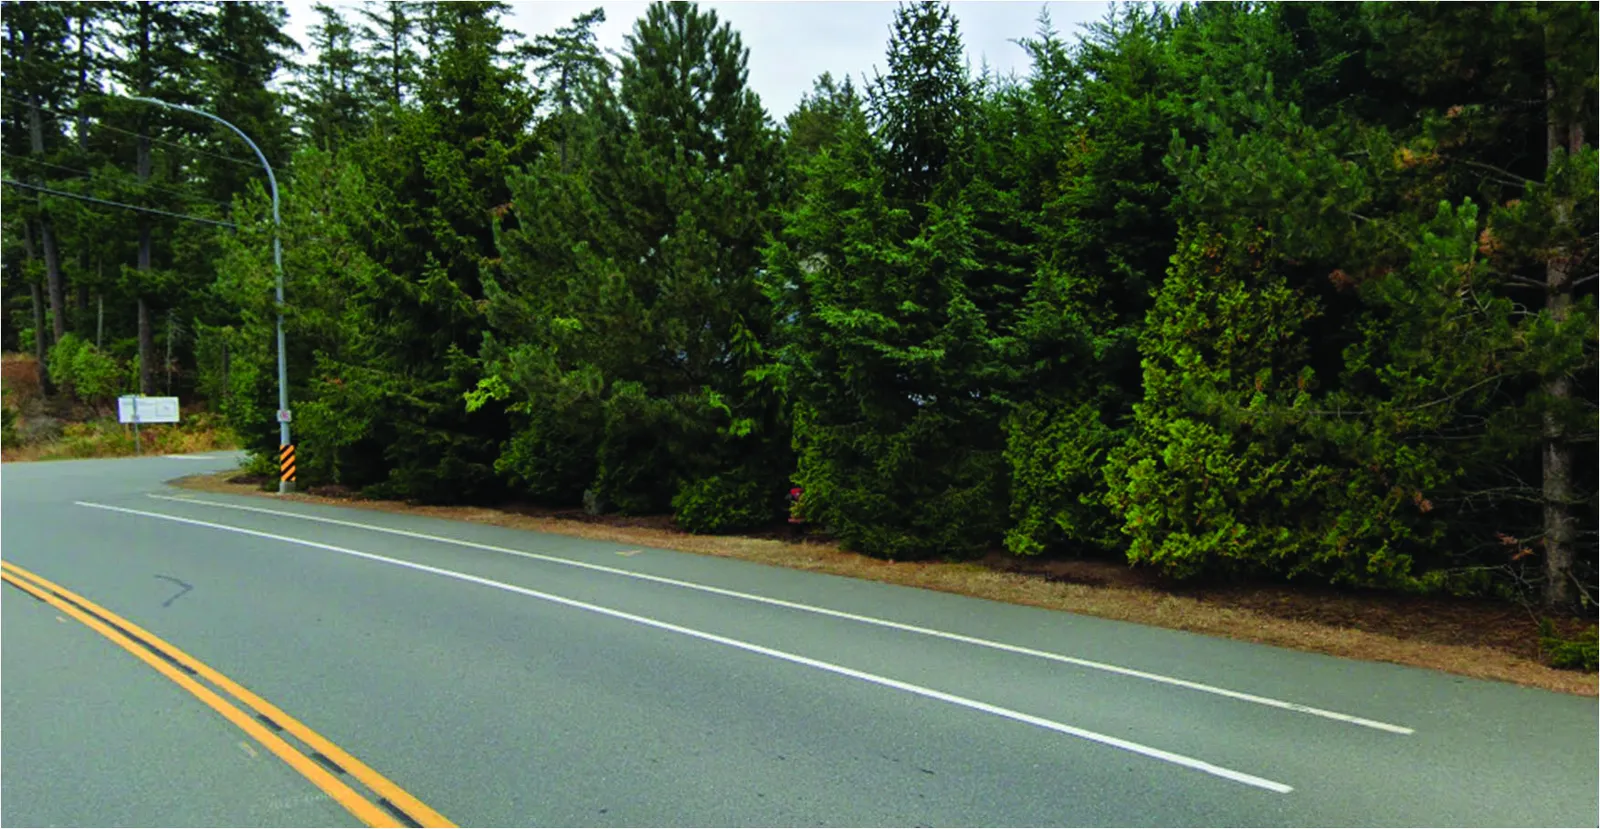
- There is a large row of trees separating 22 Erskine Lane from Watkiss Way. See Figure 4 below.
- Active transportation needs should be met according to the recently adopted Active Transportation Network Plan. This includes accommodation of cyclists at intersections. See below for how this affects the design of the intersection.
- BC Transit vehicles use Watkiss Way and must be accommodated as per their Infrastructure Design Guide. This includes access to adjacent stops and roundabout dimensions.
The above constraints limit the location of a roundabout.
3.2 Design Iteration 1 – Circular Roundabout
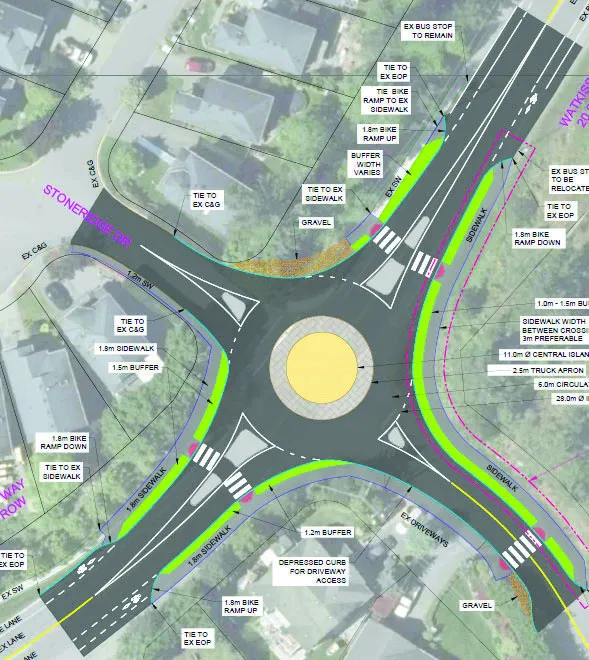
WATT’s first iteration of the roundabout was a traditional circular design as seen in Figure 5.
The following outlines the design details and issues:
- The Inscribed Circle Diameter (ICD, the outer diameter of the circulatory roadway) is 28m, 4m less than BC Transit design guidelines of 32m.
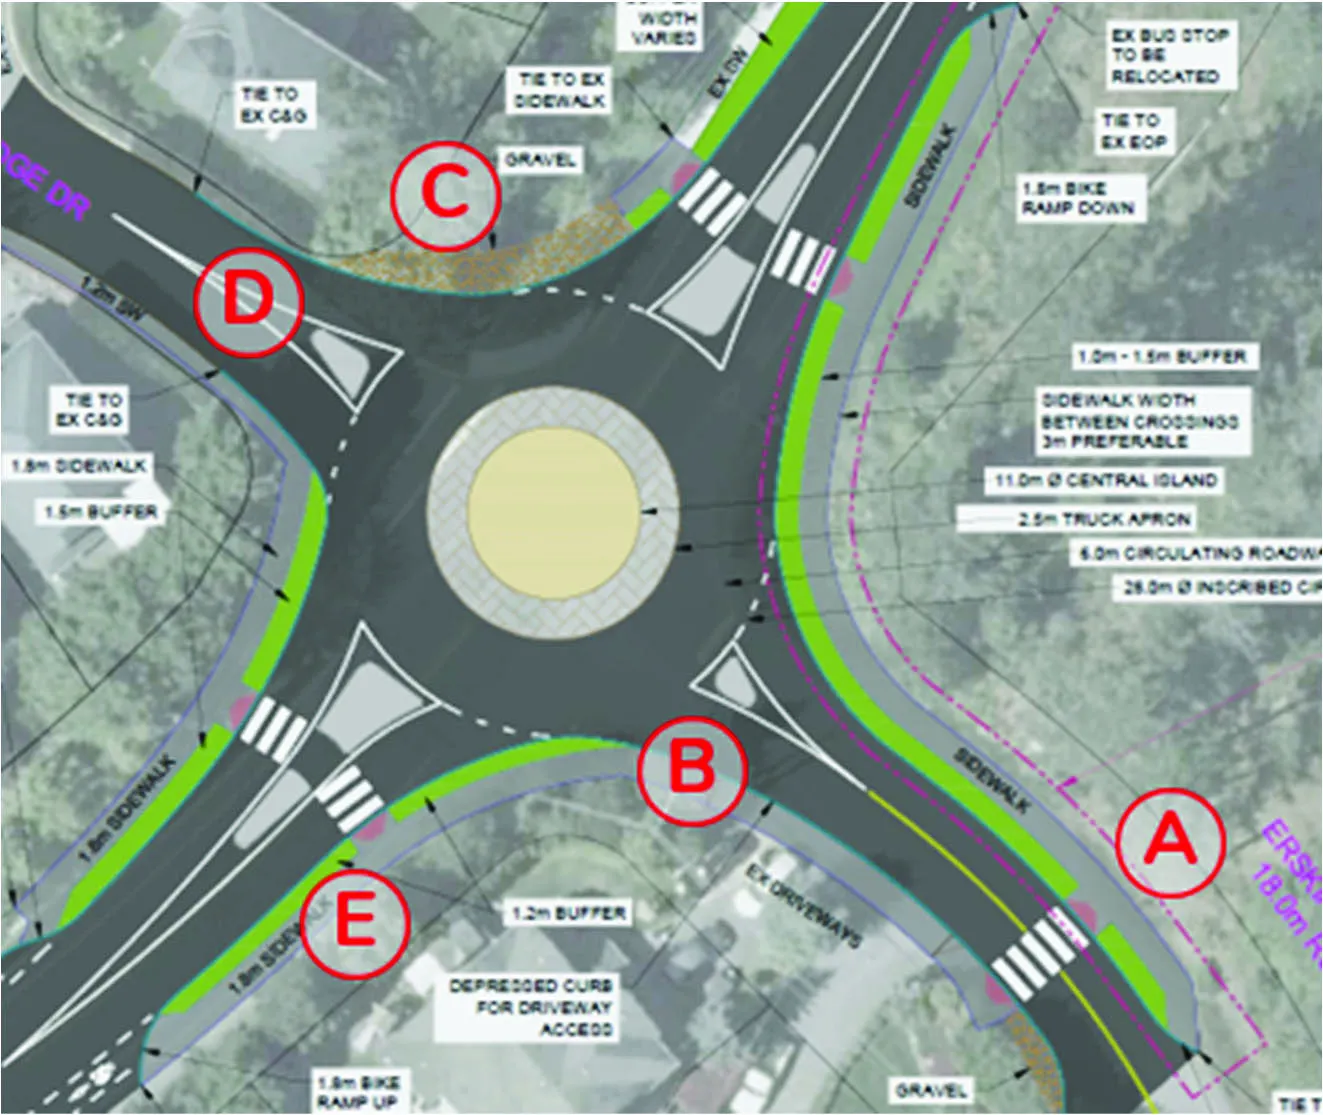
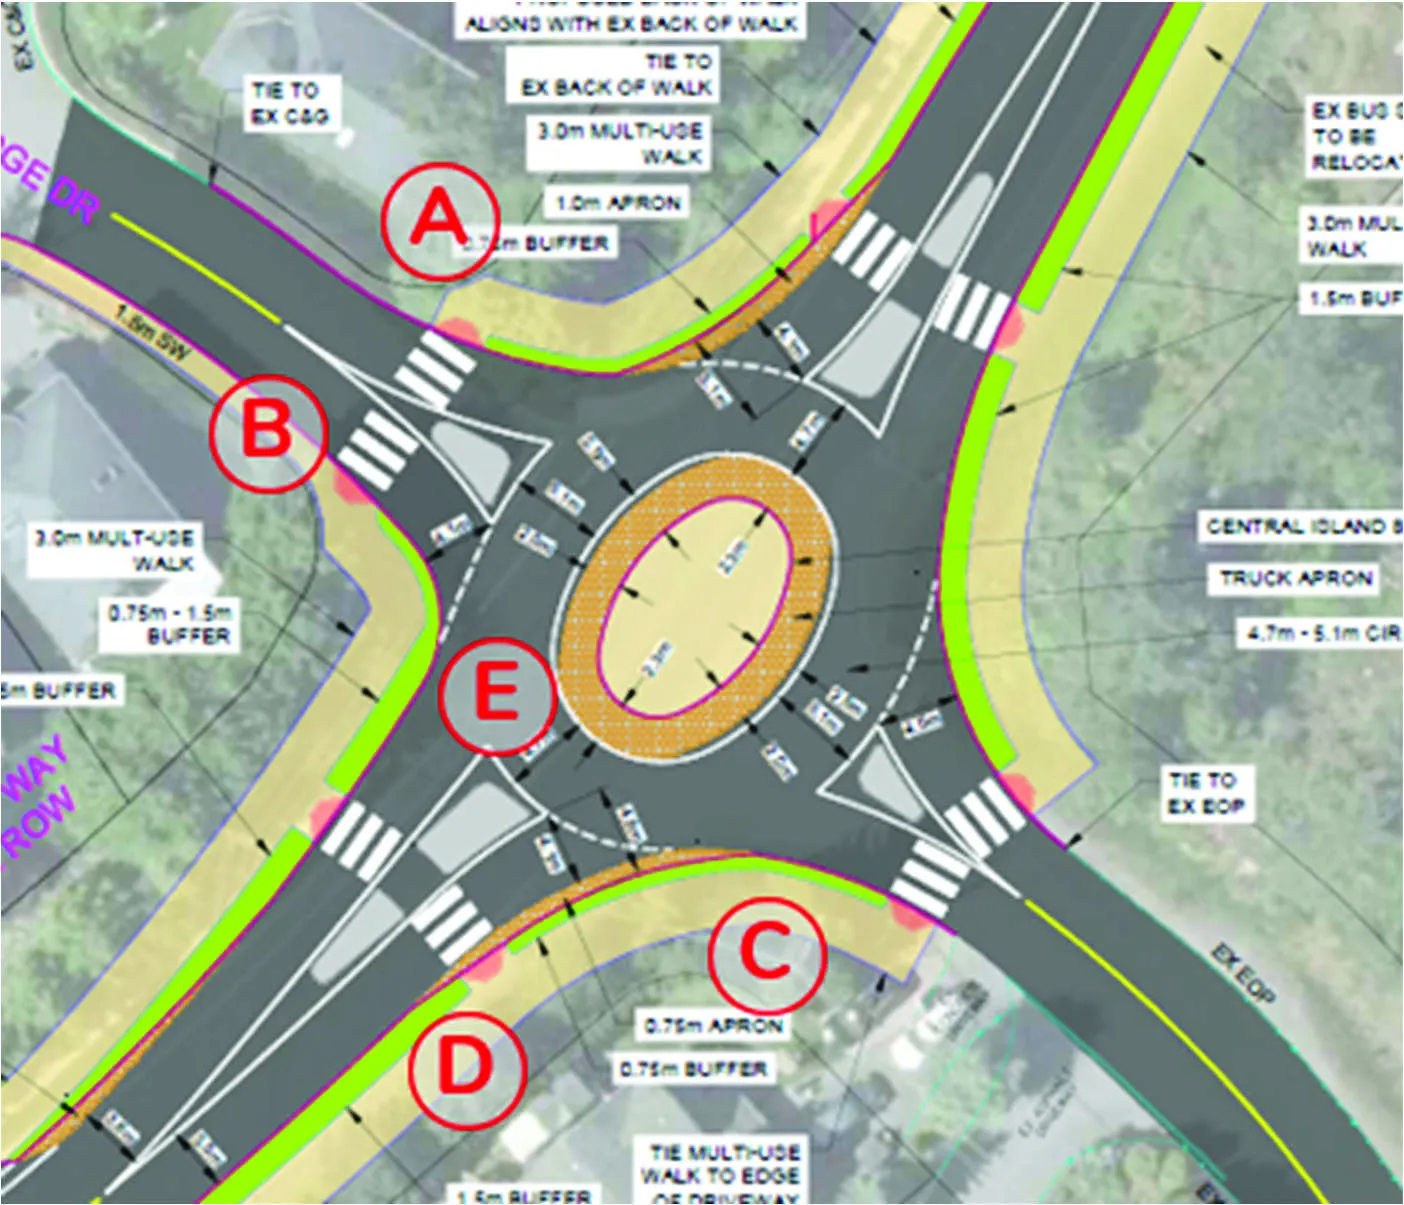
- A standard splitter island on the south leg of the intersection would block the driveway for 22 Erskine Lane. Therefore, the splitter island was trimmed and altered to accommodate vehicles exiting from 22 Erskine Lane (A in Figure 6).
- The reduction in the splitter island required placing the crosswalk much further south than typical (B in Figure 6).
- In order to avoid the retaining walls of 56 Stoneridge Drive and 202 Stoneridge Place the following was required:
- No pedestrian crossing of Stoneridge leg (D in Figure 6) which creates discontinuity in the pedestrian network.
- The sidewalk on the north part was changed to gravel so as not to affect the retaining wall (C in Figure 6).
- The shared facility for pedestrians and cyclists, around the roundabout, was reduced to 1.8m, which is too narrow for the off-street shared use of bicycles and pedestrians. This preserved the row of trees (E in Figure 6).
Because of the above issues WATT was asked to redesign the roundabout (second round of design).
3.3 Design Iteration 2 – Oval
WATT’s second round of design (Figure 7) “squeezed” the roundabout to minimize the impact on 56 Stoneridge Drive, 202 Stoneridge Place, and 22 Erskine Lane, and to provide full pedestrian and bicycle access.
The following outlines the design details and issues with this design:
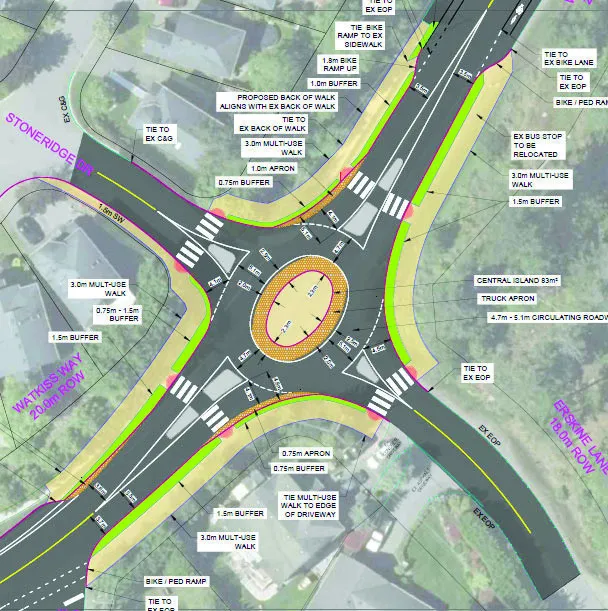
- The design is a non-standard oval (ellipse) roundabout. Although not widely used there are few examples locally or in British Columbia.
- Over-tracking aprons were required for larger vehicles on both the north and southbound approaches (orange patterned areas) due to the tightness of the approaches.
- The design includes the 3.0m shared sidewalk around the roundabout for pedestrian and bicycle access. Pedestrian crossings are provided at all four legs.
- Due to the retaining wall (and +1m drop) at the back of walk a fence is needed, which requires approximately 0.3m of curb to mount in.
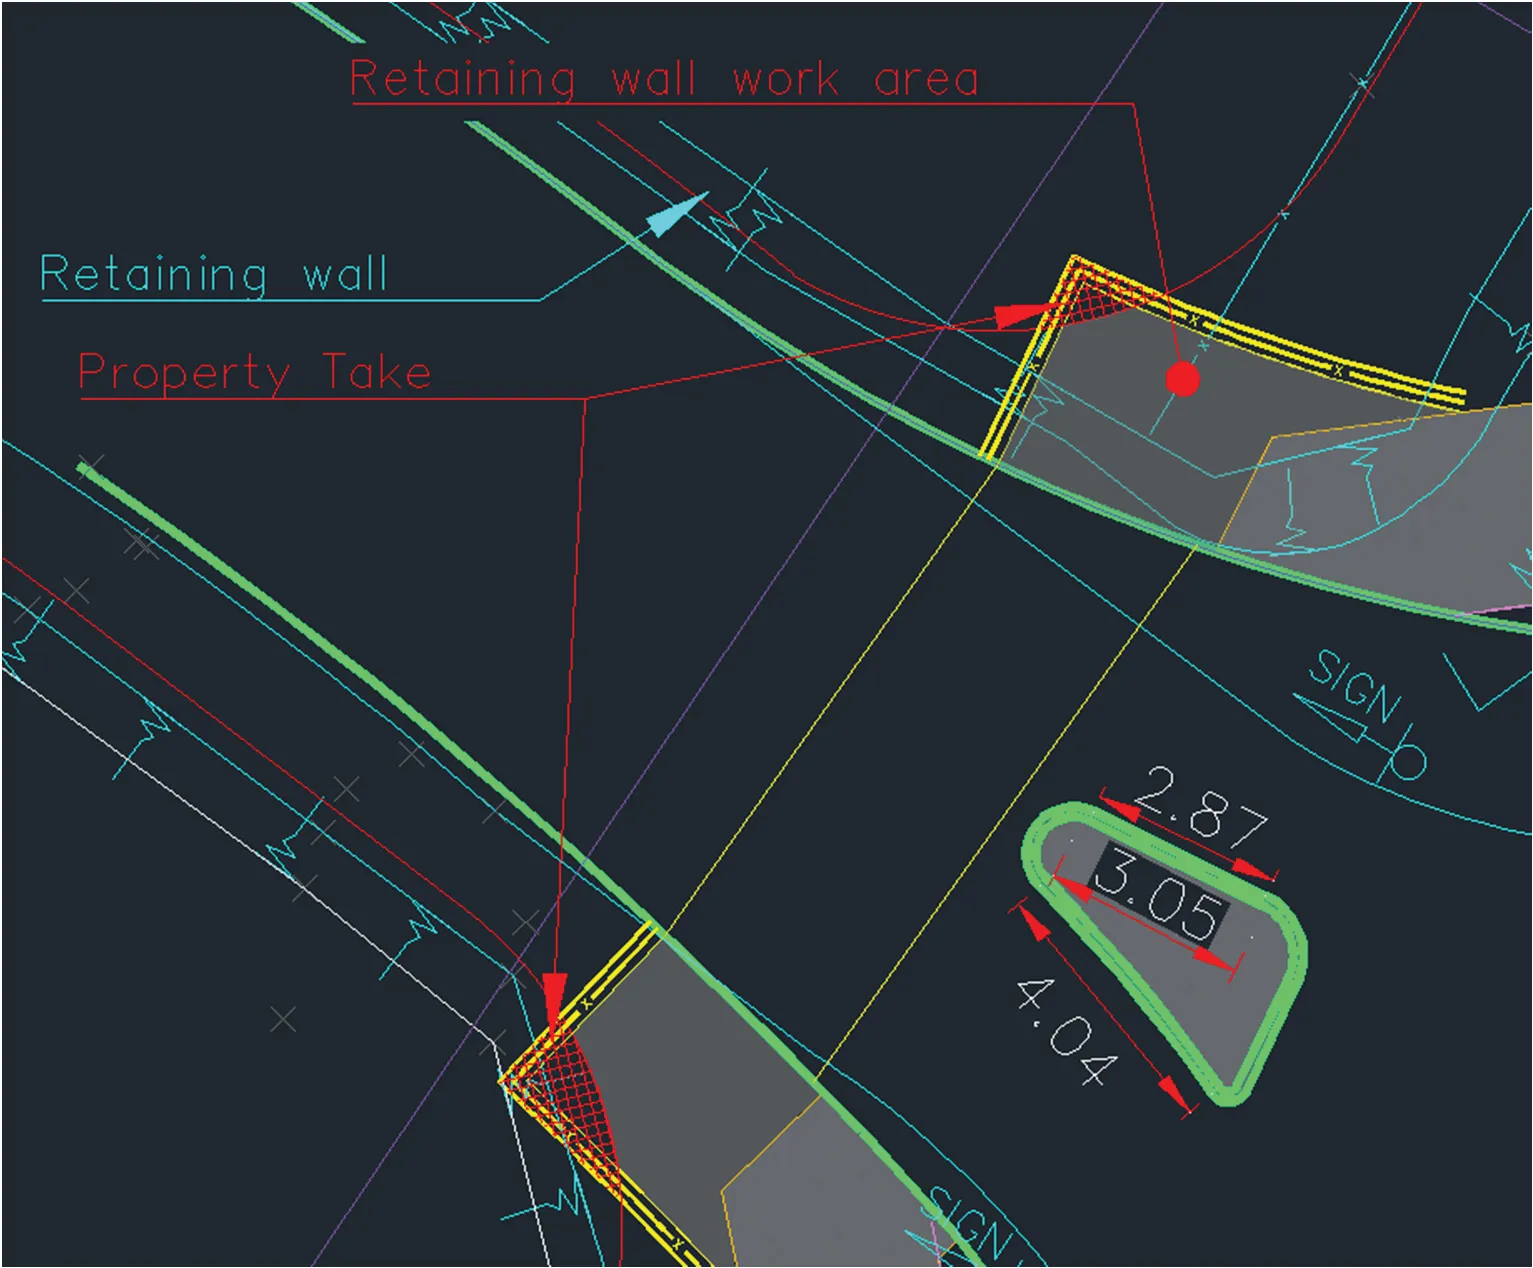
- To accommodate the full 3.0m path width and fence, property acquisition is required (see Figure 9).
- The sidewalk can be narrowed to around 1.8m to avoid property acquisition; however, this is well below the constrained width (2.7m-3.0m) identified for multi-use pathways in the BC Active Transportation Design Guide and 3.0m noted in NCHRP 672 Roundabouts: An Information Guide. Reducing the width will increase bicycle/pedestrian conflicts near the road crossing. Despite the narrower oval design the Civil team found that the 202 Stoneridge Place retaining wall was still significantly impacted (A in Figure 8), requiring reworking of the wall (Figure 9).
- No design for the revised wall has been sought at this point, but the wall will have to be widened significantly to account for the sidewalk and roadway changes.
- This will impact the 202 Stoneridge Place fence and yard.
- There may be impacts to the wall with the narrower 1.8m path as well.
- One option to avoid encroachment and retaining wall issues is to modify the pedestrian crossing at the Stoneridge leg (B in Figure 8):
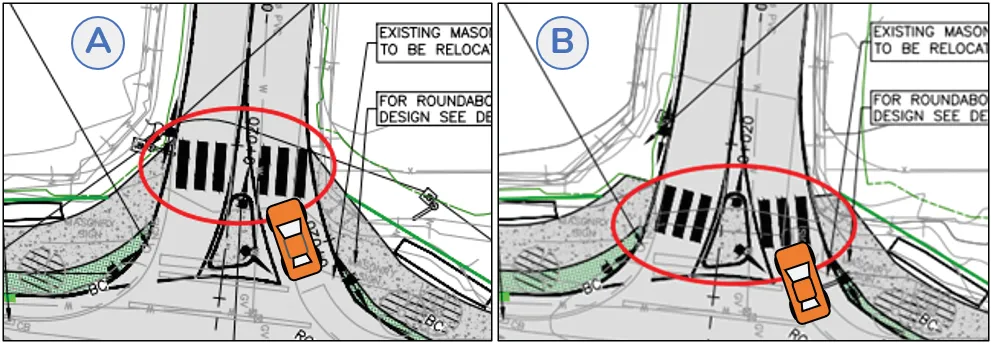
- Figure 10, Panel A shows one modified version, with tapered let downs connecting to a crosswalk positioned behind the narrow splitter island. This design still requires retaining wall work, the addition of the fence, and corresponding (potential, depending on retaining wall works) property acquisition.
- The tapered let downs do not conform to accessibility standards and may be difficult to navigate depending on final grading.
- Figure 10, Panel B shows another modified version that pulls the crosswalk away from the retaining wall, it has “squared” let downs and a crosswalk traversing over the splitter island.
- The splitter island cannot accommodate pedestrians as it is too small, and the crosswalk is too close to the circulatory roadway leading to vehicles either stopping on the crosswalk or within the circulatory roadway (which increases conflicts and collision potential).
- This option violates several key roundabout design principals and reduces the overall safety of the roundabout and in particular the safety of pedestrians and cyclists.
- Figure 10, Panel A shows one modified version, with tapered let downs connecting to a crosswalk positioned behind the narrow splitter island. This design still requires retaining wall work, the addition of the fence, and corresponding (potential, depending on retaining wall works) property acquisition.
- The design accommodates transit buses; however, due to the tightness of the oval the bus movement was constrained requiring careful navigation.
- An estimated circulatory speed of 15km/h is expected for buses navigating the roundabout.
- The centre island apron will have to be made flush with the adjacent pavement and delineated with small bumps and brick textured concrete. This will discourage passenger cars from the apron but allow for the bus to pass through it, thereby easing their travel through.
- The driveway of 22 Erskine Lane remains impacted with the pedestrian let-down being very close to the driveways edge (C in Figure 8). Additionally, the landscaping along the Erskine Lane frontage is impacted.
- A utility pole on the southeast corner that has been identified as very difficult to relocate will require relocation.
- Some or all of the tress along the 22 Erskine Lane property line would have to be removed to accommodate the shared sidewalk (D in Figure 8).
- The sidewalk can be narrowed to around 1.8m to avoid the trees; however, this is well below the constrained width (2.7m-3.0m) identified for multi-use pathways in the BC Active Transportation Design Guide and 3.0m noted in NCHRP 672 Roundabouts: An Information Guide. Reducing the width will increase bicycle/pedestrian conflicts in the affected area.
- The southbound leg has a high fastest path value for its exit path; in practical terms this means the southbound exit speeds could be higher than desired with vehicles accelerating they exit the roundabout.
- This is primarily a concern for pedestrians in the southwest crosswalk (crossing Watkiss Way).
- The entrance speed and circulatory speed are both well within design parameters.
The issues above were identified by the City and Civil team as making the design problematic for construction. Because of this WATT undertook one final round of design to see if a roundabout could be implemented with all of the above issues taken into consideration.
3.4 Design Iteration 3 – What It Would Take To Work
WATT undertook a design exercise in order to determine if a roundabout could be designed that would accommodate all the constraints. The issue is that the constraints prevent the construction of a roundabout unless the retaining wall at 202 Stoneridge Place is reconstructed or the driveway at 22 Erskine Lane is relocated:
- If the roundabout is moved away from 56 Stoneridge Drive and 202 Stoneridge Place to avoid the retaining walls it comes too close to 22 Erskine Lane driveway such that: a. The driveway will be too close to the inner circulatory roadway. b. The driveway would be restricted to right in/right out and requiring turning around at the end of Erskine Lane c. The trees fronting 22 Erskine Lane will be removed.
- If the roundabout is moved away from 22 Erskine Lane towards 202 Stoneridge Place and 56 Stoneridge Drive, then their retaining walls are impacted and would require significant work to relocate.
- If the roundabout is moved to the northeast along Watkiss Way the exit onto Stoneridge Drive impacts the 202 Stoneridge Place retaining wall.
- If the roundabout is moved southwest along Watkiss Way it cuts into 56 Stoneridge Drive retaining wall and 22 Erskine Lane driveway and frontage.
More than 10 iterations were examined, and no solution was found that did not impact the Stoneridge Drive or 22 Erskine Lane properties.
The constraints placed upon the design create a situation where one (or more) of three properties will be negatively impacted. Even with a significantly refined design that removes an entrance leg either 202 Stoneridge Place and/or 56 Stoneridge Drive retaining wall work will be required (and potential loss of property), 22 Erskine Lane will lose the row of trees, and 22 Erskine Lane may have diminished driveway access.
4.0 ALTERNATIVES
There are two options for this location: Town continues with the roundabout design and determines which constraint(s) is no longer a constraint or change the type of traffic control away from a roundabout.
4.1 Option 1: Eliminate a Constraint
By the Town determining that reconstruction of the retaining walls, loss of trees, property acquisition, and / or relocation of a driveway can occur, a roundabout can be constructed.
4.2 Option 2: Revise Traffic Control Type
The other option is to alter the type of traffic control. There are two options: traffic signal or stop-control.
The stop-control option is not recommended because of the volume of traffic that will be using the intersection in the future will likely be such that exiting the side streets will be problematic. Additionally, the lack of traffic calming at the intersection will result in vehicle speeds approaching the intersection along Watkiss Way being higher that desired, further complicating turning onto Watkiss Way.
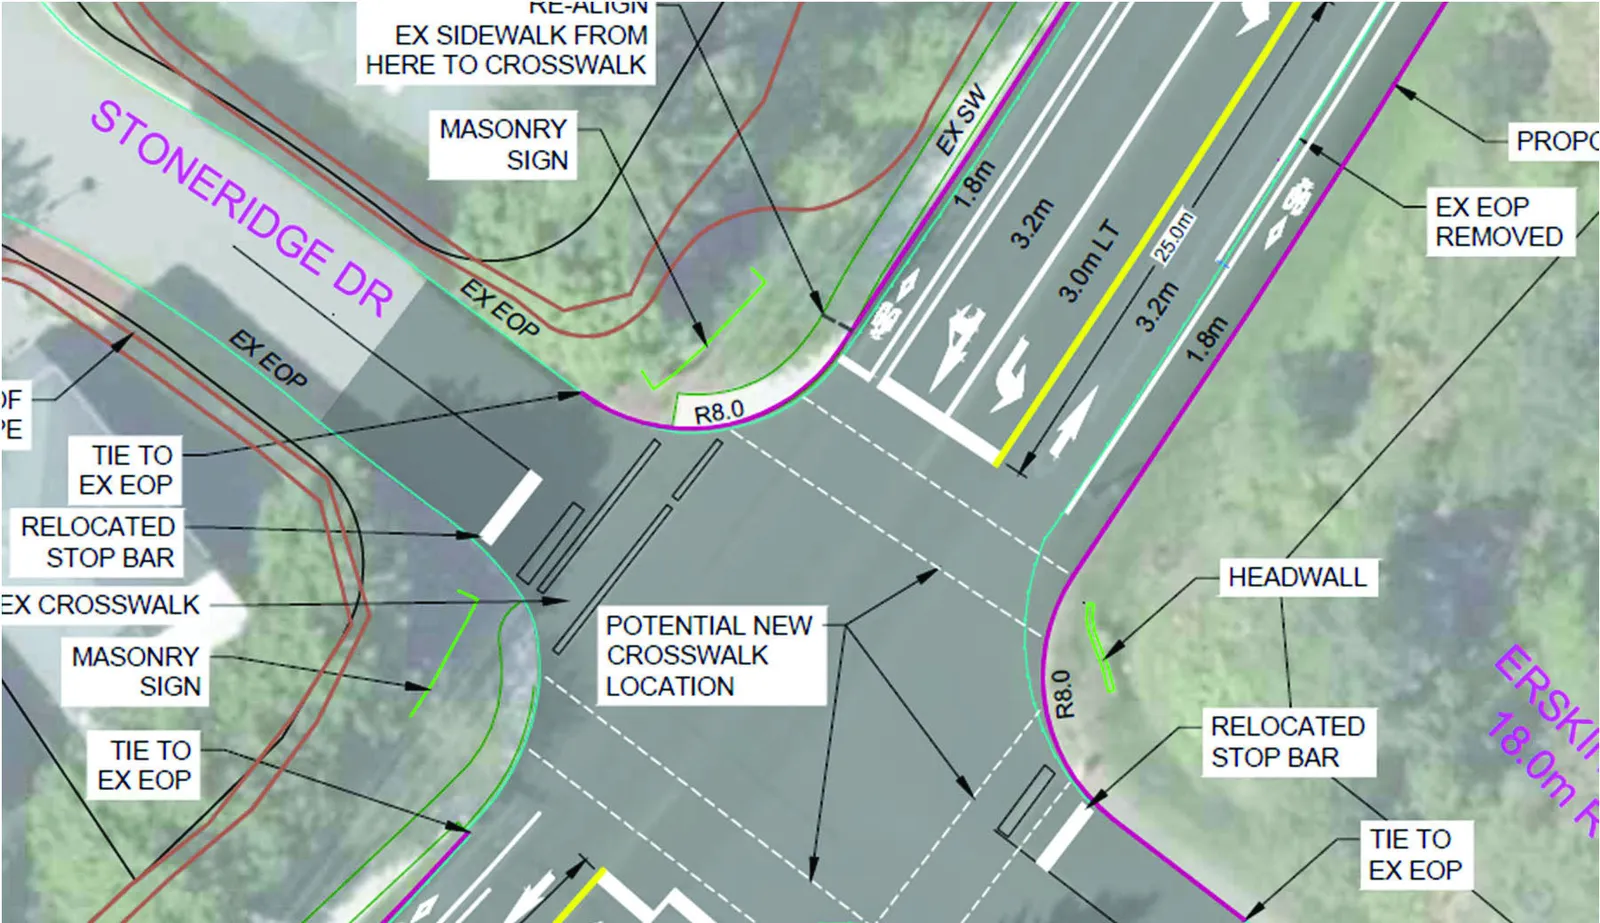
A traffic signal was originally recommended in the Traffic Impact Assessment for 9 Erskine Lane and has none of the issue with the roundabout as its footprint is similar to the existing intersection that is present today.
The traffic signal is the recommended option of the two for an alternative traffic control type to a roundabout. This option has none of the impacts of the roundabout construction and provides Erskine Lane with a safe way to turn on / off Watkiss Way, Stoneridge Drive will keep its sign and existing retaining walls, bicycles, transit, and pedestrians will be fully accommodated.
Traffic signals are not as safe as roundabouts, provide limited traffic calming, and may be more expensive to maintain in the long term.
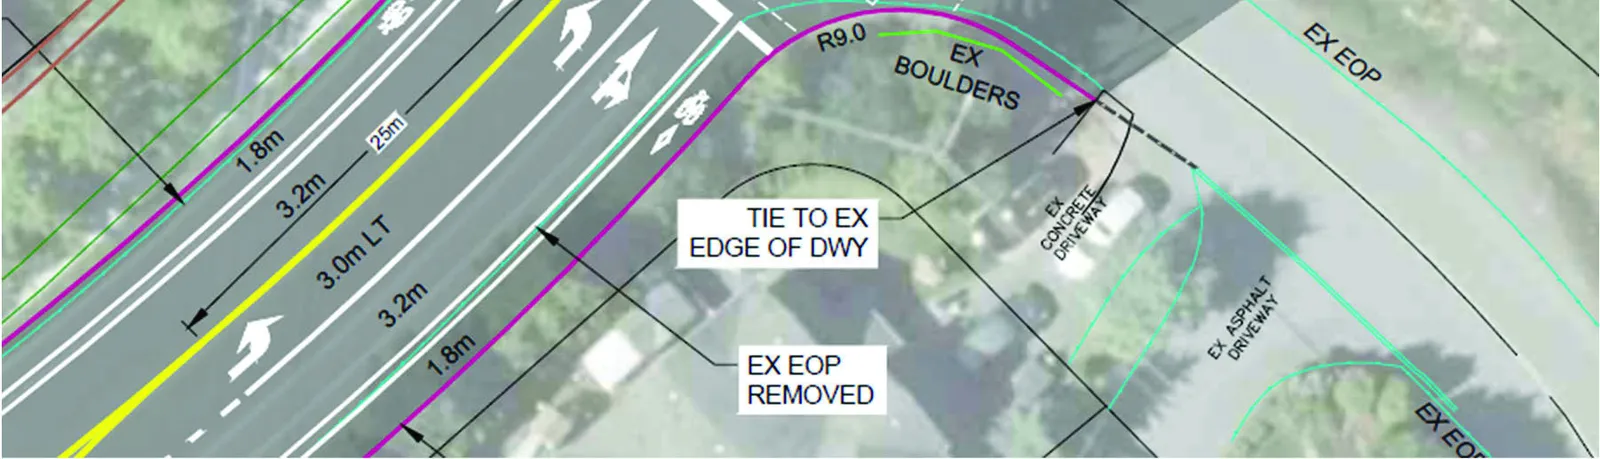
The traffic calming can be addressed by narrowing the travel lanes as they approach the intersection and by installing physical barrier (curb and gutter for example) separating the bicycle lane from the adjacent travel lane at the intersection. These two changes narrow the roadway, increases “friction”, and reduce the visual openness, that when combined can reduce vehicle speeds. This has the added bonus of creating protected cycling infrastructure to the Galloping Goose Trail.
5.0 CONCLUSIONS AND RECOMMENDATIONS
Given the issues with the roundabout Town of View Royal must decide to continue with the roundabout and identify which constraint can be removed as a constraint or switch the traffic control type to a traffic signal.
A traffic signal is an acceptable alternative option that will provide improved long term traffic operations and safe movements for pedestrians, cyclists, and transit without the constraints / issues that occur with the roundabout option. Therefore, the traffic signal is the recommended option with a physically separate bicycle facility on each side of Watkiss Road and narrower (3.3m lanes) on Watkiss Road to support reduced traffic speeds on the corridor.
Andy Kading, P.Eng., P.E. Senior Transportation Engineer
Document Images
(4)