Attachment A: Planning, Development and Engagement Report – 25 Chancellor Avenue
A background report to the Committee of the Whole introducing the development variance permit application for a new accessory building.
TOWN OF VIEW ROYAL PLANNING, DEVELOPMENT AND ENGAGEMENT REPORT
TO: Committee of the Whole
FROM: J.Chow, RPP, MCIP, Senior Planner
DATE: Sept. 7, 2023
MEETING DATE: Sept. 12, 2023
DEVELOPMENT VARIANCE PERMIT 2023-07 – 25 CHANCELLOR AVENUE
RECOMMENDATION:
THAT the report titled “Development Variance Permit 2023-07 – 25 Chancellor Avenue” from the Senior Planner dated September 7, 2023 be received for information.
PURPOSE:
The purpose of this report is to introduce a development variance permit application for the length of an accessory building and for the separation of an accessory building from a principal building.
TIME CRITICAL:
This project does not have critical time elements for the Town.
BACKGROUND:
The 835m² parcel is located at the northeast corner of the intersection of Chancellor Avenue and Conard Street as shown in Figure 1 below. The R-1B zoned parcel contains a detached dwelling and an accessory building was removed recently.
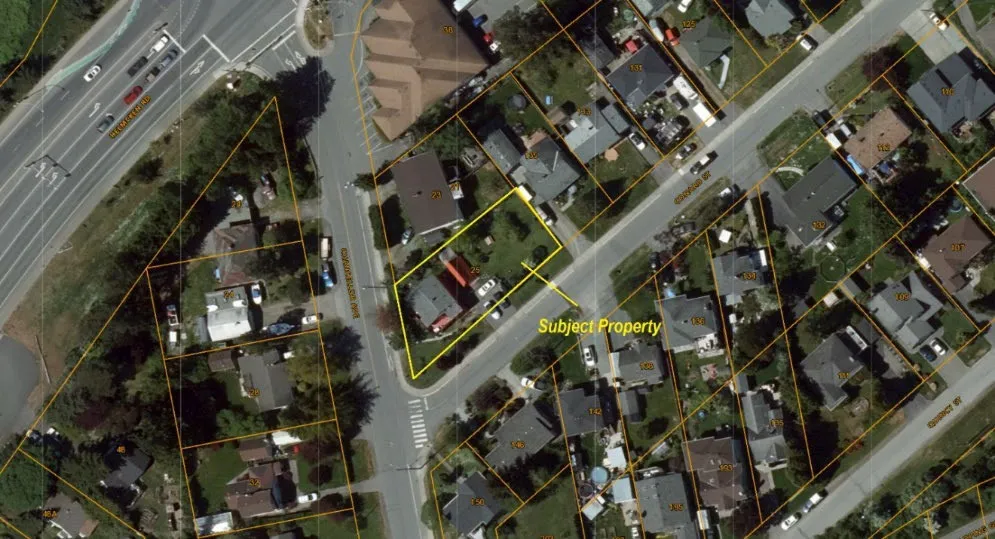
Figure 1. 2021 Air photo of the subject property
DISCUSSION:
The proposal is to replace an existing old accessory building with a new 39m² accessory building as shown in Figure 2 below (see Attachments 2 and 3).
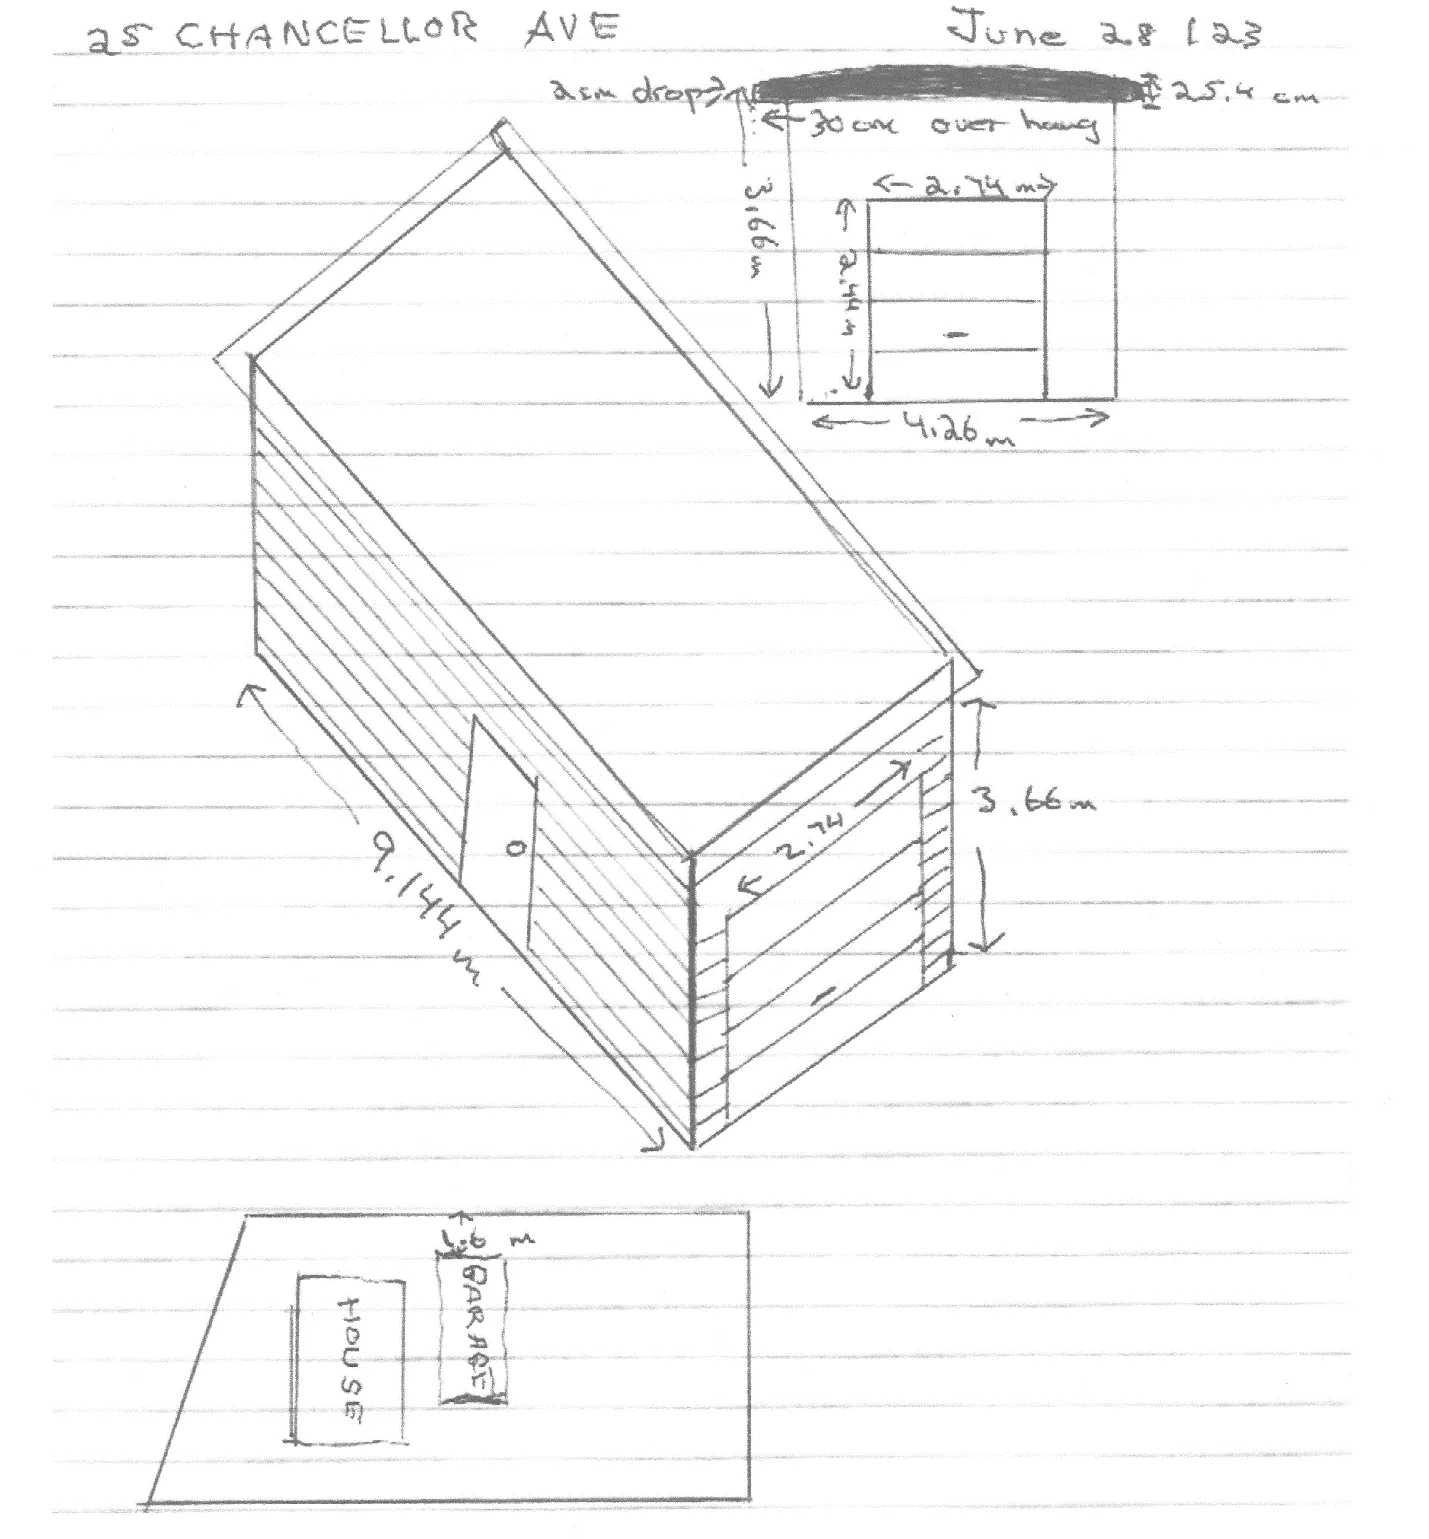
Figure 2. Building concept
The subject property is currently zoned R-1B Detached Residential (Medium Lot), and the concept complies with the following zoning requirements for accessory buildings:
| Zoning Bylaw requirement for accessory buildings (Section 4.6 of the R1-B Zone) | Required | Proposed |
|---|---|---|
| Maximum width | 7.5m | 4.26m |
| Minimum setback from all lot lines | 1.2m | 1.45m |
| Maximum lot coverage (floor area cap) | 60m² | 39m² |
| Maximum lot coverage (ratio) | 10% | 5% |
| Maximum building height | 4.5m | 3.7m |
The applicant requests the following variances:
| Zoning Bylaw requirement for accessory buildings (R1-B Zone) | Required | Proposed | Difference |
|---|---|---|---|
| s.4.6.2 Maximum length of an accessory building | 7.5m | 9.15m | 1.65m |
| s.4.6.3 Minimum separation of an accessory building from the principal building | 3.0m | 2.8m | 0.2m |
The applicant’s rationale for the requests is as follows:
- They would like to site the new building in the same location as the old accessory building.
- They would like to reuse and add on to the partial foundation of the old accessory building.
- The building length would keep the building narrow and situated on existing hard surface. This would also minimize intrusion into the rear yard, which features a large willow tree.
Staff have no objection to the proposal. Building staff viewed the property and from visual inspection, the partial foundation appears to have potential for reuse, subject to certification by a structural engineer. The variance for building separation is minor and has no impacts on neighbouring properties.
SUSTAINABILITY/CLIMATE CHANGE IMPACTS:
There are no significant sustainability or climate change impacts associated with this proposal.
FINANCIAL IMPLICATIONS:
There are no financial implications for the Town.
ALTERNATIVES:
The Committee may:
- Recommend that Council decline the application; or
- Refer the application back to staff for further refinements to the requested variances.
Document Images
(1)