Appendix
Garage Dimensions Drawing - 25 Chancellor Avenue
October 17, 2023Page 2181 section
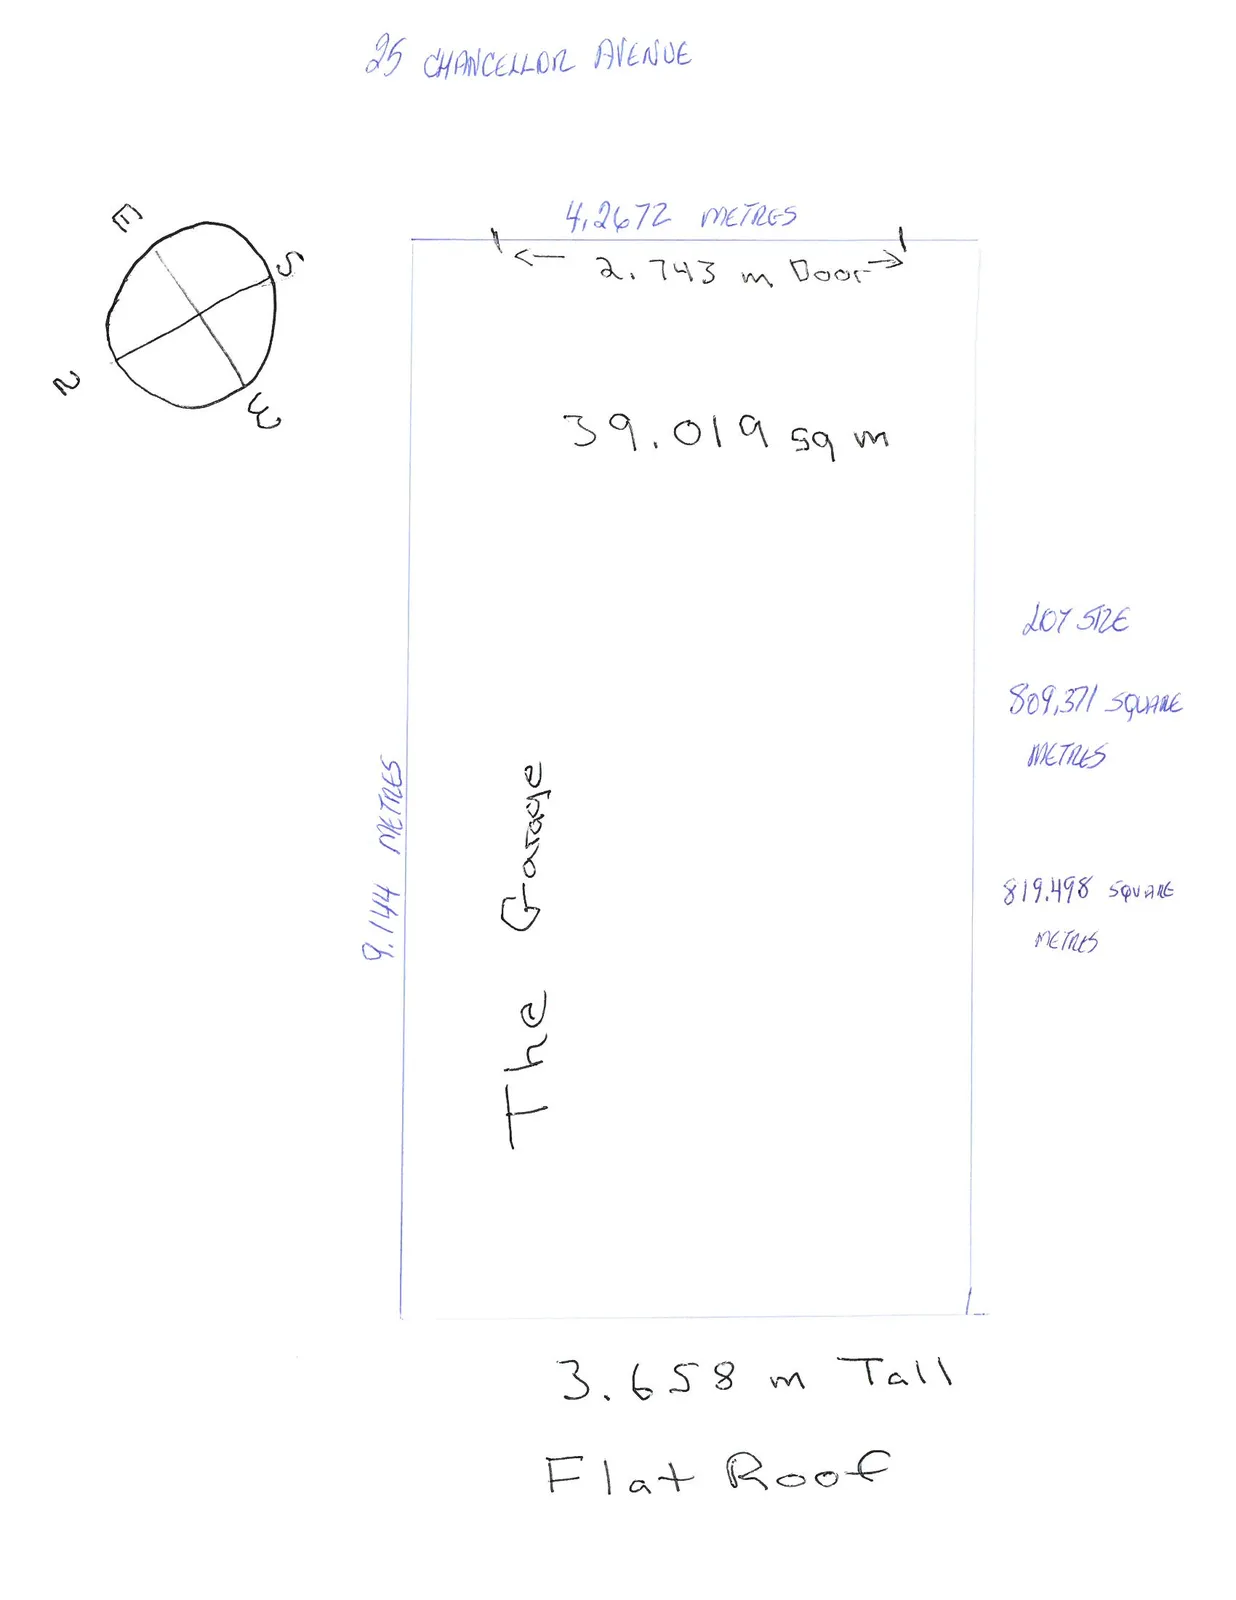
Hand-drawn technical diagram showing the specific length, width, and height dimensions for the proposed garage.
9.144 Metres long4.2672 Metres wide3.658 m TallFlat Roof
25 CHANCELLOR AVENUE
Garage Specifications:
- Total Area: 39.019 sq m
- Length: 9.144 METRES
- Width: 4.2672 METRES
- Door Width: 2.743 m
- Height: 3.658 m Tall
- Roof Type: Flat Roof
Lot Size Information:
- 809.371 SQUARE METRES
- 819.498 SQUARE METRES
Page 218
Extracted from: 2023 10 17 Council Agenda - Agenda - Pdf