COUNCIL REPORT: DEVELOPMENT PERMIT 2022/10 – 10 ERSKINE LANE
A staff report from the Senior Planner recommending approval of a development permit for a 43-unit multi-unit residential building.
TOWN OF VIEW ROYAL COUNCIL REPORT
TO: Council
DATE: October 12, 2023
FROM: J. Chow, RPP, MCIP, Senior Planner
MEETING DATE: October 17, 2023
DEVELOPMENT PERMIT 2022/10 – 10 ERSKINE LANE
RECOMMENDATION:
THAT Development Permit 2022/10 for 10 Erskine Lane be approved as per the report titled “Development Permit 2022/10 – 10 Erskine Lane” from the Senior Planner dated October 12, 2023;
AND THAT Development Permit 2022/10 for 10 Erskine Lane include the following conditions:
- A security deposit for onsite landscaping be provided prior to building permit issuance
- A fence or other screening be provided along the southwest property line to the satisfaction of the Director of Development Services.
PURPOSE:
The purpose of this report is to consider a development permit application to construct a multi-unit residential building consisting of approximately 43 dwelling units.
TIME CRITICAL:
This project does not have critical time elements for the Town.
EXECUTIVE SUMMARY:
This development permit application was discussed at the May 9, 2023, Committee of the Whole (COW) meeting. At the COW meeting, the Committee and staff requested additional information from the applicant prior to consideration of development permit approval. The requested information includes the following:
- bicycle access and parking space dimensions
- conceptual lighting plan
- details of screening for waste and recycling facilities
- fence specifications
- an updated arborist report confirming impacts, if any, from the construction of a proposed viewing deck area in the west corner on the trees to be retained
- confirmation of rooftop mechanical equipment and details of screening
- rendering to better illustrate the form and massing of the building
- noise levels due to location near Trans Canada Highway
The Committee of the Whole report dated May 4, 2023, from the Senior Planner titled “Development Permit 2022/10 – 10 Erskine Lane” is attached to this report (Attachment 1).
DISCUSSION:
Summarized in Table 1 below is the new information provided by the applicant and comments from staff. The applicant’s letter also discusses those items and provides further rationale for the project (refer to Attachment 2).
Table 1. New Information
| Item | Comments | Reference |
|---|---|---|
| 1 | Bicycle access and parking space dimensions | Complies with requirements |
| 2 | Conceptual lighting plan | Provided. Plans also confirm lighting will be dark skies friendly |
| 3 | Details of screening for waste and recycling facilities | Provided |
| 4 | Fence specifications | Staff recommends suitable fencing or screening along the southwest property line as a condition of the development permit. |
| 5 | An updated arborist report confirming impacts, if any, from the construction of a proposed viewing deck area in the west corner and the trees to be retained | Provided. Tree protection, removal and replacement will be administered through the Tree Protection Bylaw |
| 6 | Confirmation of rooftop mechanical equipment and details of screening. | Provided. |
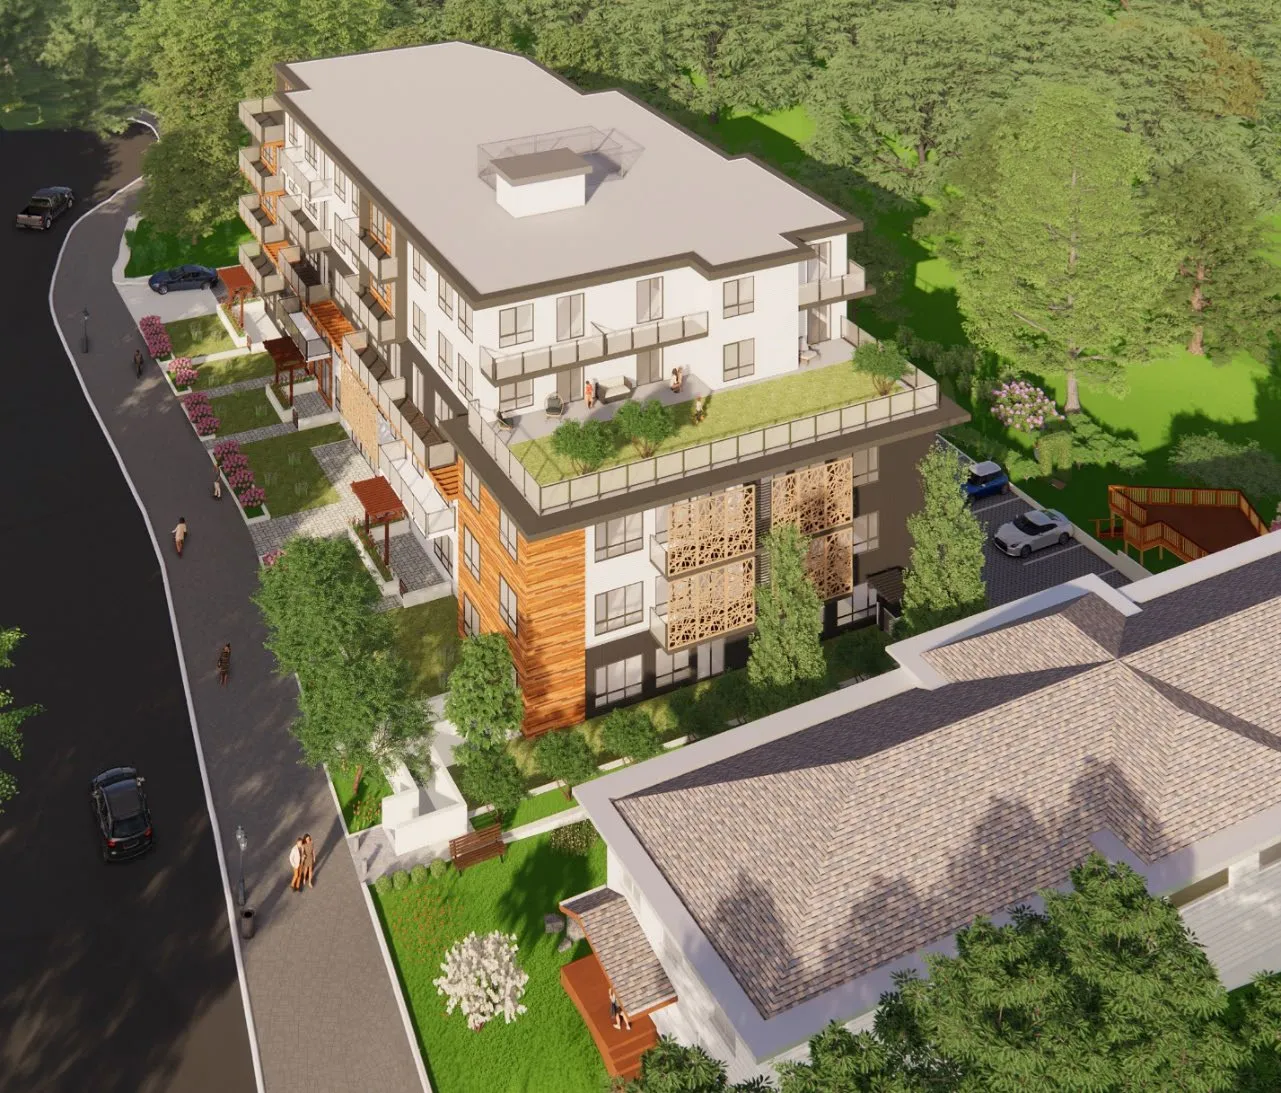
| 7 | Renderings | Provided. See Figures 1-3 for key renderings |
| 8 | Sound impacts | Plan indicates noise levels from the Trans Canada Highway using a noise calculator at the subject property to be no more than 50.5dB not factoring vegetation and trees. The plan notes that “noise about 70dB is considered annoying”. |
| 9 | Height and dimensions of viewing deck | Conforms to zoning requirements |
Renderings
In response to comments at the COW meeting that it was difficult to visualize the form and massing of the building, the applicant has provided a series of renderings in Attachment 3. Key perspectives are shown below in Figures 1-3.
Figure 1. Front view from Erskine Lane
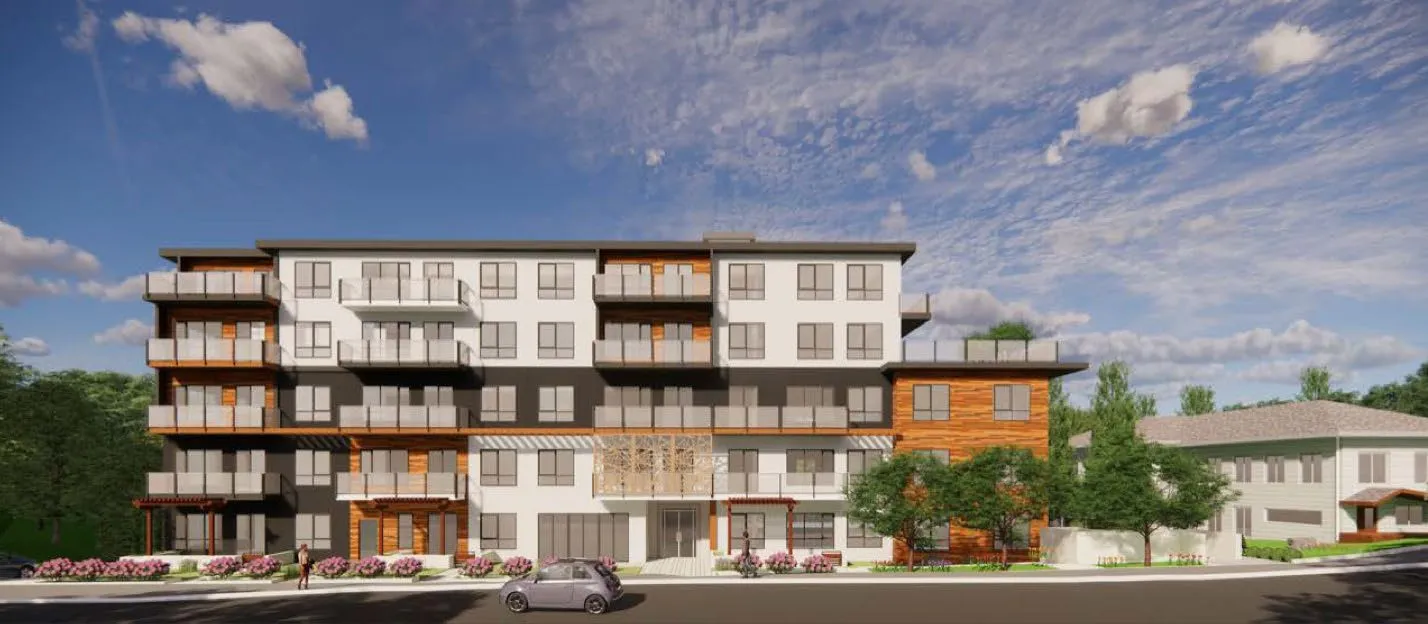
Figure 2. Street level view from Erskine Lane at 14 Erskine Lane
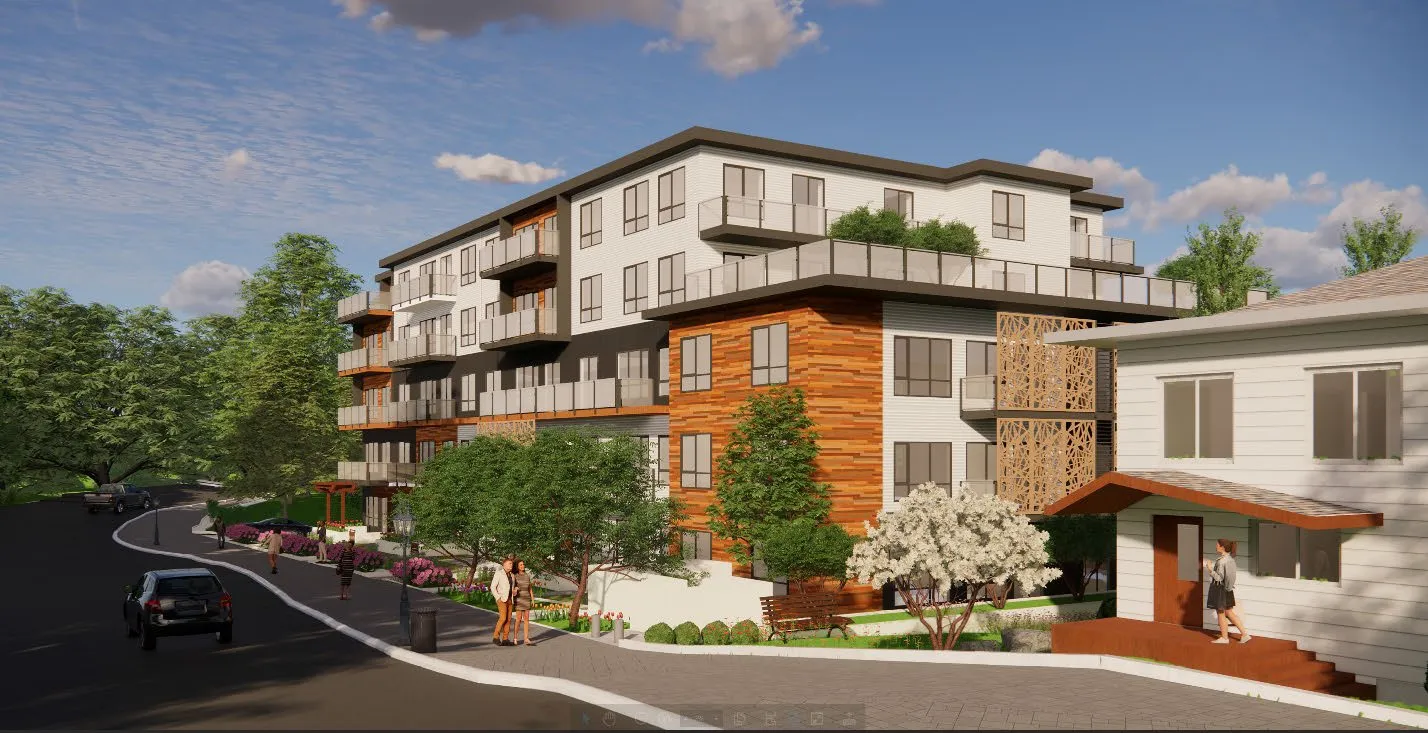
Figure 3. Bird’s eye view from Erskine Lane at 14 Erskine Lane
SUSTAINABILITY/CLIMATE CHANGE IMPACTS:
There are no significant sustainability or climate change impacts associated with this proposal.
FINANCIAL IMPLICATIONS:
There are no significant financial implications for the Town.
ALTERNATIVES:
Option 1
That Council decline the development permit application. For this option, Council should provide reasons on why the proposal is not considered to be in general compliance with the development permit area guidelines.
Option 2
That Council defer consideration of the development permit to a future date. For this option, Council should provide further direction on specific revisions to the proposal to improve the general compliance with the development permit area guidelines.
CONCLUSION:
Staff recommends issuance of the development permit because the proposal is in general compliance with the relevant development permit area guidelines.
| CONCURRENCE: | Initials | Comments |
|---|---|---|
| Chief Administrative Officer | KA | Recommend Approval |
| REVIEWED BY: | Initials |
|---|---|
| Director of Corporate Administration | n/a |
| Director of Finance | n/a |
| Director of Development Services | LT |
| Director of Engineering and Parks | n/a |
| Director of Protective Services | n/a |
Document Images
(1)