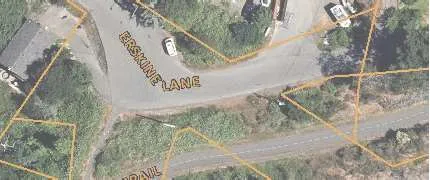
Attachment 3: Project Data and Architectural Floor Plans - 8 + 10 Erskine Lane
A set of architectural drawings and technical project data including zoning calculations, site plan, and floor plans for a 5-storey residential development.
PROJECT DATA
PROJECT DESCRIPTION
REGISTERED OWNER PARSHOME DEVELOPMENT MOJI SHAHAB TEL: 250.888.7010 PARSHOME@HOTMAIL.COM
ARCHITECT FINLAYSON BONET ARCHITECTURE 7835 E Saanich Rd. SAANICHTON, BC, V8M 2B4 SILVIA BONET TEL: 250.656.2224 silvia@finlaysonbonet.ca
SURVEYOR POWELL & ASSOCIATES 250-2950 DOUGLAS STREET VICTORIA BC V8T 4N4 ALAN POWELL TEL: 250.382.6855 FAX: 250.382.1377 ALAN@POWELLSURVEYS.COM
LANDSCAPE ARCHITECT FORSITE LANDSCAPE ARCHITECTURE 240B-1101 HILLSIDE AVENUE VICTORIA, BC V8T 2C1 BRAD FORTH TEL: 250.208-7085 forsiteland@gmail.com
CIVIL ENGINEER WESTBROOK CONSULTING LTD. 115-966 GOLDSTREAM AVENUE VICTORIA, BC, V9B 0J3 MIKE WIGNALL TEL: 250.391-8592 MWIGNALL@WBROOK.CA
CIVIC ADDRESS: 8 & 10 Erskine Lane View Royal, BC,
LEGAL DESCRIPTION: REM. OF LOT 3, PLAN 4206, EXCEPT PART IN PLAN VIP61887 - SECTION 93, ESQUIMALT DISTRICT.
REGISTERED OWNER Parshome Ltd. 934 Kentwood terrace Victoria, B.C., V8Y 1A4 tel: 888-7010 parshome@hotmail.com
SURVEYOR Powell & Associates 250 - 2950 Douglas Street Victoria BC V8T 4N4 Alan Powell tel: 382-6855 fax: 382-1377 info@powellsurveys.com
BUILDING CODE SUMMARY
REFERENCED DOCUMENT: BRITISH COLUMBIA BUILDING CODE 2018 - PART 3
MAJOR OCCUPANCY CLASSIFICATION:
- GROUP C - RESIDENTIAL
BUILDING AREA:
- 866 m² (9 322 s.f.)
BUILDING HEIGHT:
- 5 STOREYS
NUMBER OF STREETS FACING:
- 1
ACCESSIBLE FACILITIES:
- ACCESSIBLE ENTRANCE
- ACCESSIBLE PARKING STALL
CONSTRUCTION REQUIREMENTS:
- 3.2.2.50 GROUP C, UP TO 6 STOREYS, SPRINKLERED
- COMBUSTIBLE OR NON-COMBUSTIBLE CONSTRUCTION WITH 1hr MIN FIRE RESISTANCE RATING TO FLOORS AND LOADBEARING WALLS.
ZONING BYLAW SUMMARY
BUILDING DESCRIPTION: 5 STOREY RESIDENTIAL BUILDING
USES: RESIDENTIAL
ZONE: EXISTING: CD-12
SITE AREA: 2 774 m² (29 860 sf)
| FLOOR AREA | m² | sf |
|---|---|---|
| L1 | 866.4 | 9326 |
| L2 | 839.4 | 9036 |
| L3 | 839.4 | 9036 |
| L4 | 686.4 | 7388 |
| L5 | 655.7 | 7058 |
| TOTAL | 3883.4 | 41803 |
FLOOR SPACE RATIO: 1.4 : 1 FSR(1)
SITE COVERAGE REQUIRED: 35% (970.9 m²) SITE COVERAGE PROVIDED: 31% (863.3 m²)
OPEN SITE SPACE: 69% (1910.7 m²)
DENSITY: 43 Units
SUITE SUMMARY:
- 3 BED: 1
- 2 BED: 13
- 1 BED: 29
- TOTAL: 43
REQUIRED PARKING: 51 Stalls(2) PROVIDED PARKING: 52 stalls (incl. 1 HC)
BICYCLE PARKING: 43 (1 per suite, 100% Class I) + 6-space rack
| SETBACKS: | REQUIRED | PROVIDED |
|---|---|---|
| FRONT: | 7.50 m (Erskine Road) | 8.78 |
| SIDE: | 4.00 m | 5.43 |
| SIDE: | 4.00 m | 7.64 |
| REAR: | 7.50 m | 8.51 |
GRADE OF BUILDING: 11.00 m (GEODETIC)
HEIGHT OF BUILDING: 15.00 m
NUMBER OF STOREYS: 5 storeys
NOTES: (1). Existing Site Area: 2 774 m² (29 860 sf) Road dedication Area: 274.3 m² (2 953 sf) Remaining Site Area: 2 499.7 m² (26 907 sf)
FSR w/ Existing Site Area: 3883.6 / 2774 = 1.4 : 1 FSR w/ After Road dedication: 3883.6 / 2499.7 = 1.55 : 1
(2). One Bedroom units 29 x 1 = 29 stalls Two bedroom Units 13 x 1.5 = 19.5 stalls Three bedroom Units 1 x 2 = 2 stalls Total: 29 + 19.5 + 2 = 50.5 stalls
Finished Average Grade Calculation (in meters)
| Grade Point | Distance | Start | End | Average | Total |
|---|---|---|---|---|---|
| A-B | 43.89 | 12.4 | 12.4 | 12.4 | 544.236 |
| B-C | 14.93 | 12.4 | 9.9 | 11.15 | 166.47 |
| C-D | 43.76 | 9.9 | 12.4 | 11.15 | 487.924 |
| D-A | 21.9 | 9.5 | 12.4 | 10.95 | 239.805 |
| Total | 124.48 | 1438.43 |
FINISHED AVERAGE GRADE: 11.5555
Existing Average Grade Calculation (in meters)
| Grade Point | Distance | Start | End | Average | Total |
|---|---|---|---|---|---|
| A-B | 43.89 | 11.7 | 10.3 | 11 | 482.79 |
| B-C | 14.93 | 10.3 | 8.55 | 9.425 | 140.715 |
| C-D | 43.76 | 8.55 | 11.3 | 9.925 | 434.318 |
| D-A | 21.9 | 11.3 | 11.7 | 11.5 | 251.85 |
| Total | 124.48 | 1309.67 |
EXISTING AVERAGE GRADE: 10.5212
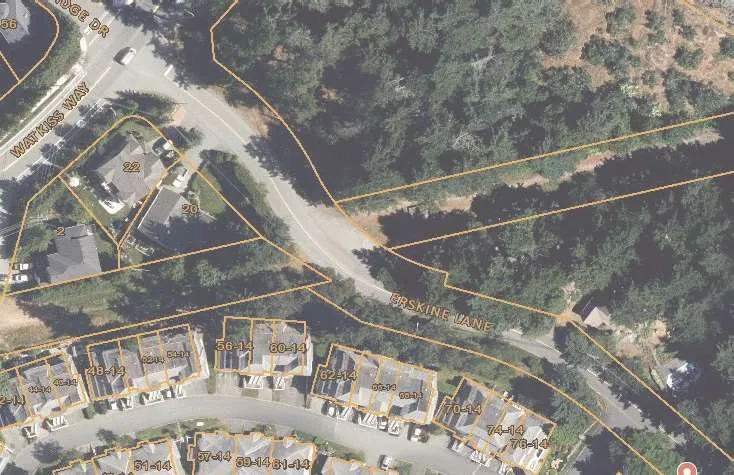
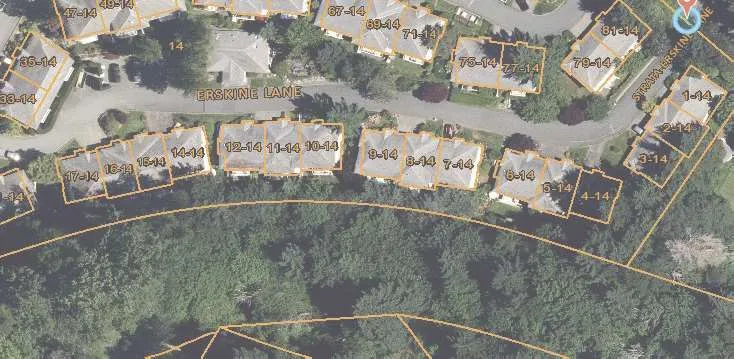
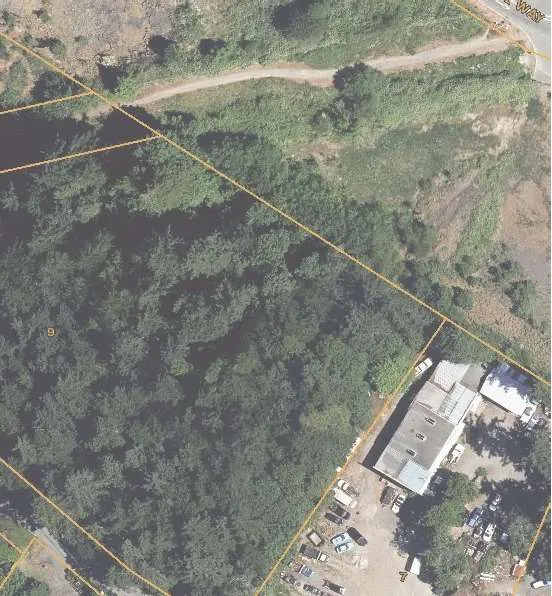
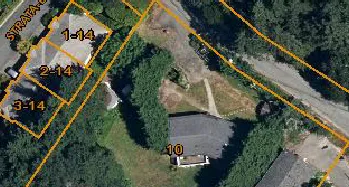
LOCATION PLAN