Attachment 3: Architectural Drawings for 8+10 Erskine Lane
Architectural set for a multi-family residential building including roof plans, elevations, sections, and unit types.
Erskine Lane Development - Architectural Drawings
Roof Plan
Drawing No. A206 Date: December 8, 2022 Project Name: Erskine Lane, 8-10 Erskine Lane, Colwood BC Scale: 1/8" = 1'-0"
Elevations
Drawing No. A301 Date: December 8, 2022 Scale: 1/8" = 1'-0"
Materials Schedule
- Concrete Siding - White
- Prefinished Metal Siding - Black
- Aluminum Windows - White
- Prefinished Aluminum & Glass Guards, Engineered
- Prefinished Tempered Glass Patio Door
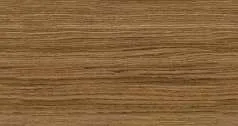
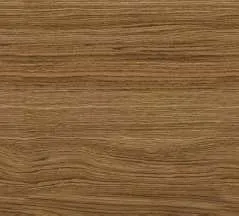
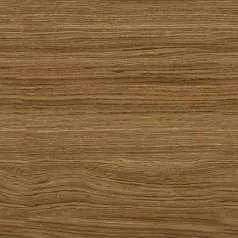
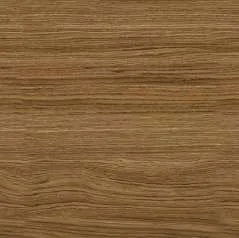
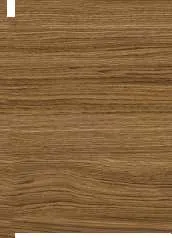
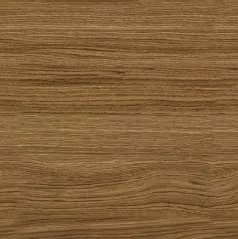
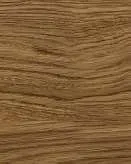
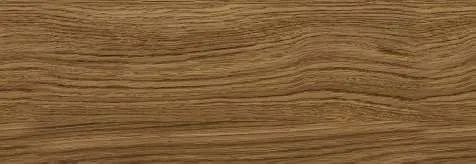
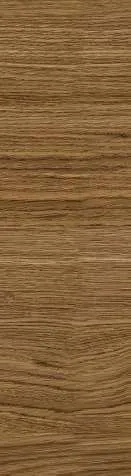
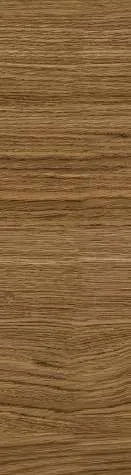
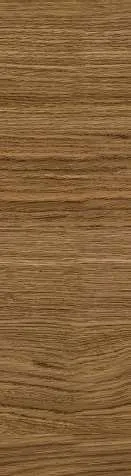
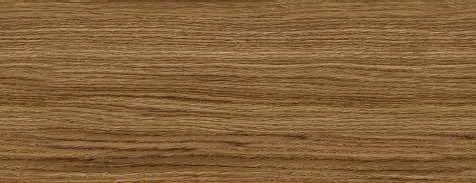
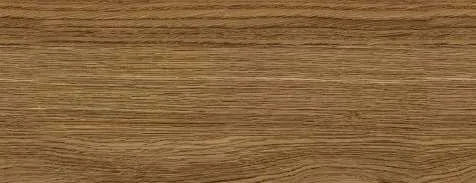
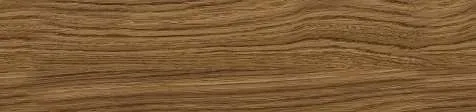
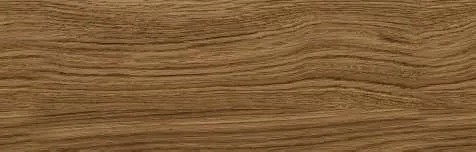
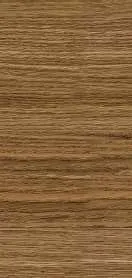
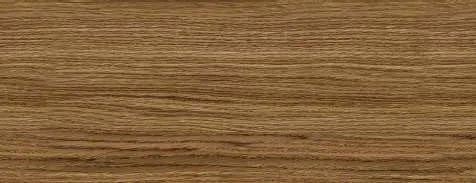
- Concrete Siding - Wood Look
- Prefinished Metal Fascia - Dark Grey
- Composite Metal Siding - Light Grey
- Engineered Metal Door Exit
- Entry Glazed Door
- Concrete Wall
- Prefinished Aluminum Privacy Screen
Drawings
- Front Elevation (North)
- Side Elevation (West)
Elevations (Continued)
Drawing No. A302 Date: December 8, 2022 Scale: 1/8" = 1'-0"
Drawings
- Back Elevation (South)
- Side Elevation (East)
Spatial Separation Calculation
Drawing No. A304 Date: December 8, 2022
Occupancy: Group C - Residential
| Exposing Building Face | Ratio L/H | Limiting Distance | Unprotected Opening Limits | Provided |
|---|---|---|---|---|
| NORTH | 44 / 15.7 | N/A - Facing street | N/A - Facing street | 37.9% (243.6 m²) |
| EAST | 15.9 / 15.7 | 7.6 m | 75.0% (258.55 m²) | 22.8% (78.05 m²) |
| SOUTH | 35 / 16 | N/A - Facing Galloping Goose | N/A - Facing Galloping Goose | 26% (171.3 m²) |
| WEST | 22 / 9.4 | 5.4 m | 44.8% (152.32 m²) | 30.5% (103.74 m²) |
Table 3.2.3.1.-D Unprotected Opening Limits for a Building or Fire Compartment that is Sprinklered Throughout Forming Part of Article 3.2.3.1.
Sections
Drawing No. A401 Date: December 8, 2022 Scale: 1/8" = 1'-0"
- Building Height T.O.P. (Top of Parapet): 17.55 m
- Max Allowable Height: 17.6 m
Drawings
- Section 'A'
- Section 'B'
Street Scape
Drawing No. A402 Date: December 8, 2022
Drawings
- Street Scape from Erskine Lane
- Drawing includes a building footprint and landscaping overlay.
- Building area breakdown by unit type:
- Type 'L': 1415.00 S.F.
- Type 'K': 1245.00 S.F.
- Type 'M': 1025.00 S.F.
- Type 'J': 1080.00 S.F.
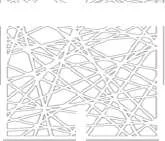
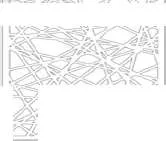
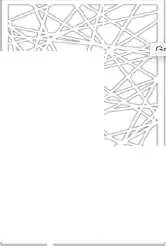
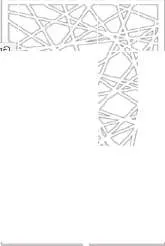
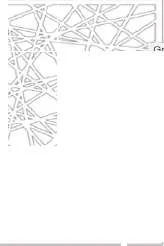
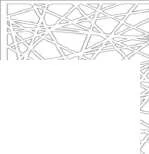
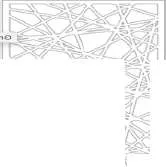
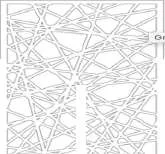
- Privacy Screen Detail
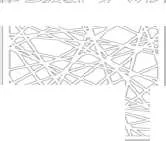
- Includes a sample photo of a laser-cut aluminum privacy screen.
Unit Types (Sheet 1)
Drawing No. A601 Date: December 8, 2022 Scale: 1/4" = 1'-0"
- Type 'A' / Type 'A-1': 805.00 S.F.
- Type 'B': 625.00 S.F.
- Type 'C': 870.00 S.F.
- Type 'G': 840.00 S.F.
- Type 'D': 810.00 S.F.
- Type 'E': 880.00 S.F.
- Type 'F': 745.00 S.F.
Unit Types (Sheet 2)
Drawing No. A602 Date: December 8, 2022 Scale: 1/4" = 1'-0"
- Type 'G': 845.00 S.F.
- Type 'H': 760.00 S.F.
- Type 'B-1': 725.00 S.F.
- Type 'A-1': 871.00 S.F.
- Type 'D-1': 923.00 S.F.
Document Images
(234)
Detail of hatching pattern used on the roof plan





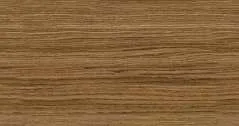
Material sample of wood-look concrete siding
Hand-drawn sketch of landscaping shrubs
Hand-drawn sketch of landscaping shrubs
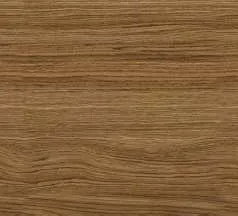
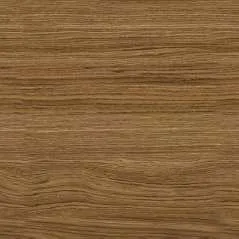















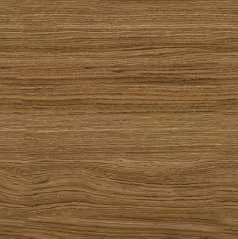
Decorative geometric pattern detail for privacy screens

Material texture sample
Detail of structural or decorative line work
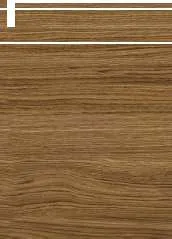
Wood grain texture detail
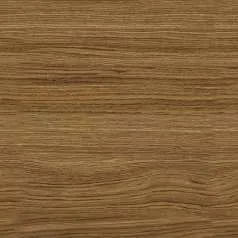
Siding color/texture sample

Silhouette of a landscaping plant used in section views
Silhouette of landscaping foliage

Silhouette of landscaping foliage

Silhouette of landscaping foliage

Silhouette of landscaping foliage

































Detail of dotted spatial separation calculation table hatch
Detail of horizontal line pattern for elevations