Appendix
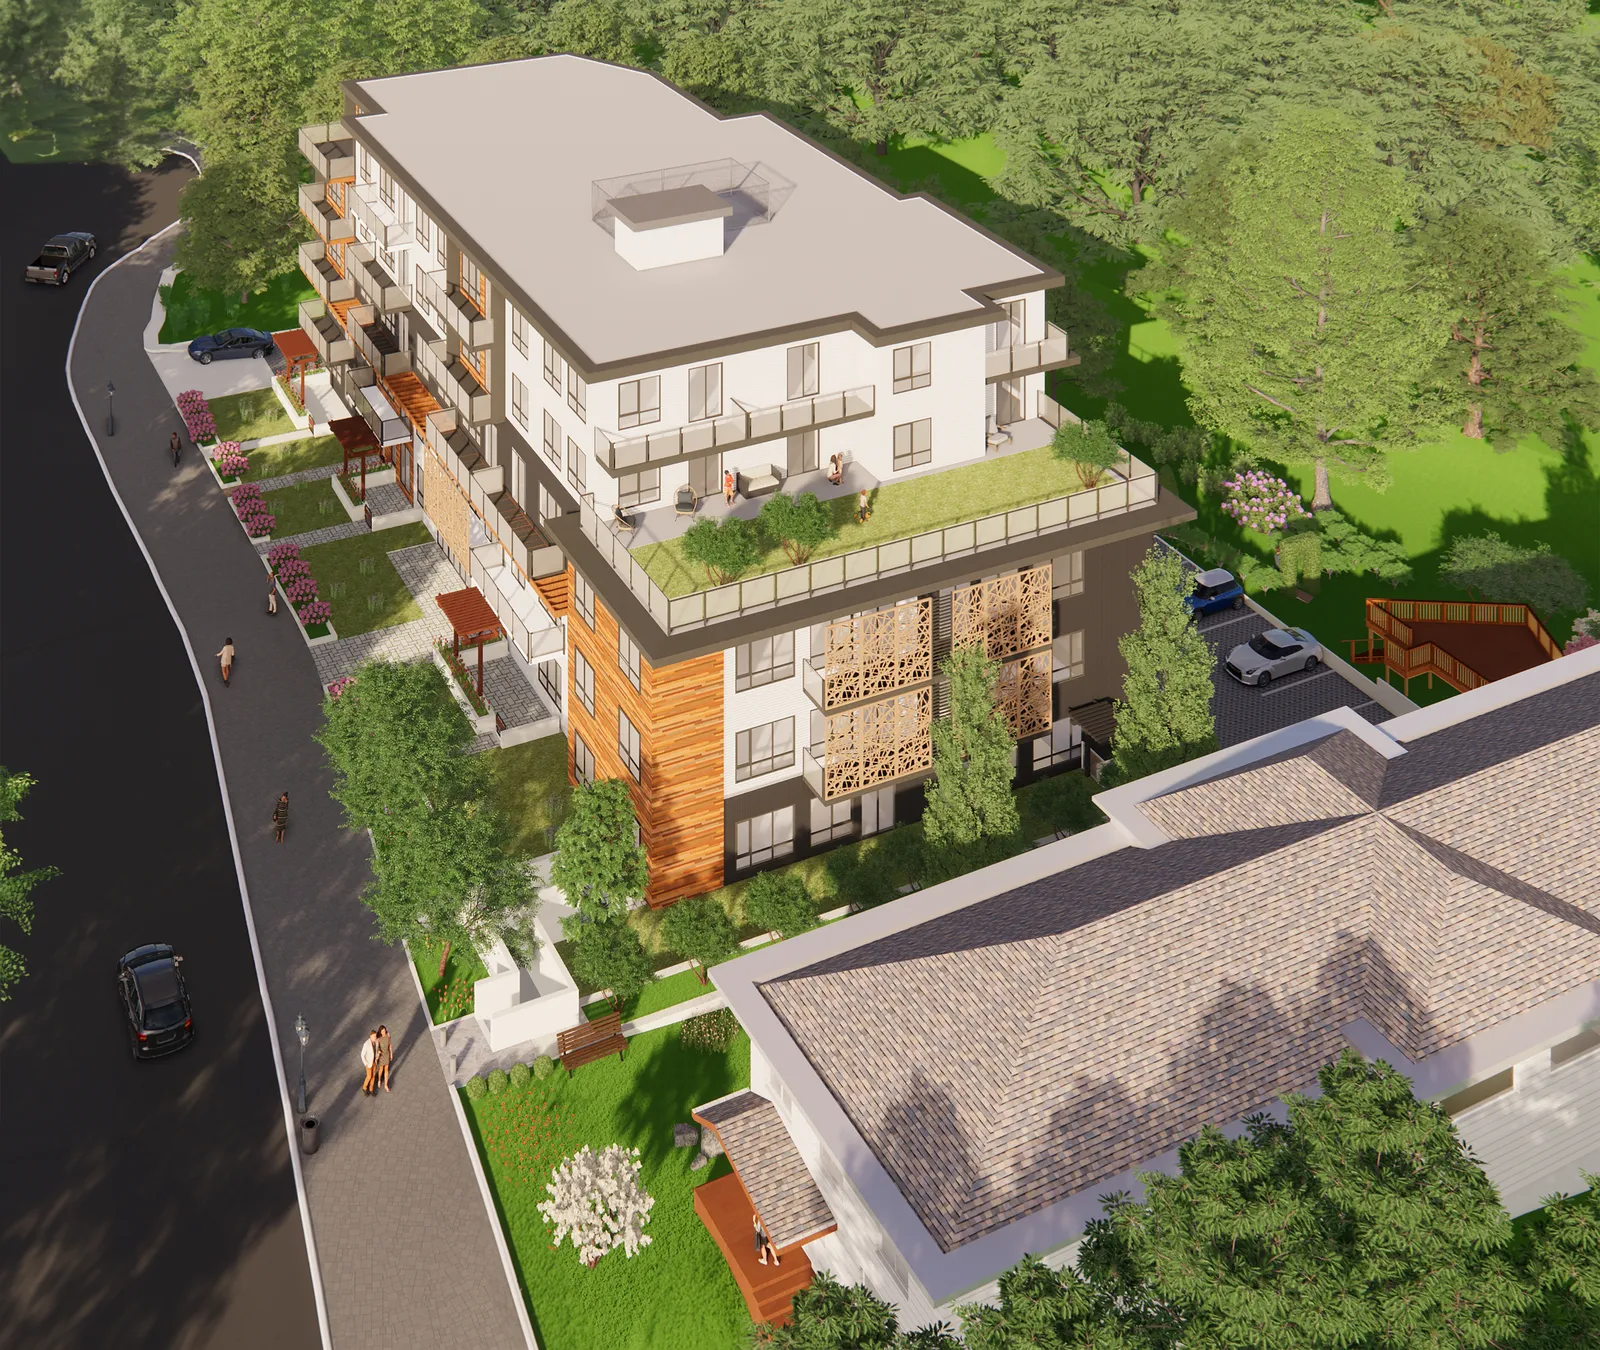
Attachment 3: Architectural Rendering - Perspective View
October 17, 2023Page 3151 section
An architectural 3D rendering showing the perspective view of the proposed multi-unit residential building at 10 Erskine Lane.
Address: 10 Erskine LanePart of Development Permit 2022-10Shows building exterior, landscaping, and adjacent street
Page 315
Extracted from: 2023 10 17 Council Agenda - Agenda - Pdf