This site is in beta — data may be incomplete and features are still being added.
Council Meeting/Documents/Attachment 3: Architectural Rendering - Overhead View
Appendix

Attachment 3: Architectural Rendering - Overhead View

October 17, 2023Page 3161 section

An architectural 3D rendering providing an overhead view of the proposed development at 10 Erskine Lane, highlighting the parking area and building footprint.

1 CALL TO ORDER- Mayor Tobias called the meeting to order at 7:58 p.m.
Address: 10 Erskine LaneShows surface parking and building roof profile
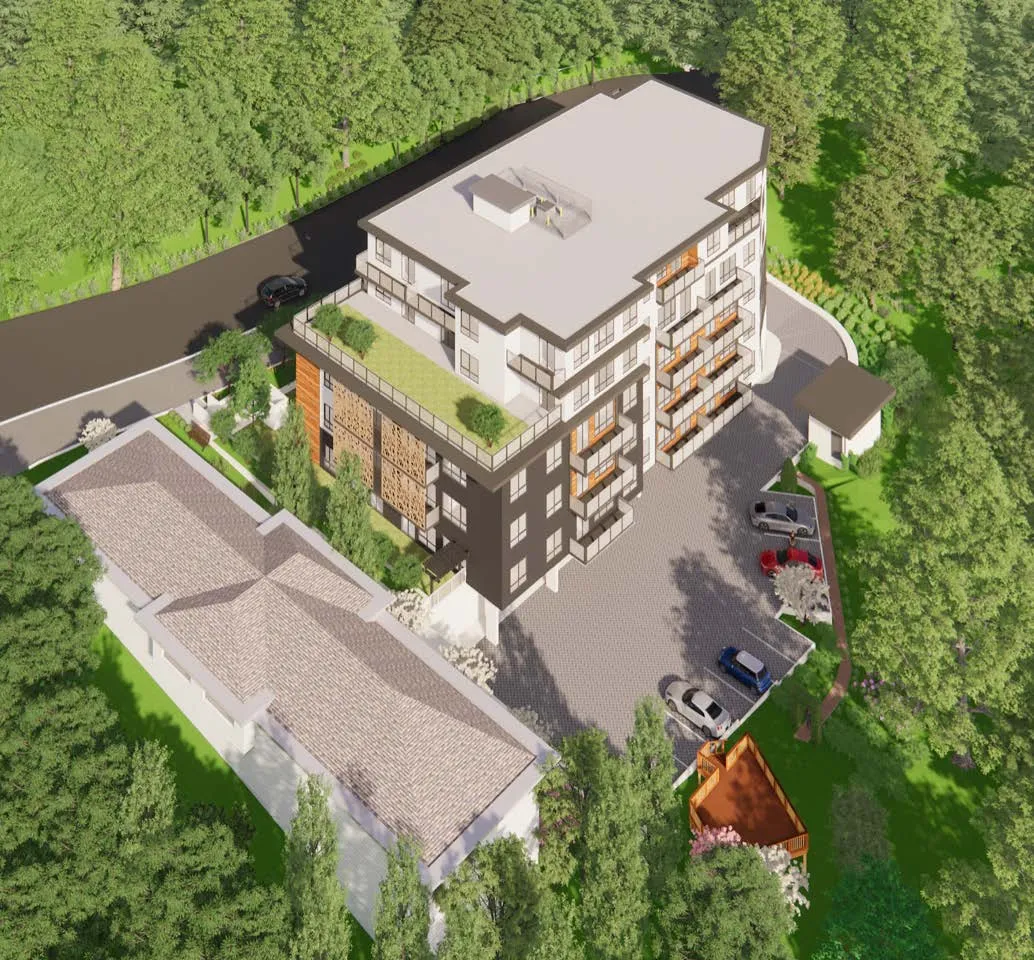
A 3D aerial rendering of a modern multi-story residential building featuring balconies and a green rooftop terrace, an adjacent paved parking area with vehicles, and a smaller neighboring building, all surrounded by a dense forest.
Page 316
Extracted from: 2023 10 17 Council Agenda - Agenda - Pdf