This site is in beta — data may be incomplete and features are still being added.
Council Meeting/Documents/Attachment 3: Architectural Rendering - Side Elevation View
Appendix

Attachment 3: Architectural Rendering - Side Elevation View

October 17, 2023Page 3181 section

An architectural 3D rendering showing the side elevation of the 10 Erskine Lane development adjacent to existing greenery.

1 CALL TO ORDER- Mayor Tobias called the meeting to order at 7:58 p.m.
Address: 10 Erskine LaneShows balcony details and exterior material finishes
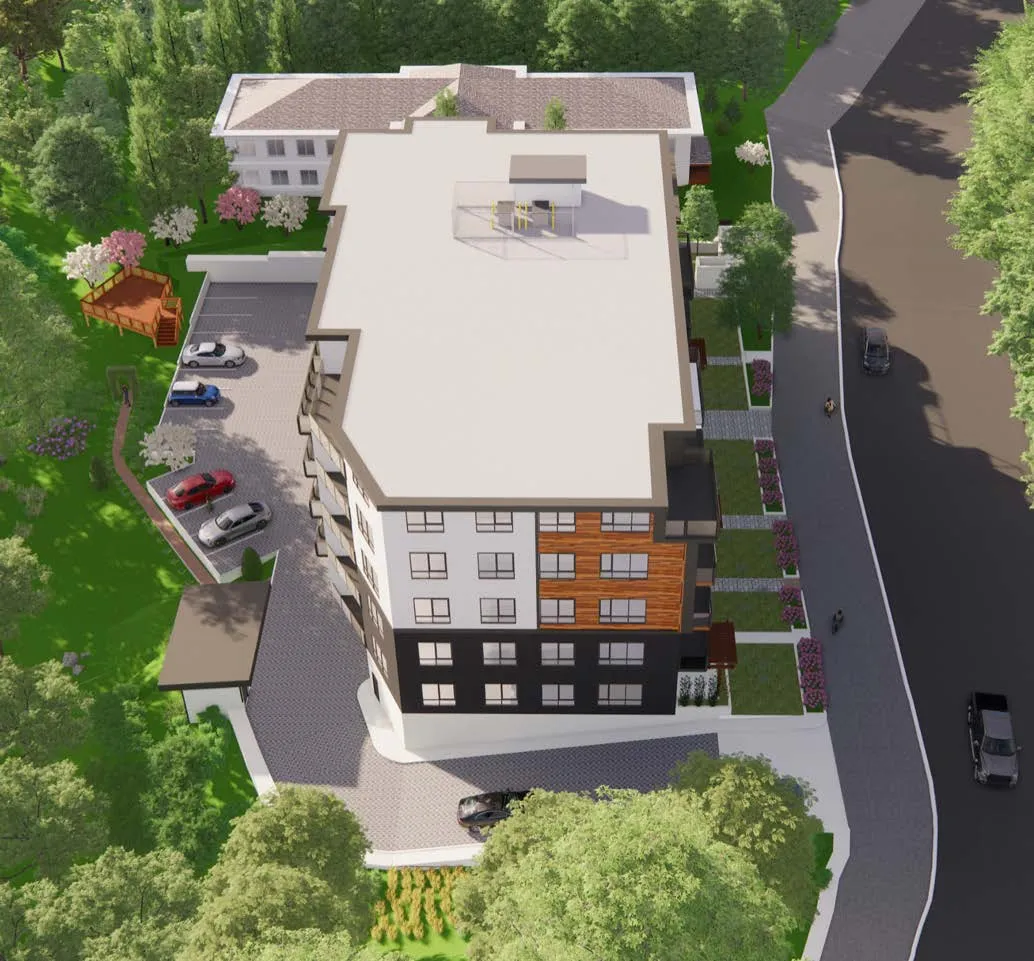
3D architectural rendering of a multi-story residential building featuring a mix of white, black, and wood-textured exterior panels, an adjacent surface parking lot with several cars, and landscaped green space with trees and a wooden deck.
Page 318
Extracted from: 2023 10 17 Council Agenda - Agenda - Pdf