This site is in beta — data may be incomplete and features are still being added.
Council Meeting/Documents/Attachment 4: Architectural Drawings - 8-10 Erskine Lane
Appendix

Attachment 4: Architectural Drawings - 8-10 Erskine Lane

October 17, 2023Pages 322–3341 section

A comprehensive set of architectural plans for a multi-story residential development at 8-10 Erskine Lane, including basement through roof plans, elevations, and unit types.

1 CALL TO ORDER- Mayor Tobias called the meeting to order at 7:58 p.m.
Address: 8-10 Erskine Lane, Colwood BC (View Royal)Project No: 2107Firm: Finlayson Bonet ArchitectureDate: December 8, 2022Drawings: A201 through A602

BASEMENT PLAN

Project Name: ERSKINE LANE, 8 - 10 ERSKINE LANE, COLWOOD BC Drawing No: A201 Project No: 2107 Date: DECEMBER 8, 2022

MAIN FLOOR PLAN

Drawing No: A202 Project No: 2107 Date: DECEMBER 8, 2022

2nd/3rd FLOOR PLAN

Drawing No: A203 Project No: 2107 Date: DECEMBER 8, 2022

4th FLOOR PLAN

Drawing No: A204 Project No: 2107 Date: DECEMBER 8, 2022

5th FLOOR PLAN

Drawing No: A205 Project No: 2107 Date: DECEMBER 8, 2022

ROOF PLAN

Drawing No: A206 Project No: 2107 Date: DECEMBER 8, 2022

ELEVATIONS

Drawing No: A301 Project No: 2107 Date: DECEMBER 8, 2022

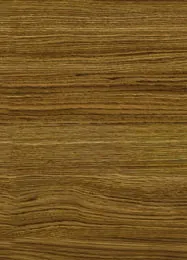
MATERIALS SCHEDULE

  1. CONCRETE SIDING - WHITE
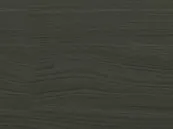
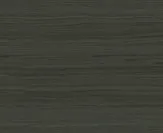
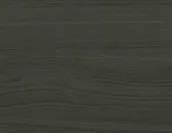
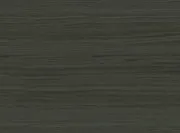
  2. PREFINISHED METAL SIDING - BLACK
  3. ALUMINUM WINDOWS - WHITE
  4. PREFINISHED ALUMINUM & GLASS GUARDS, ENGINEERED
  5. PREFINISHED TEMPERED GLASS PATIO DOOR
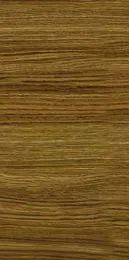
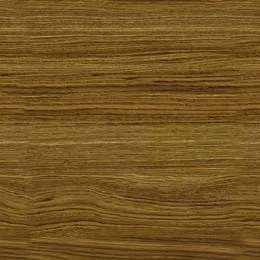
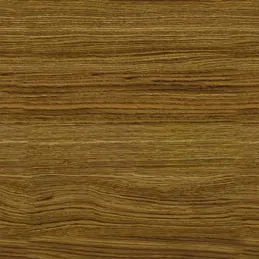
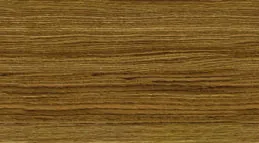
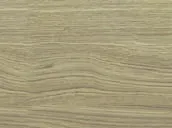
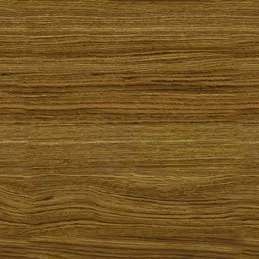
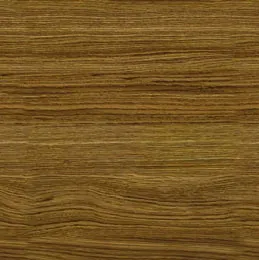
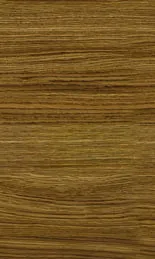
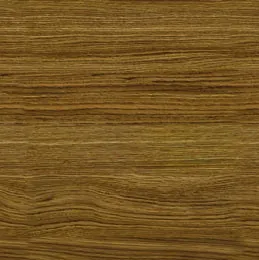
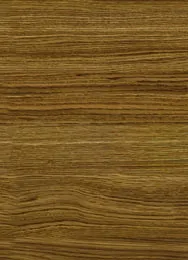
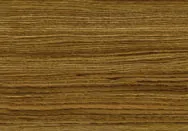
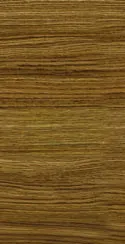
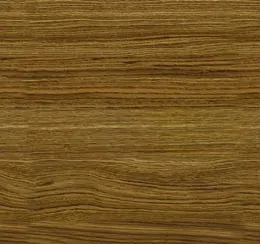
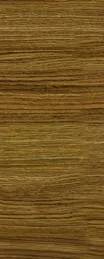
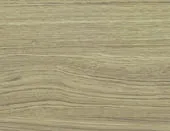
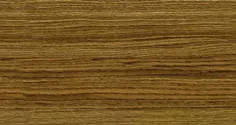
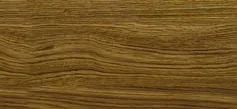
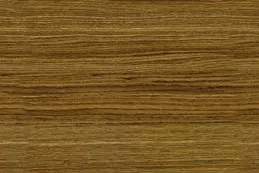
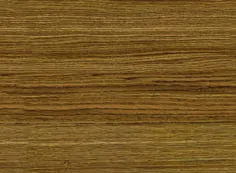
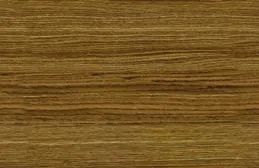
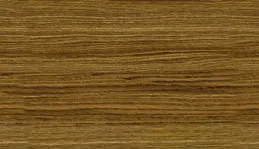
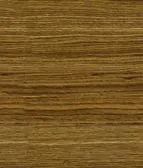
  6. CONCRETE SIDING - WOOD LOOK
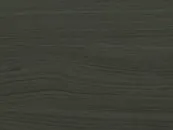
  7. PREFINISHED METAL FASCIA - DARK GREY
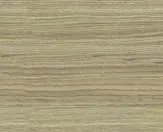
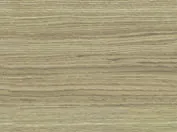
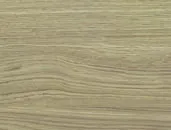
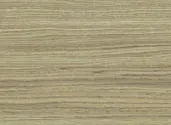
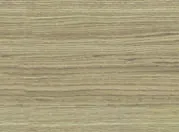
  8. COMPOSITE METAL SIDING - LIGHT GRAY
  9. ENGINEERED METAL DOOR EXIT
  10. ENTRY GLAZED DOOR
  11. CONCRETE WALL
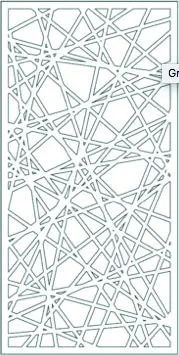
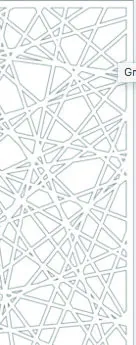
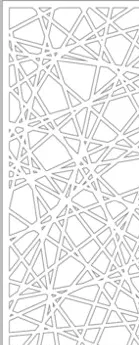
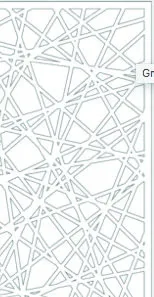
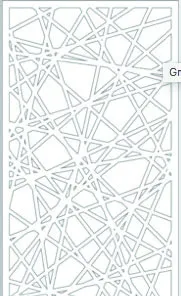
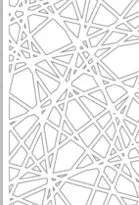
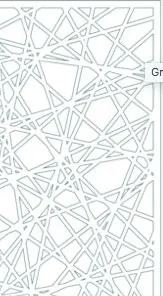
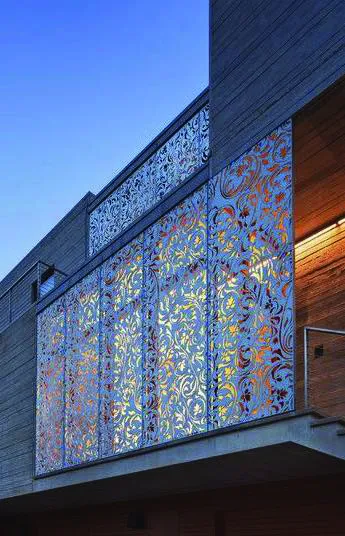
  12. PREFINISHED ALUMINUM PRIVACY SCREEN

ELEVATIONS

Drawing No: A302 Project No: 2107 Date: DECEMBER 8, 2022

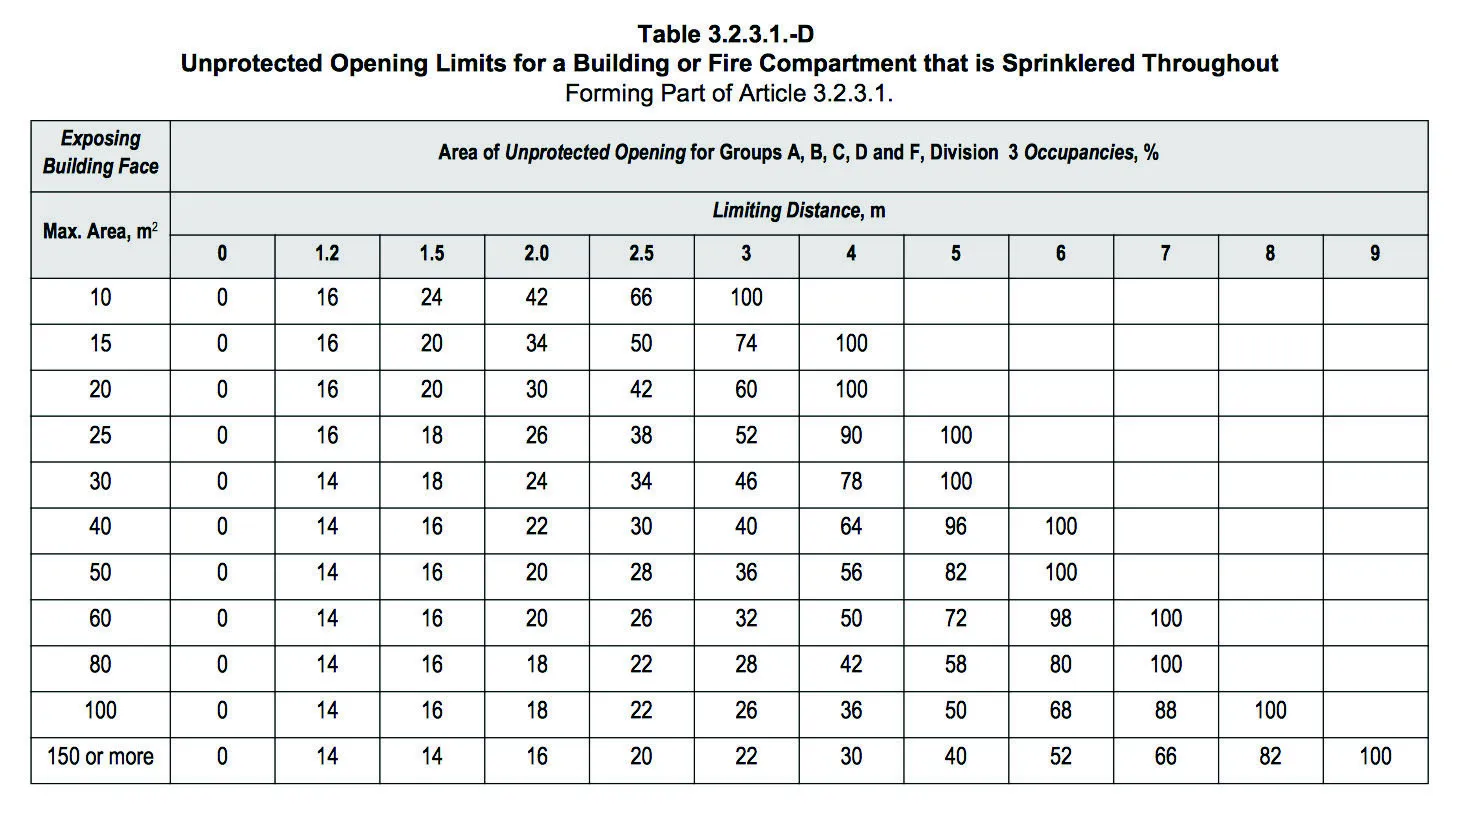
SPATIAL SEPARATION

Drawing No: A304 Project No: 2107 Date: DECEMBER 8, 2022

SPATIAL SEPARATION CALCULATION

  • OCCUPANCY: GROUP C - RESIDENTIAL
EXPOSING BUILDING FACE RATIO L/H LIMITING DISTANCE UNPROTECTED OPENING LIMITS PROVIDED
NORTH 641.9 m² (6,910 s.f.) 44 / 15.7 N/A - Facing street 37.9 % (243.6 m²)
EAST 342 m² (3,681 s.f.) 15.9 / 15.7 7.6 m 75.6% (258.55 m²)
SOUTH 654 m² (5,170 s.f.) 35 / 16 N/A - Facing Galloping Goose 26 % (171.3 m²)
WEST 340 m² (3,659 s.f.) 22 / 9.4 5.4 m 44.8% (152.32 m²)
Table 3.2.3.1.-D Unprotected Opening Limits for a Building or Fire Compartment that is Sprinkled Throughout Forming Part of Article 3.2.3.1.

SECTIONS

Drawing No: A401 Project No: 2107 Date: DECEMBER 8, 2022

STREET SCAPE

Drawing No: A402 Project No: 2107 Date: DECEMBER 8, 2022
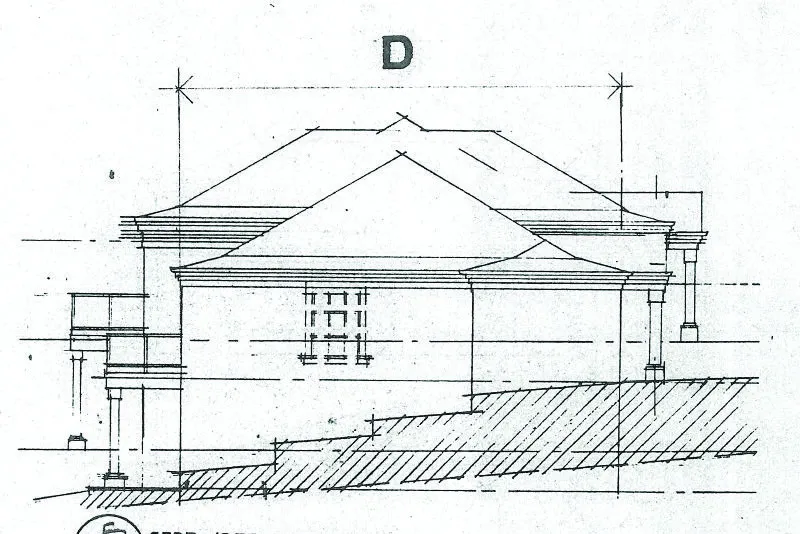
Elevation drawing labeled D showing the relationship between the proposed development and an adjacent existing structure
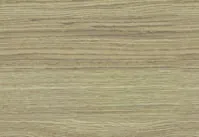
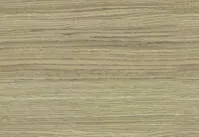
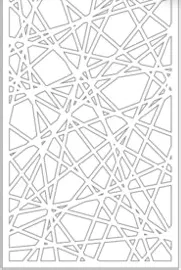
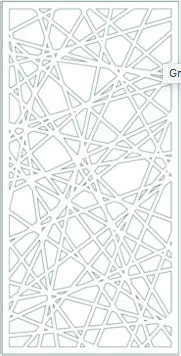
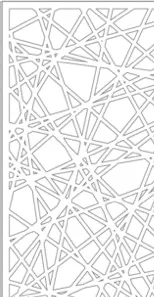
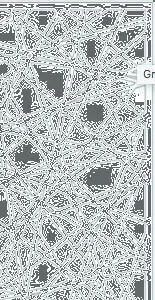
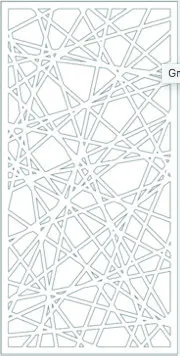
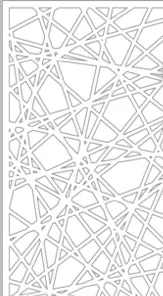
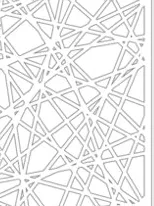
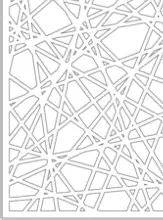
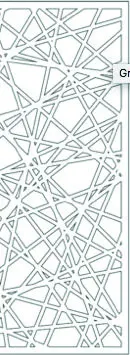
Photograph of a sample decorative aluminum privacy screen with a lattice-like geometric pattern installed on a building
Aerial site map detailing property lines, contours, and neighboring lots along Erskine Lane

UNIT TYPES

Drawing No: A601 Project No: 2107 Date: DECEMBER 8, 2022
UNIT TYPES

Drawing No: A602 Project No: 2107 Date: DECEMBER 8, 2022
Page 322–334

Document Images

(193)
Document image
Document image
Document image
Document image
Document image
Document image
Document image
Document image
Document image
Document image
Document image
Document image
Document image
Document image
Document image
Document image
Document image
Document image
Document image
Document image
Document image
Document image
Document image
Document image
Document image
Document image
Document image
Document image
Document image
Document image
Document image
Document image
Document image
Document image
Document image
Document image
Document image
Document image
Document image
Document image
Document image
Document image
Document image
Document image
Document image
Document image
Document image
Document image
Document image
Document image
Document image
Document image
Document image
Document image
Document image
Document image
Document image
Document image
Document image
Document image
Document image
Document image
Document image
Document image
Document image
Document image
Document image
Document image
Document image
Document image
Document image
Document image
Document image
Document image
Document image
Document image
Document image
Document image
Document image
Document image
Document image
Document image
Document image
Document image
Document image
Document image
Document image
Document image
Document image
Document image
Document image
Document image
Document image
Document image
Document image
Document image
Document image
Document image
Document image
Document image
Document image
Document image
Document image
Document image
Document image
Document image
Document image
Document image
Document image
Document image
Document image
Document image
Document image
Document image
Document image
Document image
Document image
Document image
Document image
Document image
Document image
Document image
Document image
Document image
Document image
Document image
Document image
Document image
Document image
Document image
Document image
Document image
Document image
Document image
Document image
Document image
Document image
Document image
Document image
Document image
Document image
Document image
Document image
Document image
Document image
Document image
Document image
Document image
Document image
Document image
Document image
Document image
Document image
Document image
Document image
Document image
Document image
Document image
Document image
Document image
Document image
Document image
Document image
Document image
Document image
Document image
Document image
Document image
Document image
Document image
Document image
Document image
Document image
Document image
Document image
Document image
Document image
Document image
Document image
Document image
Document image
Document image
Document image
Document image
Document image
Document image
Document image
Document image
Document image
Document image
Document image
Document image
Document image
Extracted from: 2023 10 17 Council Agenda - Agenda - Pdf