Appendix
Attachment 5: Sound Travel and Lighting Plans - 8-10 Erskine Lane
October 17, 2023Pages 335–3374 sections
Technical drawings assessing highway noise impact and exterior lighting layout for the 8-10 Erskine Lane project.
Sound travel results indicate noise does not reach the annoying level of 70 dbStudy Date: August 1, 2023Lighting includes energy-efficient LED flood lights and bollard lights
ERSKINE 8-10 ERSKINE ROAD VIEW ROYAL BC
Page 335–337
Sound Travel
- Drawing No: A403
- Project No: 2107
- Date: 01 AUG 23
- Drawn: NEA
- Checked: SMB
- Address: #4 - 7855 East Saanich Rd., Saanichton V8M 2B4
Site Sections


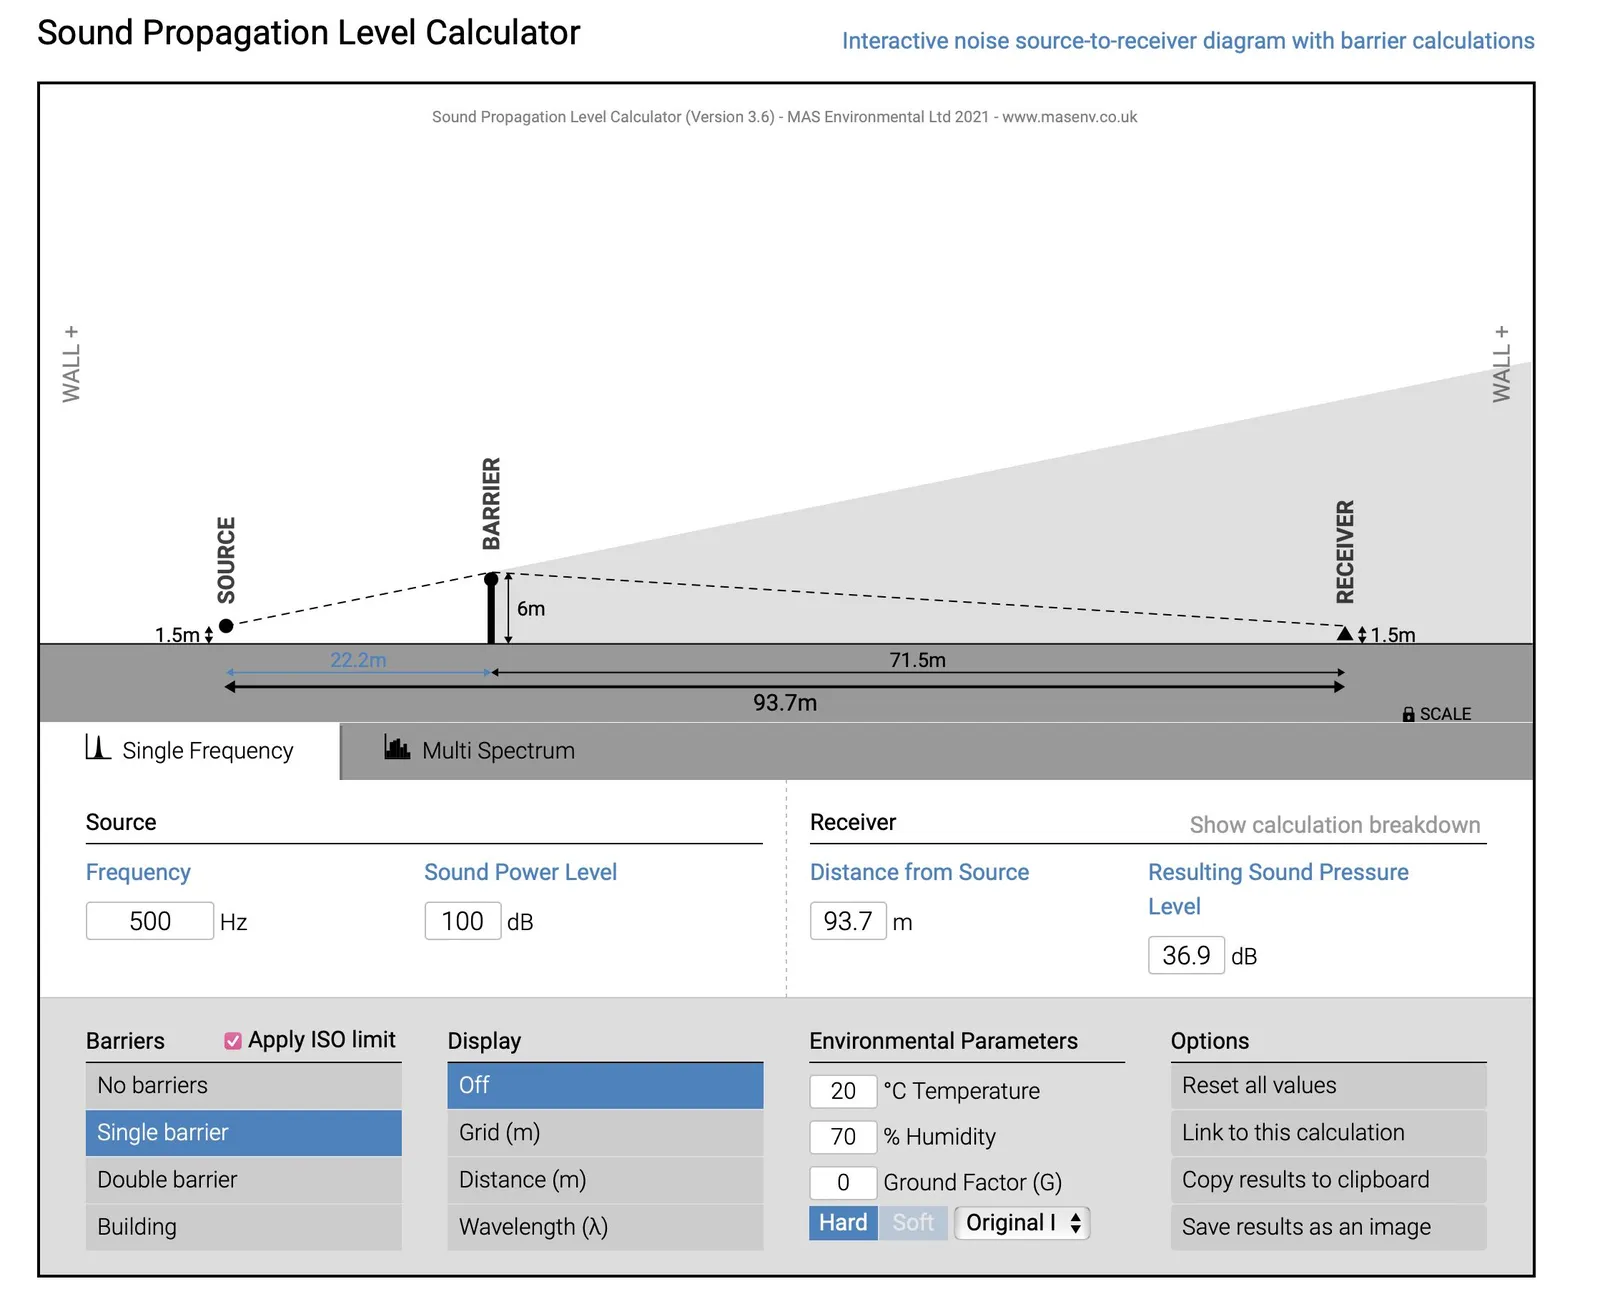
Section 'A'
- Building Distance: 307'-3" [93.65]
- Edge Distance: 72'-2 1/8" [22]
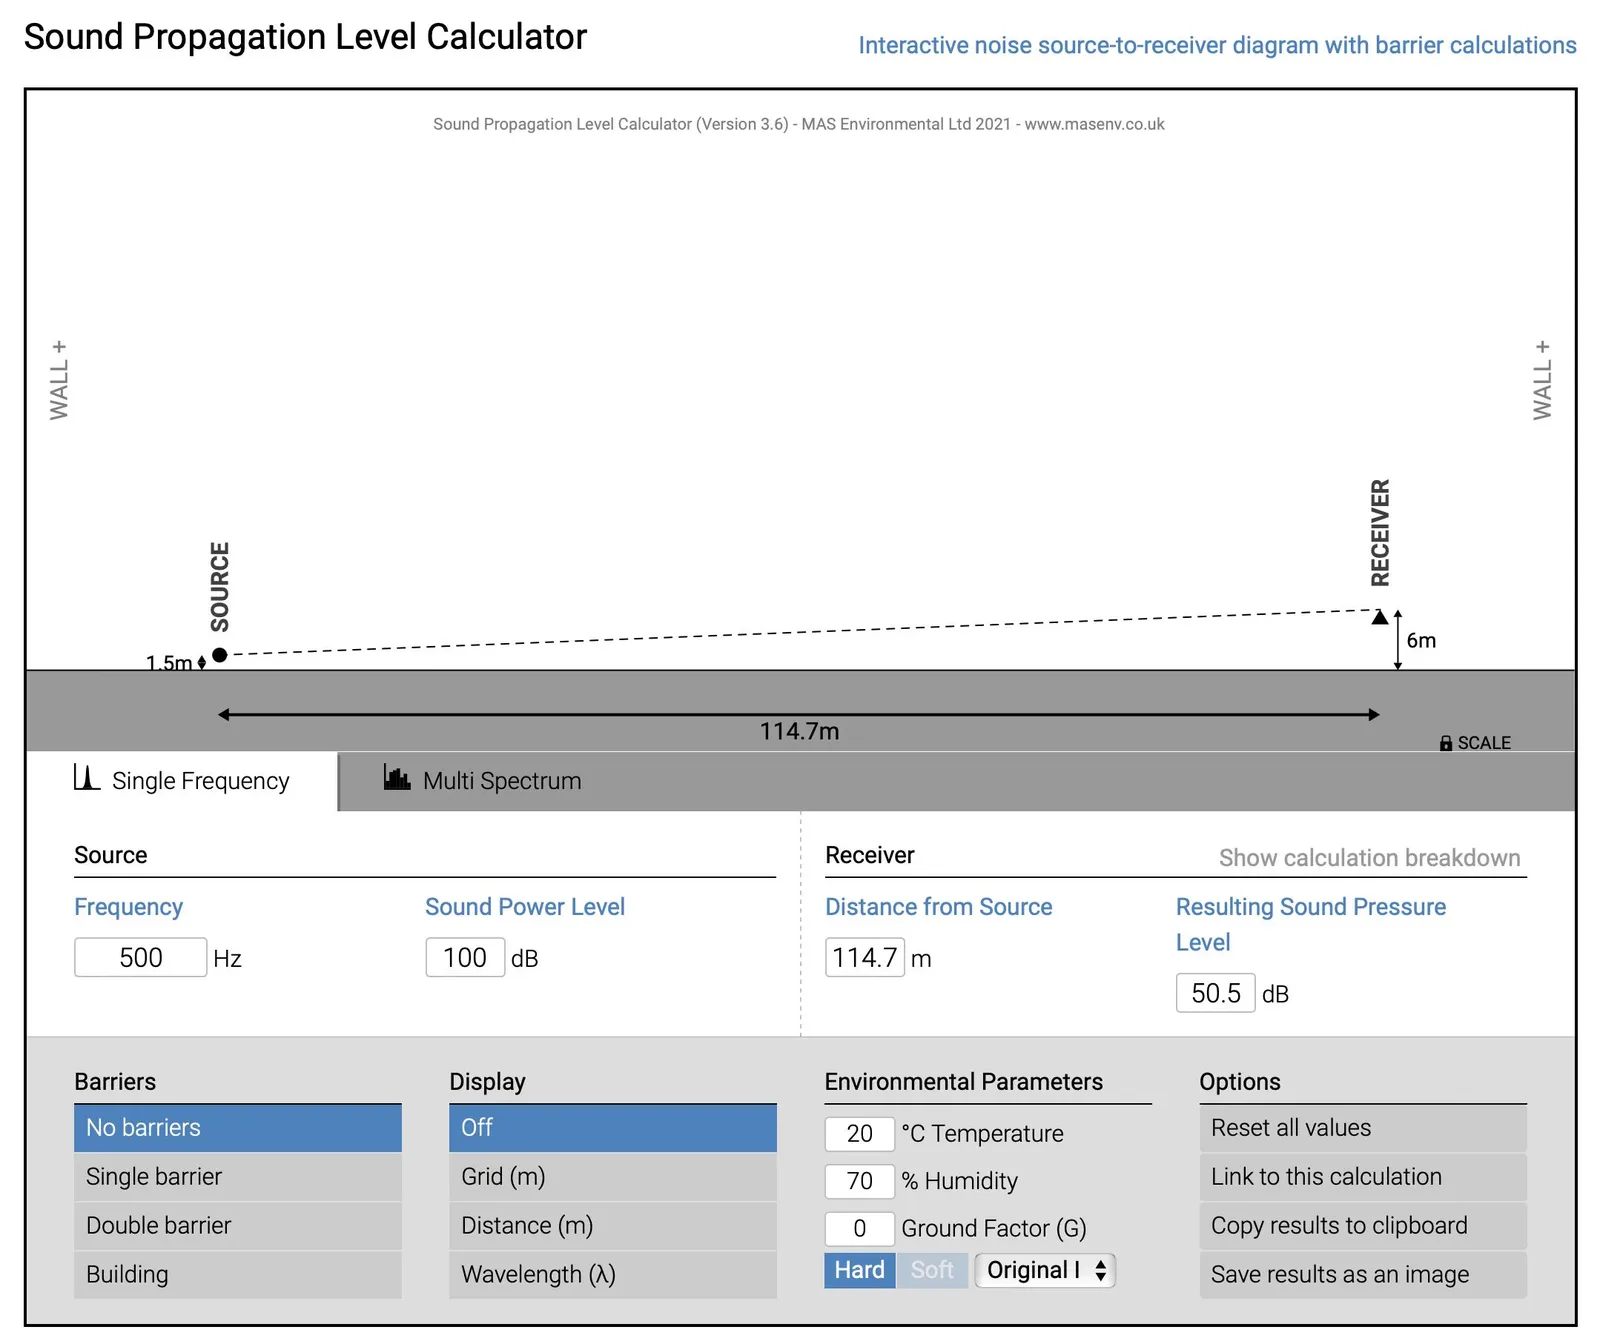
Section 'B'
- Building Distance: 376'-1 1/2" [114.64]
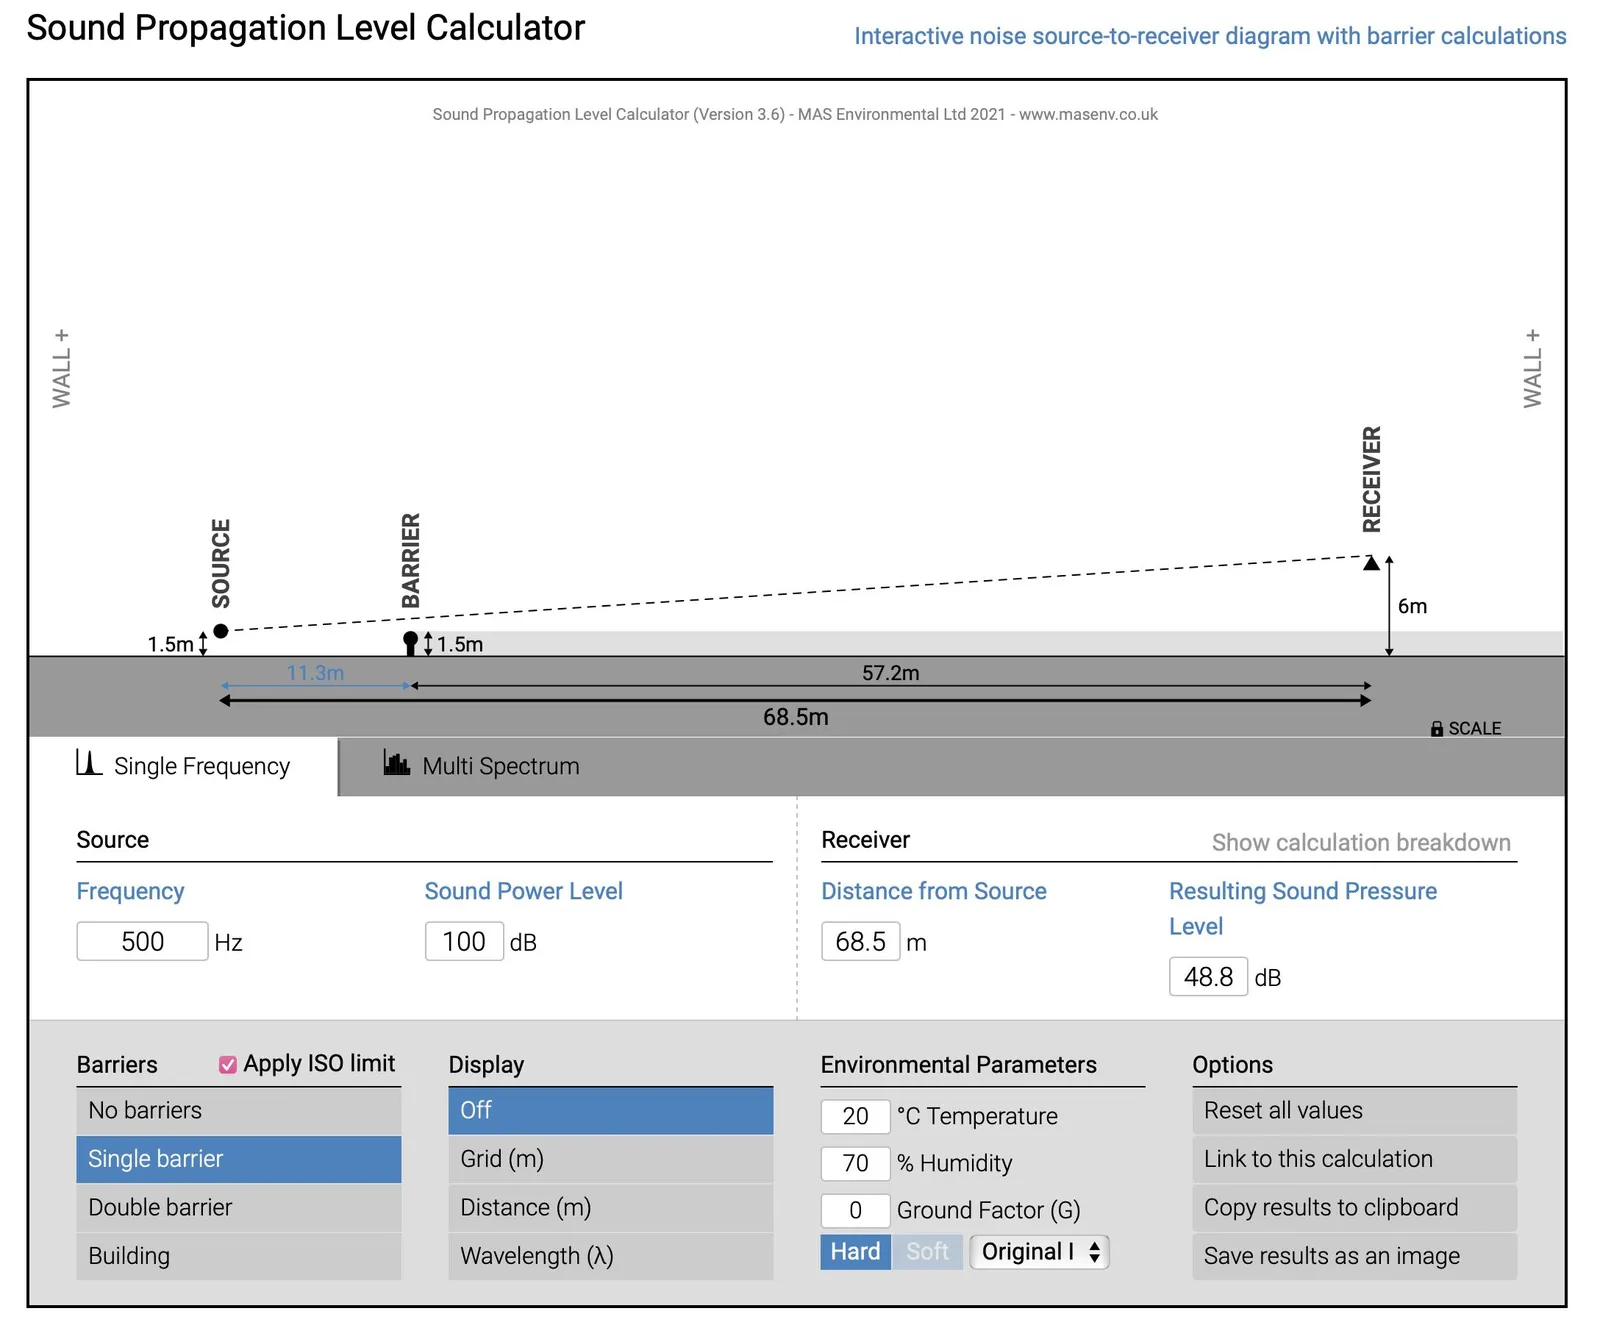
Section 'C'
- Building Distance: 224'-7 3/4" [68.47]
- Edge Distance: 37'-4" [11.38]
- Highway Elevation Change: 4'-10 1/4" [1.48]
Notes and Results
NOTES:
(1). The website used to calculate sound travel: NOISE TOOLS.net https://noisetools.net/barriercalculator?receiver=[6,68.5]&barrier=[1,1.5,11.3]&G=1&display=0 (2). Vegetation and trees have NOT been factored in calculations. (3). Noise above 70 db is considered annoying.
RESULTS:
Non of calculations for this project reaches the annoying level of 70 db
Page 335–337
LIGHTING Basement
- Drawing No: A501
- Project No: 2107
- Date: 01 AUG 23
Basement Plan Details
The basement level includes parking and utility infrastructure:
- Parking Spaces: 1 through 51
- Storage: Bicycle storage areas
- Utility Rooms: Electrical Room (ELEC. R.), Mechanical Room (MECH. R.), Elevator Machine Room (ELEV. MACH. R.)
- Common Areas: Lobby, Recycle and Garbage area
- Site Designations: EXISTING Property line, Road dedication Area, NEW Property line
Exterior Lighting Legend
- ALL LIGHTS TO BE ENERGY-EFFICIENT (LED) w/ DARK NIGHT SKY.
- PICTURES ARE ONLY SAMPLES AND STYLE OF LIGHT MIGHT BE DIFFERENT AT THE TIME OF CONSTRUCTION.
| Key | Description | Sample Image |
|---|---|---|
| A | FLOOD LIGHT | 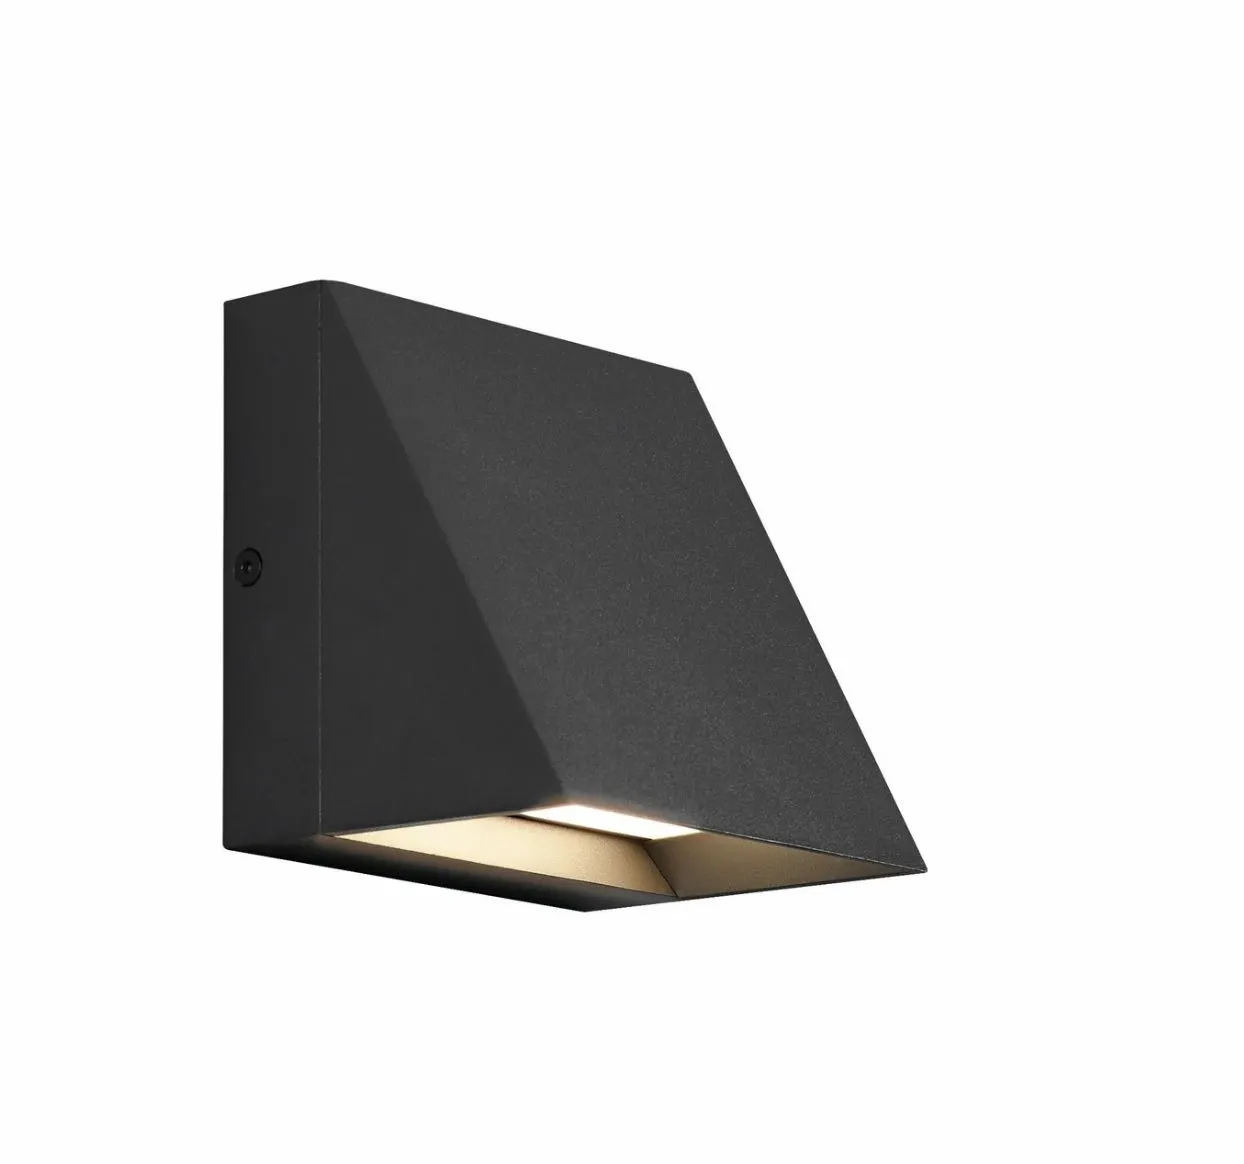 |
| B | BULLARD LIGHT | 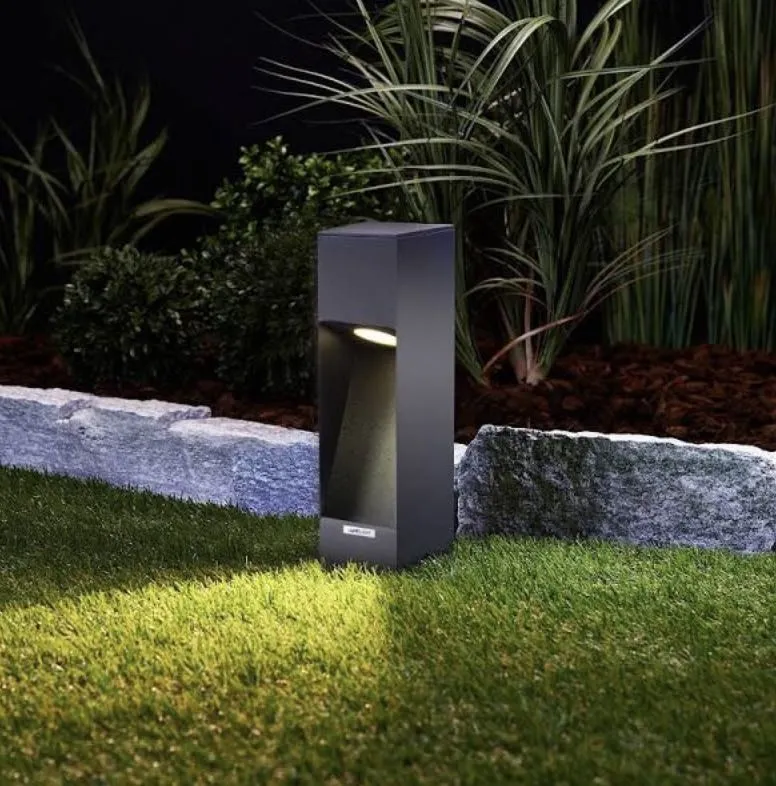 |
| C | EXTERIOR CEILING LIGHT | 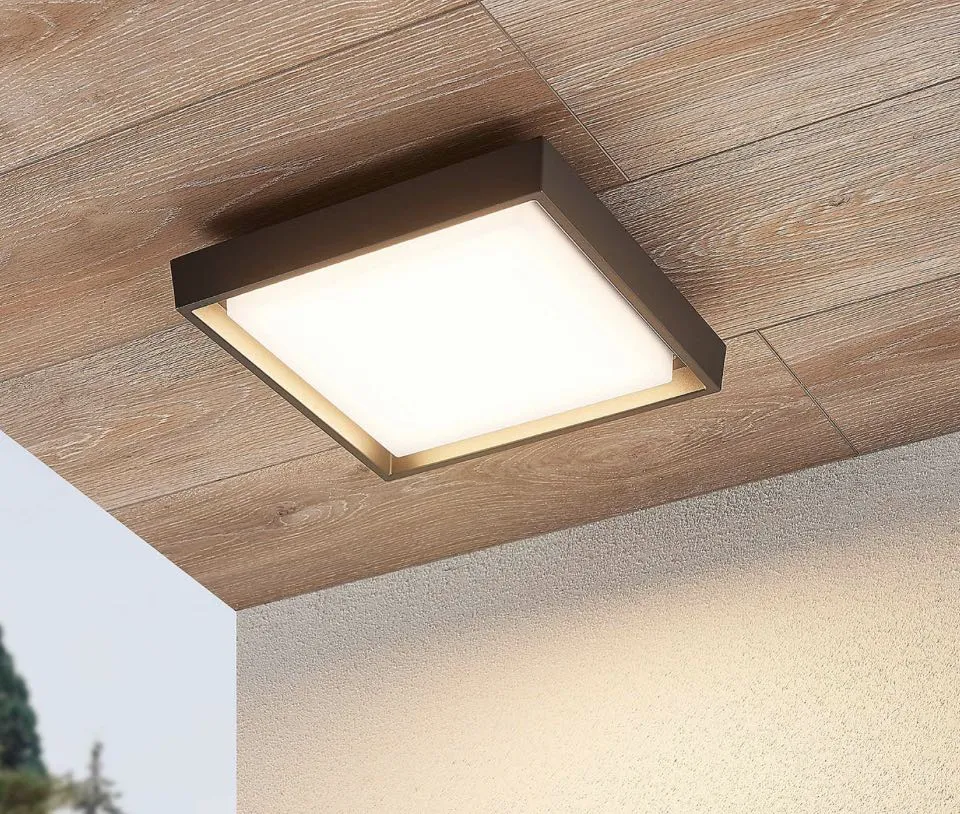 |
Page 335–337
LIGHTING Main Floor
- Drawing No: A502
- Project No: 2107
- Date: 01 AUG 23
Main Floor Plan Details
The main floor consists of residential units and common amenities:
- Residential Units:
- TYPE 'A': 786.00 S.F.
- TYPE 'B': 870.00 S.F.
- TYPE 'C': 810.00 S.F.
- TYPE 'E': 853.00 S.F.
- TYPE 'F': 720.00 S.F.
- TYPE 'G': 690.00 S.F.
- TYPE 'H': 848.00 S.F.
- TYPE 'J': 625.00 S.F.
- Amenities: GYM (510.00 S.F.), Lobby, and Elec. Closet
The exterior landscaping plan utilizes standardized symbols:
Exterior Lighting Legend
- ALL LIGHTS TO BE ENERGY-EFFICIENT (LED) w/ DARK NIGHT SKY.
- PICTURES ARE ONLY SAMPLES AND STYLE OF LIGHT MIGHT BE DIFFERENT AT THE TIME OF CONSTRUCTION.
| Key | Description | Sample Image |
|---|---|---|
| A | FLOOD LIGHT | |
| B | BULLARD LIGHT | |
| C | EXTERIOR CEILING LIGHT |
Page 335–337
Document Images
(1)
Extracted from: 2023 10 17 Council Agenda - Agenda - Pdf