Attachment 7: Construction Impact Assessment & Tree Management Plan - 10 Erskine Lane
Arborist report evaluating the impact of proposed construction on existing tree resources and detailing necessary removals and protections.
10 Erskine Lane, View Royal, BC
Construction Impact Assessment & Tree Management Plan
PREPARED FOR: Parsi Development Ltd. 934 Kentwood Terrace Victoria, BC V8Y 1A4
PREPARED BY: Talmack Urban Forestry Consultants Ltd. Noah Talbot – Consulting Arborist ISA Certified # PN-6822A Tree Risk Assessment Qualified
DATE OF ORIGINAL REPORT ISSUANCE: October 29, 2021 LAST UPDATED: June 7, 2023
CONTENTS
- INTRODUCTION
- TREE INVENTORY METHODOLOGY
- EXECUTIVE SUMMARY
- TREE INVENTORY DEFINITIONS
- SITE INFORMATION & PROJECT UNDERSTANDING
- FIELD OBSERVATIONS
- CONSTRUCTION IMPACT ASSESSMENT 7.1. Retention and Removal of Municipal Trees 7.2. Retention and removal of onsite trees 7.3. Retention and removal of private offsite trees 7.4. Tree replacement
- IMPACT MITIGATION
- DISCLOSURE STATEMENT
- IN CLOSING
- REFERENCES
TABLES Table 1. Tree Inventory
APPENDICES Appendix A Tree Management Plan (T1) Appendix B Hard Surface Above Tree Roots Detail Appendix C Site Photographs Appendix D Landscape concept plan and viewing platform detail (typical section)
REVISION RECORD
| REVISION | DESCRIPTION | DATE (YYYY-MM-DD) | ISSUED BY |
|---|---|---|---|
| 0 | Original TPP report. | 2021-10-29 | NT |
| 1 | Revision to original TPP report dated 2021-10-29 to review a proposed viewing platform on the landscape package. | 2023-06-07 | NT |
1. INTRODUCTION
Talmack Urban Forestry Consultants Ltd. was asked to complete a tree inventory, subdivision impact assessment and management plan for the trees at the following proposed project:
Site: 10 Erskine Lane Municipality: View Royal Client Name: Parsi Development Ltd. Dates of Site Visit: October 21, 2021 Site Conditions: 1 urban lot interfacing with the Galloping Goose trail. 2 existing residences on the lot, no ongoing construction activity
The purpose of this report is to address the tree inventory and arborist report requirements of the Town of View Royal Bylaw No. 695. The construction impact assessment section of this report (section 8), is based on plans reviewed to date, including the architectural site, floor and elevation plans (prepared by Parsi Development Ltd.), preliminary servicing plan (by Westbrook Consulting Ltd.) and Landscape Concept Plan (By Forsite Landscape Architecture). At this time we have not reviewed a grading plan.
2. TREE INVENTORY METHODOLOGY
Numerated metal tags were used to identify bylaw protected onsite trees. Trees located on the neighbouring property to the West or municipal frontage were not tagged. Each tree was visually examined on a limited visual assessment basis (level 1), in accordance with Tree Risk Assessment Qualification (TRAQ) methods (Dunster et al. 2017) and ISA Best Management Practices.
3. EXECUTIVE SUMMARY
Based on review of the Architectural plans provided, it is anticipated that 32 bylaw protected onsite trees and 2 municipal trees will require removal to facilitate construction of the proposed underground parkade. 1 offsite tree on CRD property is proposed for removal due to impacts from the proposed storm outfall (it is unknown if replacement trees are required). 12 onsite trees, 4 municipal trees, 9 private offsite trees and 1 offsite hedge are located where they can be retained provided that their critical root zones can be adequately protected during construction. It is understood that a replanting plan will be prepared by others.
4. TREE INVENTORY DEFINITIONS
Tag: Tree identification number on a metal tag attached to tree with nail or wire, generally at eye level. Trees on municipal or neighboring properties are not tagged.
DBH: Diameter at breast height – diameter of trunk, measured in centimetres at 1.4m above ground level. For trees on a slope, it is taken at the average point between the high and low side of the slope.
- Measured over ivy ~ Approximate due to inaccessibility or on neighbouring property
Dripline: Indicates the radius of the crown spread measured in metres to the dripline of the longest limbs.
Relative Tolerance Rating: Relative tolerance of the tree species to construction related impacts such as root pruning, crown pruning, soil compaction, hydrology changes, grade changes, and other soil disturbance. This rating does not take into account individual tree characteristics, such as health and vigour. Three ratings are assigned based on our knowledge and experience with the tree species: Poor (P), Moderate (M) or Good (G).
Critical Root Zone: A calculated radial measurement in metres from the trunk of the tree. It is the optimal size of tree protection zone and is calculated by multiplying the DBH of the tree by 10, 12 or 15 depending on the tree’s Relative Tolerance Rating. This methodology is based on the methodology used by Nelda Matheny and James R. Clark in their book “Trees and Development: A Technical Guide to Preservation of Trees During Land Development.”
- 15 x DBH = Poor Tolerance of Construction
- 12 x DBH = Moderate Tolerance of Construction
- 10 x DBH = Good Tolerance of Construction
To calculate the critical root zone, the DBH of multiple stems is considered the sum of 100% of the diameter of the largest stem and 60% of the diameter of the next two largest stems. It should be noted that these measures are solely mathematical calculations that do not consider factors such as restricted root growth, limited soil volumes, age, crown spread, health, or structure (such as lean).
Health Condition:
- Poor - significant signs of visible stress and/or decline that threaten the long-term survival of the specimen
- Fair - signs of stress
- Good - no visible signs of significant stress and/or only minor aesthetic issues
Structural Condition:
- Poor - Structural defects that have been in place for a long period of time to the point that mitigation measures are limited
- Fair - Structural concerns that are possible to mitigate through pruning
- Good - No visible or only minor structural flaws that require no to very little pruning
Suitability ratings are described as follows:
Rating: Suitable.
- A tree with no visible or minor health or structural defects, is tolerant to changes to the growing environment and is a possible candidate for retention provided that the critical root zone can be adequately protected.
Rating: Conditional.
- A tree with good health but is a species with a poor tolerance to changes to its growing environment or has a structural defect(s) that would require that certain measures be implemented, in order to consider it suitable for retention (ie. retain with other codominant tree(s), structural pruning, mulching, supplementary watering, etc.)
Rating: Unsuitable.
- A tree with poor health, a major structural defect (that cannot be mitigated using ANSI A300 standards), or a species with a poor tolerance to construction impacts, and unlikely to survive long term (in the context of the proposed land use changes).
Retention Status:
- Remove - Not possible to retain given proposed construction plans
- Retain - It is possible to retain this tree in the long-term given the proposed plans and information available. This is assuming our recommended mitigation measures are followed
- Retain* - See report for more information regarding potential impacts
Table 1. Tree Inventory
| Prev. Tag # | Tag or ID # | Surveyed? | Location | Bylaw protected? | Name (Common) | Name (Botanical) | dbh (cm) | Ht (m) | Critical root zone radius (m) | Dripline diameter (m) | Health | Structural | Retention Suitability | Relative tolerance | General field observations/remarks | Tree retention/location comments | Retention status |
|---|---|---|---|---|---|---|---|---|---|---|---|---|---|---|---|---|---|
| M1 | Yes | Municipal | Municipal | Garry Oak | Quercus garryana | 59 below unions | 10 | 5.9 | 13 | Good | Fair | Good | Canopy weighted slightly south. | Project arborist to supervise all excavation required within the critical root zone. | Retain | ||
| M2 | No | Municipal | Municipal | Douglas-fir | Pseudotsuga menziesii | 41 | 10 | 4.9 | 8 | Fair | Fair | Moderate | Previous topping likely, suppressed. Surface rooted. | Project arborist to supervise all excavation required within the critical root zone. | Retain | ||
| M3 | No | Municipal | Municipal | Douglas-fir | Pseudotsuga menziesii | 43 | 15 | 5.2 | 9 | Fair | Fair | Moderate | Drought stress. | Project arborist to supervise all excavation required within the critical root zone. | Retain | ||
| OS1 | No | Shared offsite/municipal | Shared municipal | Western Red Cedar | Thuja plicata | 15avg. | 3 | 2.3 | 4 | Good | Fair | Poor | Hedge near west PL, appears to be shared municipal\neighbour (strata). | Will be impacted by excavation for the foundation of the proposed underground parkade. | Remove | ||
| 3546 | No | On | Yes | Bigleaf Maple | Acer macrophyllum | Multiple stems | 10 | 8 | 10 | Good | Poor | Suitable | Moderate | Multiple large epicormic shoots emerging from stump. | Located within the footprint of the proposed underground parkade. | Remove | |
| 3547 | No | On | Yes | Leyland Cypress | Cupressus x leylandii | 31 | 10 | 3.1 | 6 | Good | Fair | Suitable | Good | Part of hedge row (20 stems total). | Located within the footprint of the proposed underground parkade. | Remove | |
| 3548 | No | On | Yes | Leyland Cypress | Cupressus x leylandii | 31 | 10 | 3.1 | 6 | Good | Fair | Suitable | Good | Part of hedge row (20 stems total). Multiple leaders emerging at 3m. | Located within the footprint of the proposed underground parkade. | Remove | |
| 3549 | No | On | Yes | Bigleaf Maple | Acer macrophyllum | Multiple stems | 5 | 5 | 9 | Fair | Fair-poor | Suitable | Moderate | Cluster, hydro clearance pruning historically, decay main stem. | Will be impacted by excavation required for the foundation of the proposed underground parkade. | Remove | |
| 3550 | No | On | Yes | Douglas-fir | Pseudotsuga menziesii | 20 | 6 | 2.4 | 4 | Fair | Fair | Suitable | Moderate | Stunted form. | Will be impacted by excavation required for the foundation of the proposed underground parkade. | Remove | |
| 3551 | No | On | Yes | Douglas-fir | Pseudotsuga menziesii | 23 | 4 | 2.8 | 3 | Fair | Fair-poor | Suitable | Moderate | Previously topped at 2m. | Will be impacted by excavation required for the foundation of the proposed underground parkade. | Remove | |
| 3552 | No | On | Yes | Leyland Cypress | Cupressus x leylandii | ~30 | 10 | 3 | 7 | Good | Fair | Suitable | Good | Part of large hedge row (~22 stems). | Located within the footprint of the proposed underground parkade. | Remove | |
| 68 | Yes | On | Yes | Douglas-fir | Pseudotsuga menziesii | 46 | 18 | 5.5 | 9 | Fair | Poor | Suitable | Moderate | Previously topped at 4m, large deflected leaders, pitch flow from unions. | Located within the footprint of the proposed underground parkade. | Remove | |
| 69 | Yes | On | Yes | Douglas-fir | Pseudotsuga menziesii | 39 | 15 | 4.7 | 9 | Fair | Fair-poor | Suitable | Moderate | Previously topped at 4m, large deflected leaders. | Located within the footprint of the proposed underground parkade. | Remove | |
| 70 | Yes | On | Yes | Douglas-fir | Pseudotsuga menziesii | 40,30 | 15 | 7.0 | 10 | Fair | Fair-poor | Suitable | Moderate | Previously topped at 4m, large deflected leaders. | Located within the footprint of the proposed underground parkade. | Remove | |
| 71 | Yes | On | Yes | Douglas-fir | Pseudotsuga menziesii | 44 | 18 | 5.3 | 9 | Fair | Fair | Suitable | Moderate | Deflected trunk. | Located within the footprint of the proposed underground parkade. | Remove | |
| 92 | 3553 | Yes | On | Yes | Bigleaf Maple | Acer macrophyllum | 42 | 15 | 5 | 12 | Good | Fair | Suitable | Moderate | Codominant at ~6m with active inclusion. | Will be impacted by excavation required to construct the proposed above-ground parking. | Remove |
| 93 | Yes | On | Yes | Douglas-fir | Pseudotsuga menziesii | 57 | 20 | 6.8 | 9 | Fair | Fair | Suitable | Moderate | Corrected lean, stunted top, asymmetrical crown. | Located within the footprint of the proposed underground parkade. | Remove | |
| 3554 | No | On | Yes | Douglas-fir | Pseudotsuga menziesii | 13 | 5 | 1.6 | 3 | Fair poor | Fair | Suitable | Moderate | Suppressed. | Located within the footprint of the proposed underground parkade. | Remove | |
| 91 | Yes | On | Yes | Douglas-fir | Pseudotsuga menziesii | 61 | 30 | 7.3 | 9 | Fair | Fair | Suitable | Moderate | Asymmetrical crown. | Will be impacted by excavation required to construct the proposed above-ground parking. | Remove | |
| OS2 | No | Off | Yes | arbutus | Arbutus menziesii | ~35 | 10 | 5.3 | 10 | Good | Fair | Poor | Canopy weighted west. | *Above ground parking proposed within the critical root zone. Project arborist to supervise all excavation required within the critical root zone. | Retain* | ||
| 3555 | No | On | Yes | Douglas-fir | Pseudotsuga menziesii | 51 | 20 | 6.1 | 5 | Fair | Fair | Suitable | Moderate | Narrow crown, stunted top, epicormic growth on trunk. | Located within the footprint of the proposed above ground parking. | Remove | |
| 94 | Yes | On | Yes | Douglas-fir | Pseudotsuga menziesii | 75 | 30 | 9.0 | 14 | Fair | Fair | Suitable | Moderate | Some epicormic growth on trunk, small deadwood lower crown. | Located within the footprint of the proposed above ground parking. | Remove | |
| 95 | Yes | On | Yes | Douglas-fir | Pseudotsuga menziesii | 47 | 20 | 5.6 | 8 | Fair | Fair | Suitable | Moderate | Asymmetrical crown, suppressed top. | Located within the footprint of the proposed above ground parking. | Remove | |
| 96 | Yes | On | Yes | Douglas-fir | Pseudotsuga menziesii | 35 | 15 | 4.2 | 7 | Fair | Fair-poor | Suitable | Moderate | Asymmetrical crown, suppressed deflected top, epicormic growth. | Located within the footprint of the proposed above ground parking. | Remove | |
| 97 | Yes | On | Yes | Douglas-fir | Pseudotsuga menziesii | 41 | 18 | 4.9 | 5 | Fair | Fair-poor | Suitable | Moderate | Narrow crown, deflected leader, epicormic growth, deadwood. | Located within the footprint of the proposed above ground parking. | Remove | |
| 100 | Yes | On | Yes | Douglas-fir | Pseudotsuga menziesii | 69 | 35 | 8.3 | 16 | Good | Fair | Suitable | Moderate | Small deadwood. | Located within the footprint of the proposed above ground parking. | Remove | |
| 99 | Yes | On | Yes | Douglas-fir | Pseudotsuga menziesii | 63 | 25 | 7.6 | 10 | Fair | Fair-poor | Suitable | Moderate | Deflected/suppressed top, lower deadwood, hanger. | Located within the footprint of the proposed above ground parking. | Remove | |
| 98 | Yes | On | Yes | Douglas-fir | Pseudotsuga menziesii | 36 | 15 | 4.3 | 8 | Fair | Fair-poor | Suitable | Moderate | Deflected/suppressed top, asymmetrical crown, epicormic growth. | Located within the footprint of the proposed above ground parking. | Remove | |
| 83 | Yes | On | Yes | Grand fir | Abies grandis | ~85 | 35 | N/A | N/A | Dead | Dead | Unsuitable | N/A | Dead. | Located within the footprint of the proposed above ground parking. | Remove | |
| 85 | Yes | On | Yes | Douglas-fir | Pseudotsuga menziesii | 45 | 20 | 5.4 | 7 | Fair | Fair | Suitable | Moderate | Stunted top, epicormic growth. | Located within the footprint of the proposed above ground parking. | Remove | |
| 84 | Yes | On | Yes | Douglas-fir | Pseudotsuga menziesii | 25 | 15 | 3.0 | 5 | Fair | Fair | Suitable | Moderate | Suppressed. | Located within the footprint of the proposed above ground parking and viewing platform. | Remove | |
| 86 | Yes | On | Yes | Douglas-fir | Pseudotsuga menziesii | 32 | 20 | 3.8 | 6 | Fair | Fair | Suitable | Moderate | Stunted top. | Located within the footprint of the proposed above ground parking. | Remove | |
| 87 | Yes | On | Yes | Douglas-fir | Pseudotsuga menziesii | 22 | 15 | 2.6 | 6 | Fair | Fair-poor | Suitable | Moderate | Deflected trunk, suppressed. | Located within the footprint of the proposed above ground parking. | Remove | |
| 88 | Yes | On | Yes | Douglas-fir | Pseudotsuga menziesii | 65 | 30 | 7.8 | 9 | Fair | Fair | Suitable | Moderate | Pitch flow lower trunk. | Will be impacted by excavation required to construct the proposed above ground parking. Will not be windfirm as a standalone tree. | Remove | |
| 89 | Yes | On | Yes | Douglas-fir | Pseudotsuga menziesii | 60 | 30 | 7.2 | 10 | Fair | Fair | Suitable | Moderate | Leader deflects away from #90. | Located within the footprint of the proposed above ground parking. | Remove | |
| 90 | Yes | On | Yes | Douglas-fir | Pseudotsuga menziesii | 81 | 35 | 9.7 | 14 | Good | Fair | Suitable | Moderate | Small deadwood. | Will be impacted by excavation required to construct the proposed above ground parking. Will not be windfirm as a standalone tree. | Remove | |
| 82 | Yes | On | Yes | Douglas-fir | Pseudotsuga menziesii | 20 | 8 | 2.4 | 6 | Fair | Fair-poor | Suitable | Moderate | Previous top failure likely, new deflected leaders emerging. | Project arborist to supervise all excavation required within the critical root zone. | Retain | |
| 3556 | No | On | Yes | Douglas-fir | Pseudotsuga menziesii | 44 | 20 | 5.3 | 8 | Fair | Fair | Suitable | Moderate | Deflected leader, small deadwood. | *Above ground parking proposed within the critical root zone. Project arborist to supervise all excavation required within the critical root zone. | Retain* | |
| 3557 | No | On | Yes | Douglas-fir | Pseudotsuga menziesii | 17 | 15 | 2.0 | 3 | Fair poor | Fair-poor | Suitable | Moderate | Dead top, epicormic growth | Project arborist to supervise all excavation required within the critical root zone. | Retain | |
| 3558 | No | On | Yes | Douglas-fir | Pseudotsuga menziesii | 19 | 15 | 2.3 | 2 | Fair poor | Fair-poor | Suitable | Moderate | Low LCR. | Project arborist to supervise all excavation required within the critical root zone. | Retain | |
| 81 | Yes | Off (CRD) | Yes | Douglas-fir | Pseudotsuga menziesii | 107 | 15 | 12.8 | 10 | Poor | Poor | Moderate | Few live limbs, top 5m completely dead. | *Above ground parking proposed within the critical root zone. Project arborist to supervise all excavation required within the critical root zone. | Retain* | ||
| 80 | Yes | Off (CRD) | Yes | arbutus | Arbutus menziesii | 48 | 18 | 7.2 | 14 | Good | Fair | Poor | Canopy weighted south, small deadwood. | Project arborist to supervise all excavation required within the critical root zone. | Retain | ||
| 79 | Yes | Off (CRD) | Yes | Douglas-fir | Pseudotsuga menziesii | 79 | 35 | 9.5 | 14 | Good | Fair | Moderate | Deadwood lower crown. | Project arborist to supervise all excavation required within the critical root zone. | Retain | ||
| 3559 | No | On | Yes | Douglas-fir | Pseudotsuga menziesii | 15 | 12 | 1.8 | 3 | Fair poor | Fair-poor | Moderate | Suppressed. | Project arborist to supervise all excavation required within the critical root zone. | Retain | ||
| 3560 | No | Off (CRD) | Yes | Grand fir | Abies grandis | 19 | 10 | 2.3 | 7 | Fair | Fair | Moderate | Top declining. | Project arborist to supervise all excavation required within the critical root zone. | Retain | ||
| 78 | Yes | On | Yes | arbutus | Arbutus menziesii | 30 | 13 | 4.5 | 10 | Good | Fair | Suitable | Poor | Leans northeast. Hanger from adjacent tree in canopy. | Located within the footprint of the proposed viewing platform. | Remove | |
| 77 | Yes | On | Yes | Douglas-fir | Pseudotsuga menziesii | 70 | 35 | 8.4 | 10 | Fair | Fair | Suitable | Moderate | Trunk bends, epicormic growth on trunk, small deadwood. | Project arborist to supervise all excavation required within the critical root zone. | Retain | |
| 76 | Yes | On | Yes | Douglas-fir | Pseudotsuga menziesii | 19 | 10 | 2.3 | N/A | Dead | Dead | Unsuitable | Moderate | Failed, supported by #75. | Project arborist to supervise all excavation required within the critical root zone. | Retain | |
| 75 | Yes | On | Yes | Douglas-fir | Pseudotsuga menziesii | 57 | 30 | 6.8 | 8 | Fair | Fair | Suitable | Moderate | Some health stress, epicormic growth on trunk, small deadwood. | Project arborist to supervise all excavation required within the critical root zone. | Retain | |
| 74 | Yes | On | Yes | Douglas-fir | Pseudotsuga menziesii | 77 | 30 | 9.2 | 12 | Fair | Fair | Suitable | Moderate | Some health stress, epicormic growth on trunk, small deadwood. Pitch flow lower trunk. | Project arborist to supervise all excavation required within the critical root zone. | Retain | |
| 73 | Yes | On | Yes | Douglas-fir | Pseudotsuga menziesii | 87 | 35 | 10.4 | 13 | Fair | Fair | Suitable | Moderate | Some health stress, epicormic growth on trunk, small deadwood, corrected lean. | Project arborist to supervise all excavation required within the critical root zone. | Retain | |
| 72 | Yes | On | Yes | Douglas-fir | Pseudotsuga menziesii | 56 | 25 | 6.7 | 8 | Fair | Fair-poor | Suitable | Moderate | Corrected lean away from #73, suppressed top, some epicormic growth, pitch flow lower trunk. | Project arborist to supervise all excavation required within the critical root zone. | Retain | |
| 3561 | No | On | Yes | Bigleaf maple | Acer macrophyllum | 15,5 | 8 | 2.2 | 9 | Good | Fair | Suitable | Moderate | Mechanical injury lower trunk. | Project arborist to supervise all excavation required within the critical root zone. | Retain | |
| 66 | Yes | Off (CRD) | Yes | Douglas-fir | Pseudotsuga menziesii | 68 | 30 | 8.2 | 11 | Fair | Fair | Moderate | Trunk bends. | Project arborist to supervise all excavation required within the critical root zone. | Retain | ||
| 3562 | No | Off (CRD) | Yes | Grand fir | Abies grandis | 31 | 15 | 3.7 | 8 | Good | Good | Moderate | Project arborist to supervise all excavation required within the critical root zone. | Retain | |||
| 3563 | No | Off (CRD) | Yes | Bigleaf maple | Acer macrophyllum | 34,30,23 | 15 | 7.9 | 15 | Good | Fair | Moderate | Tridominant, 30/23cm stems lean toward subject property ~9m. | Will be impacted by excavation required to install the proposed storm drain outfall. | Remove | ||
| 67 | 3564 | Yes | Off (CRD) | Yes | Red alder | Alnus rubra | 63,22 | 15 | 9.1 | 11 | Fair poor | Poor | Moderate | Dead top primary stem (decay), secondary stem narrowly attached. | *Above ground parking proposed within the critical root zone. Project arborist to supervise all excavation required within the critical root zone. | Retain* | |
| 3565 | No | Off (CRD) | Yes | Bigleaf maple | Acer macrophyllum | 19 | 12 | 2.3 | 8 | Good | Fair | Moderate | Canopy weighted south away from 3564. | Project arborist to supervise all excavation required within the critical root zone. | Retain | ||
| M4 | No | Municipal | Municipal | arbutus | Arbutus menziesii | 27 | 8 | 4.1 | 5 | Good | Good | Poor | Crown raised historically. Pruning stub. Next to existing driveway. ~3m from east PL. | *Parkade entrance/exit road within the critical root zone. Project arborist to supervise all excavation required within the critical root zone. | Retain* | ||
| M5 | No | Municipal | Municipal | Native willow | Salix spp. | Multiple stems | 8 | 8 | 8 | Good | Fair-poor | Moderate | Tightly packed cluster. ~2m from east PL. | Will be impacted by excavation required for the parkade entrance/exit road and rain garden installation. | Remove | ||
| M6 | No | Municipal | Municipal | Bigleaf maple | Acer macrophyllum | 5x8 | 10` | 2.1 | 2 | Fair good | Fair | Moderate | Multiple stems cluster. | Anticipated to be impacted by excavation to install the proposed rain garden. | Remove |
5. SITE INFORMATION & PROJECT UNDERSTANDING
The site is a single lot in View Royal, BC, which interfaces with the Galloping Goose Trail to the South. It is our understanding that the proposal is to remove the existing residences and construct a 5-story residential building with underground parking.
Below is a general observation of the tree resource, as it appeared at the time of our site visit:
6. FIELD OBSERVATIONS
The onsite tree resource consists of a mixture of native and nonnative species growing around the perimeter of the property. The site slopes down gradually from North to South.
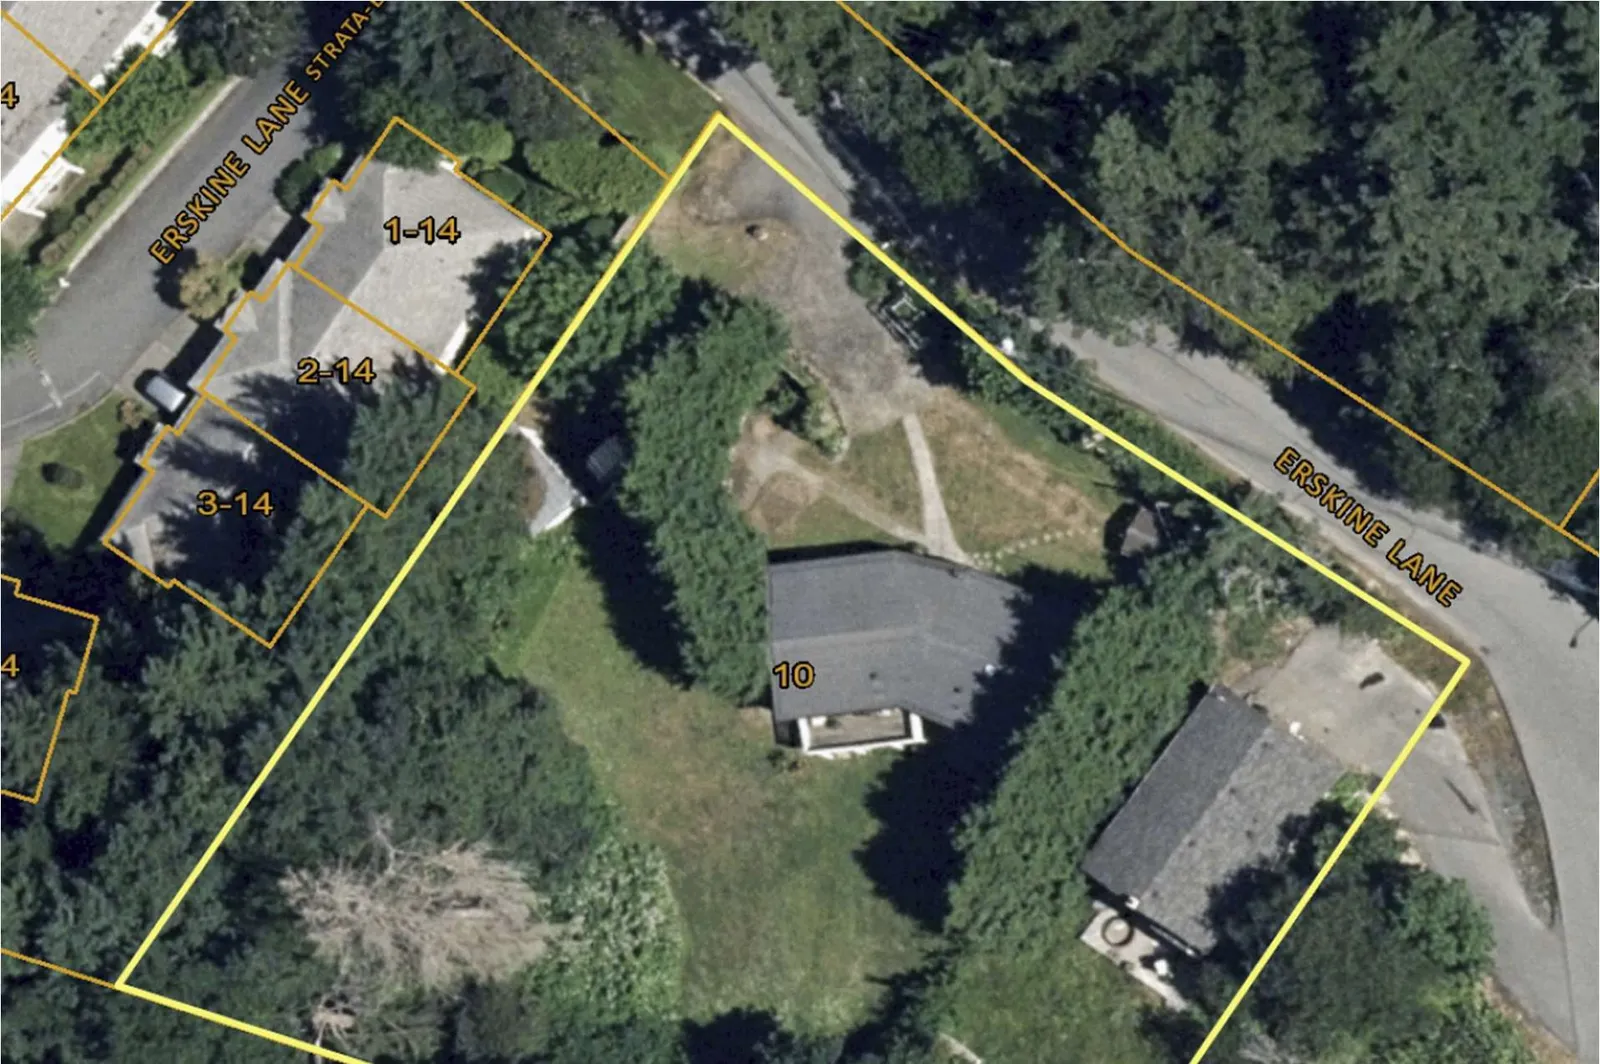
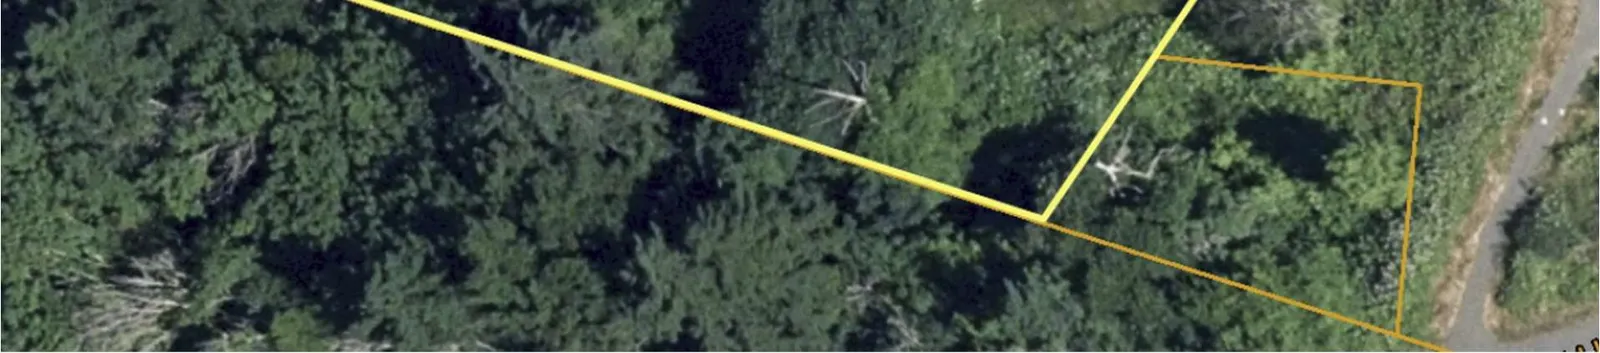
figure 1: Site context air photo: The approximate boundary of the subject site is outlined in Yellow.
7. CONSTRUCTION IMPACT ASSESSMENT
7.1. RETENTION AND REMOVAL OF MUNICIPAL TREES
The following municipal trees (indicated by ID #) are located where they are possible for retention providing that the critical root zone can be adequately protected during construction. The project arborist must be onsite to supervise all excavation or fill placement required within the critical root zone (shown on the tree management plan (T1) in appendix A):
Retain and protect 4 municipal trees
- M1, M2, M3, M4.
The following municipal tree (indicated by ID #) is located where it is anticipated that it will be impacted by excavation required for the construction of the proposed entrance/exit ramp and will require removal.
Remove 2 municipal trees
- M5, M6
Note that the municipality will need to provide consent, prior the removal of any trees that are located on Municipal property.
7.2. RETENTION AND REMOVAL OF ONSITE TREES
The following bylaw protected onsite trees (indicated by tag #) are located where they are possible for retention providing that their critical root zones are adequately protected during construction. The project arborist must be onsite to supervise all excavation or fill placement required within its critical root zone (shown on the tree management plan (T1) in appendix A):
Retain and protect 12 onsite trees
- 72, 73, 74, 75, 76, 77, 82, 3556, 3557, 3558, 3559, 3561.
The following bylaw protected size onsite trees (indicated by tag #) are located where they will be heavily impacted by excavation required to construct the proposed underground and above parking and are proposed for removal.
Remove 32 onsite trees
- 3546, 3547, 3548, 3549, 3550, 3551, 3552, 68, 69, 70, 71, 78, 84, 88, 89, 90, 3553, 93, 3554, 91(shared), 3555, 94, 95, 96, 97, 100, 99, 98, 83, 85, 86, 87.
Note that trees with shared ownership will require written consent from the other owner prior to removal.
7.3. RETENTION AND REMOVAL OF PRIVATE OFFSITE TREES
The following bylaw protected private offsite trees (indicated by ID #) are located where they are possible for retention providing that their critical root zones are adequately protected during construction. The project arborist must be onsite to supervise all excavation or fill placement required within its critical root zone (shown on the tree management plan (T1) in appendix A):
Retain 10 private offsite trees and 1 offsite hedge
- OS1(hedge), OS2, 3560, 79, 80, 81, 3562, 66, 3564, 3565.
The following bylaw protected offsite trees (indicated by tag #) are located where they will be heavily impacted by excavation required to instlall the proposed storm outfall and is proposed for removal.
Remove 1 offsite tree
7.4. TREE REPLACEMENT
Pursuant to District of Town of View Royal bylaw No. 695, the tree replacement calculations are as follows:
| Quantity of Existing Bylaw Protected Trees | # of Bylaw Protected Trees Retained | # of Trees Removed Inside of Building Envelope (exempt from replacement) | # of Trees Removed Outside of Building Envelope | Replacement Tree Ratio | Replacement Trees Required |
|---|---|---|---|---|---|
| Onsite (Bylaw protected size) | |||||
| 44 | 12 | 22 | 10 | 2:1 | 20 |
| City owned trees | |||||
| 6 | 4 | N/A | 2 | 2:1 | 4 |
| Private offsite trees | |||||
| 10 trees and 1 hedge | 10 trees and 1 hedge | 9 trees and 1 hedge | 1 | Unknown | Unknown |
| Total: | 24 |
Based on bylaw criteria, 24 trees are required to be planted in compensation for the proposed removal of 12 bylaw protected trees (outside of the building envelope). 1 offsite tree on CRD property is proposed for removal due to impacts from the proposed storm outfall (it is unknown if replacement trees are required). It is understood that a replanting plan will be prepared by others. If the site cannot accommodate the required quantity of replacement trees, the deficit will be provided via a cash in lieu payment by the owner.
Document Images
(1)