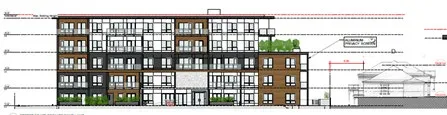
DEVELOPMENT PERMIT 2022-10 10 Erskine Lane (Presentation)
A presentation summarizing the application to construct a 43-unit residential building, including architectural renderings, zoning compliance, and sound impact data.
DEVELOPMENT PERMIT 2022-10
10 Erskine Lane
PURPOSE:
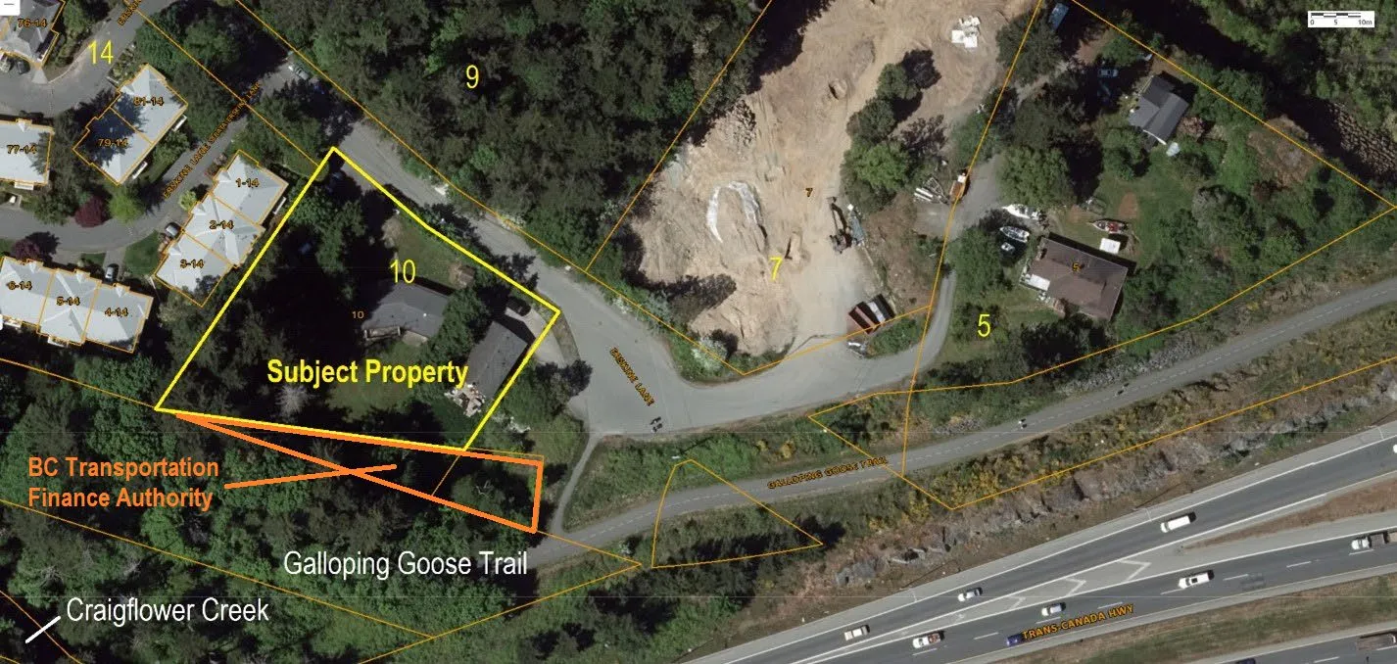
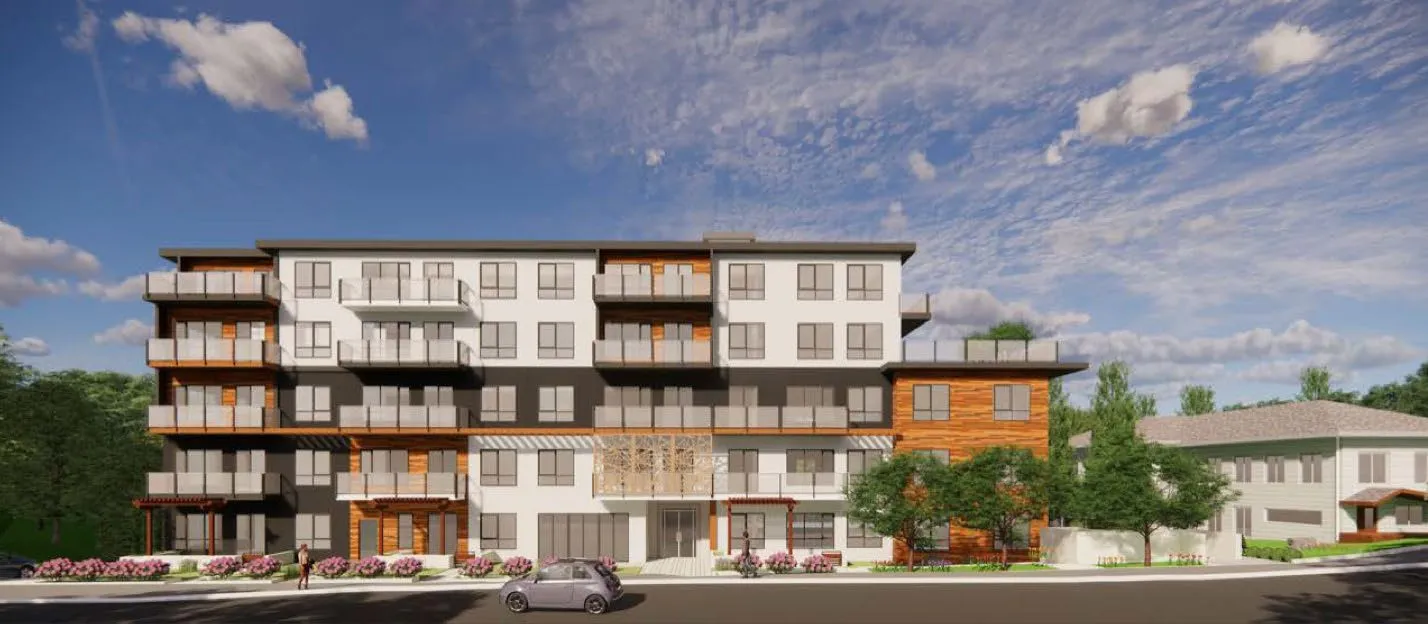
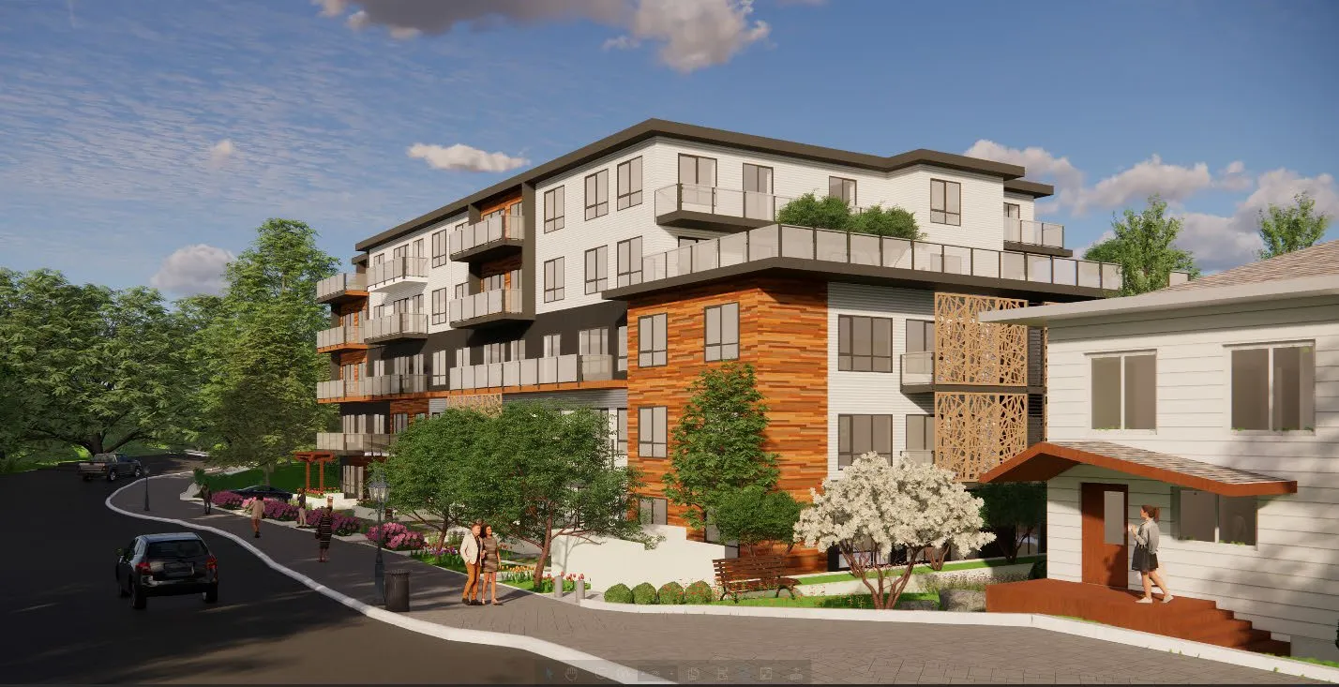
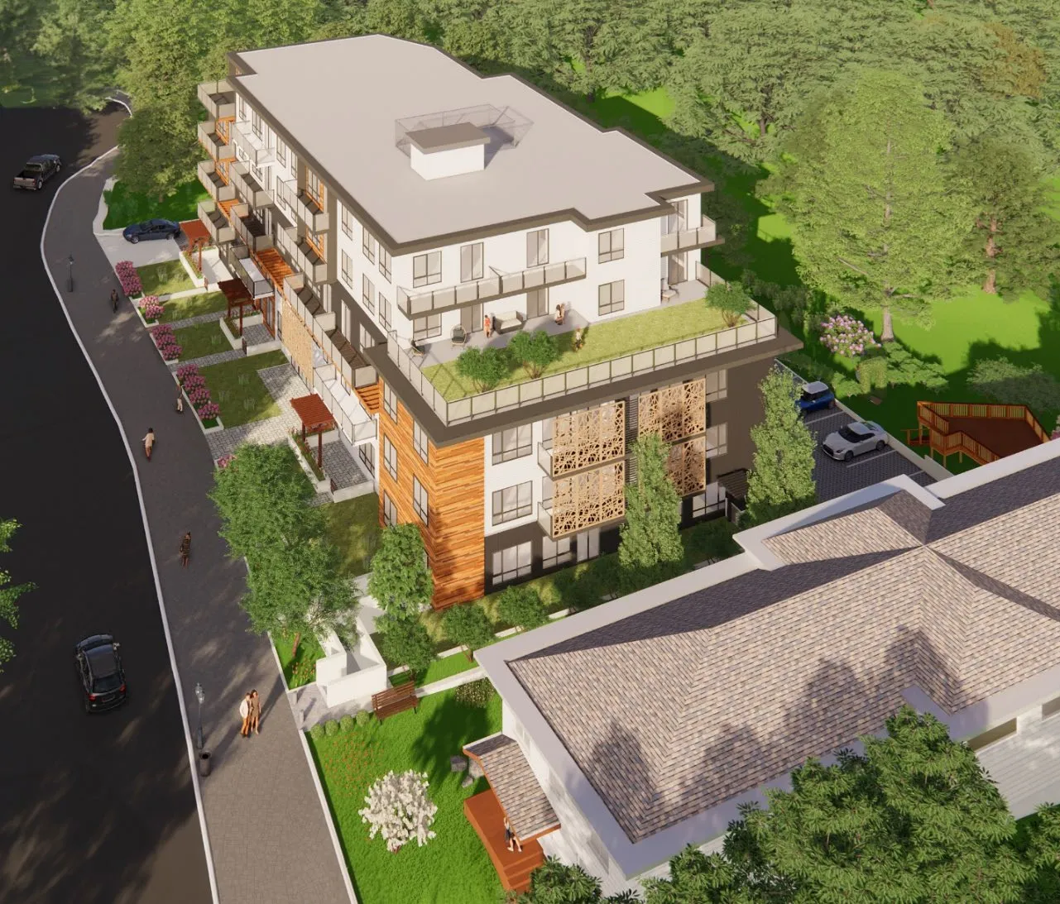
To consider a development permit application to construct a multi-unit residential building consisting of 43 dwelling units.
Project Details
| Item | Comments |
|---|---|
| 1. Bicycle access and parking space dimensions | Complies with requirements |
| 2. Conceptual lighting plan | Provided. Plans also confirm lighting will be dark skies friendly |
| 3. Details of screening for waste and recycling facilities | Provided |
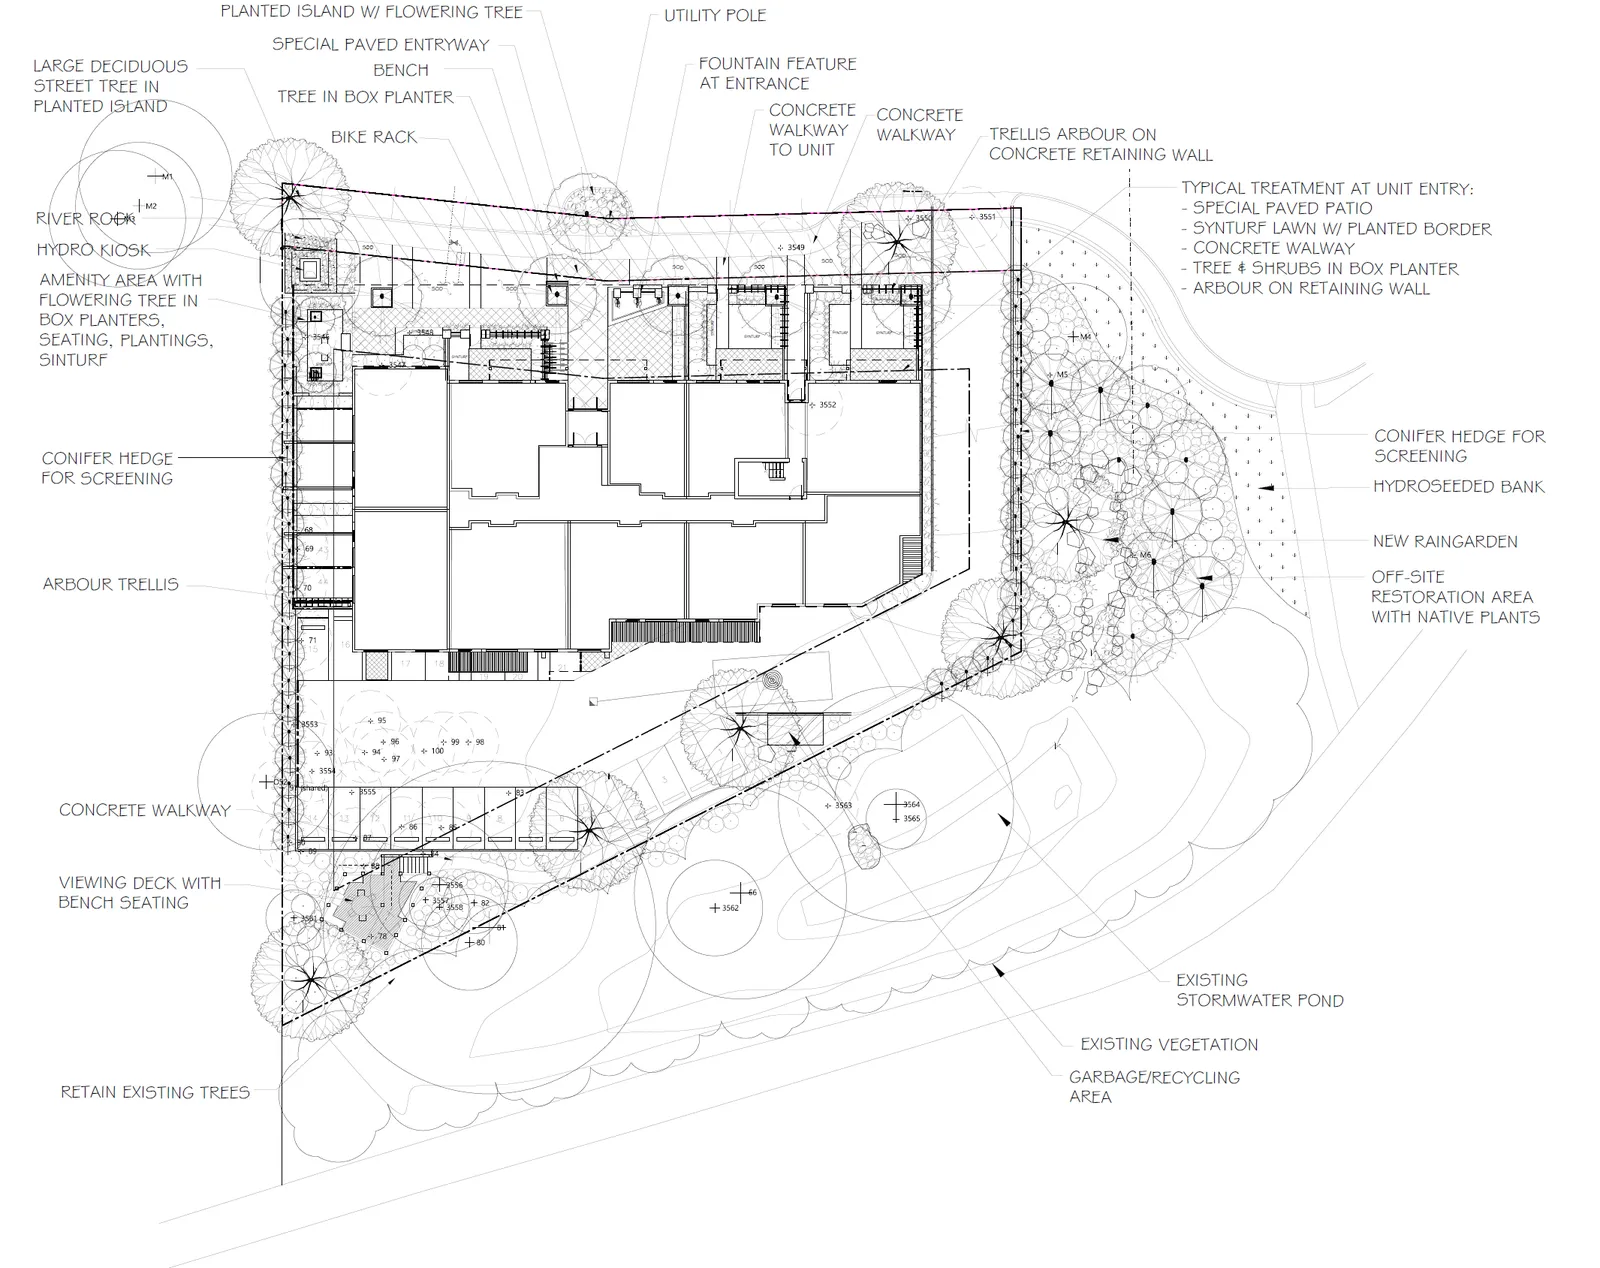
| 4. Fence specifications | Staff recommends suitable fencing or screening along the southwest property line as a condition of the development permit. |
| 5. An updated arborist report confirming impacts, if any, from the construction of a proposed viewing deck area in the west corner and the trees to be retained | Provided. Tree protection, removal and replacement will be administered through the Tree Protection Bylaw |
| 6. Confirmation of rooftop mechanical equipment and details of screening. | Provided. |
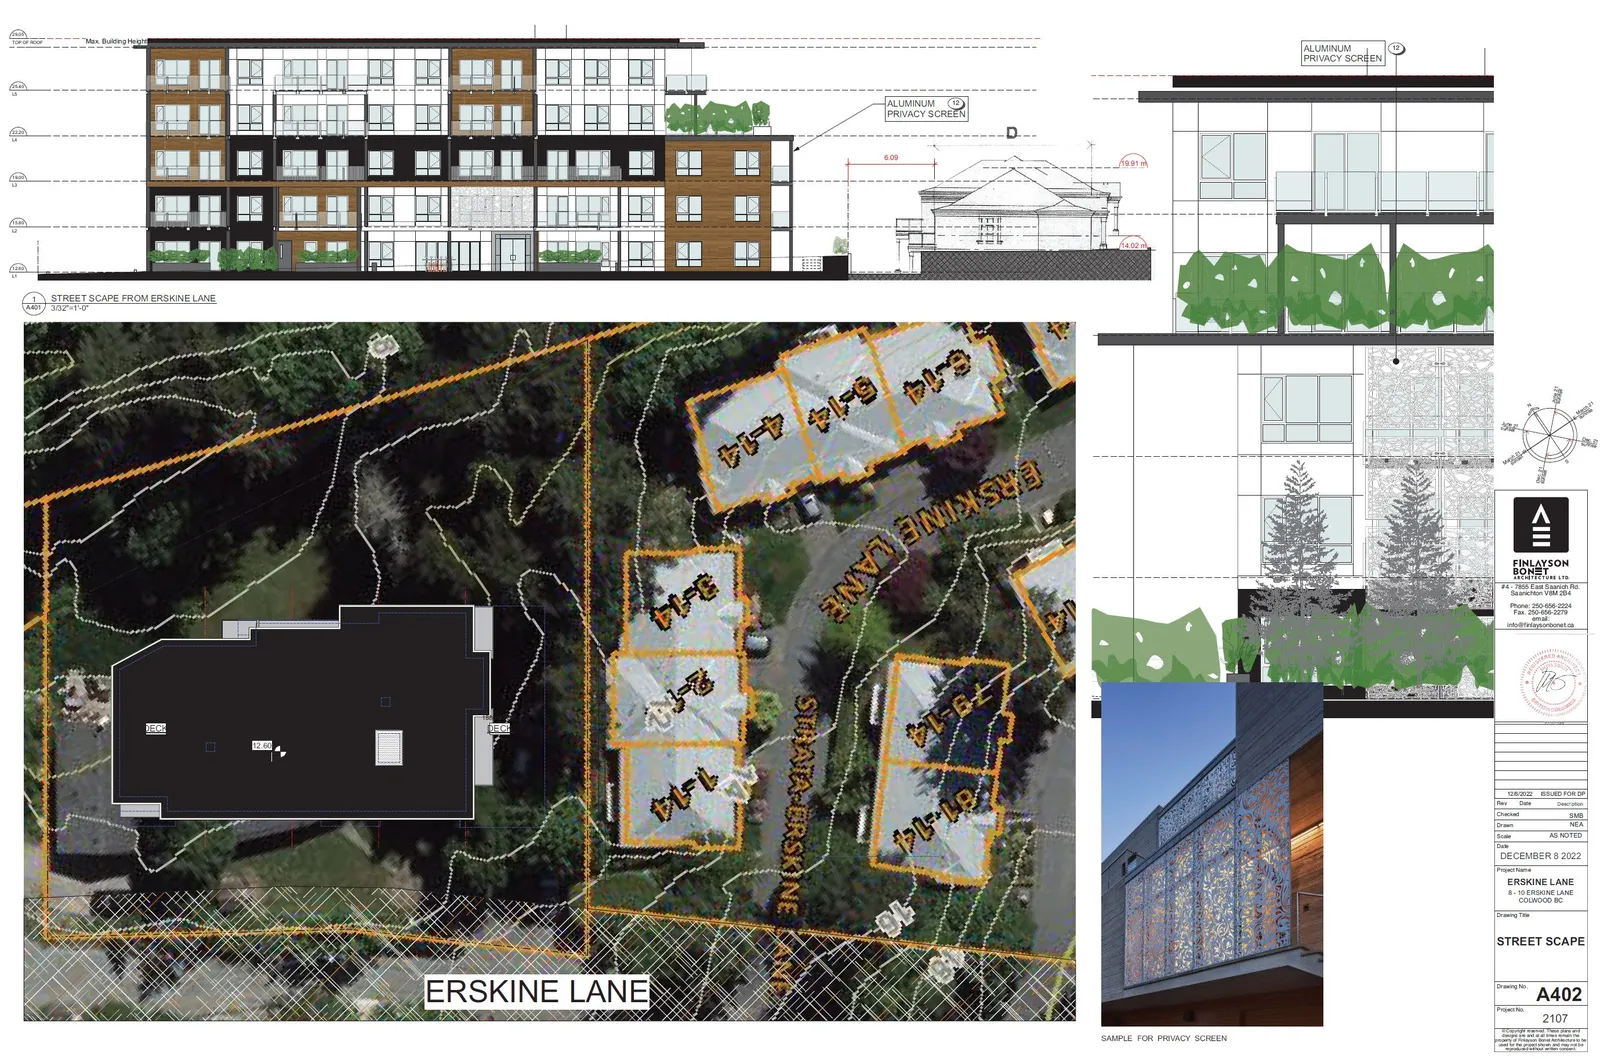
| 7. Renderings | Provided. |
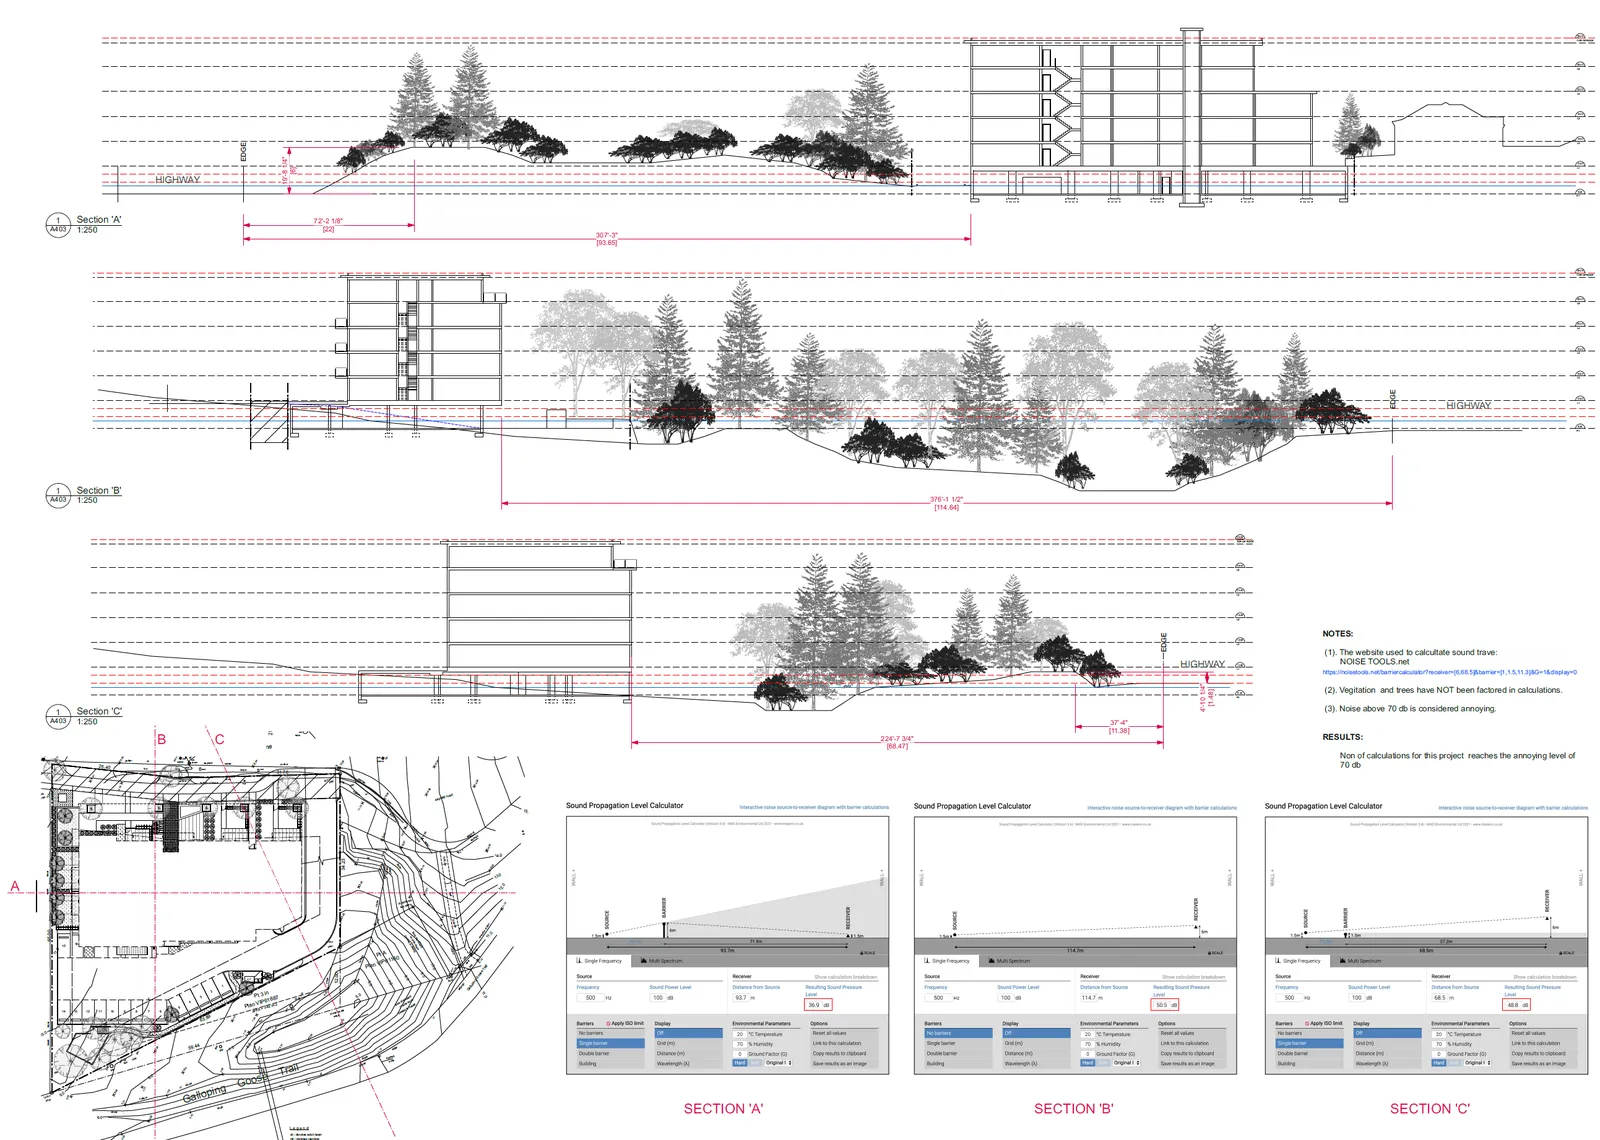
| 8. Sound impacts | Plan indicates noise levels from the Trans Canada Highway using a noise calculator at the subject property to be no more than 50.5dB not factoring vegetation and trees. The plan notes that “noise about 70dB is considered annoying”. |
| 9. Height and dimensions of viewing deck | Conforms to zoning requirements |
Zoning (1 of 2)
CD-12: Comprehensive Development (Erskine Ln)
| Lot Size | Required | Proposed |
|---|---|---|
| Lot Size, minimum | 2000 m² | 2499m² after road dedication |
| Lot Width, minimum | 35 m | 36m |
| Lot Density | ||
| Dwelling units, maximum | 43 | 43 |
| Floor Space Ratio with provision of 50% underground or concealed parking | 1.6:1 | 1.55:1 After road dedication |
| Lot Coverage, maximum | 35% | 31% |
| Impermeable Surface Coverage, maximum | 80% | 80% |
| Building Size | ||
| Building Height, maximum | • 17.5m • Maximum roof elevation of 22.0m geodetic within 7.5m of property line abutting Strata Plan VIS3076 (14 Erskine Lane) • Maximum elevation of 12.6m geodetic for concealed parking within 5.4 m of property line abutting Strata Plan VIS3076 (14 Erskine Lane) |
• 17.5m • 22.0m geodetic within 7.5m of property line abutting Strata Plan VIS3076 (14 Erskine Lane) • 12.6m geodetic for concealed parking within 5.4 m of property line abutting Strata Plan VIS3076 (14 Erskine Lane) |
Zoning (2 of 2)
CD-12: Comprehensive Development (Erskine Ln)
| Building Size | Required | Proposed |
|---|---|---|
| Storeys, maximum | 5 | 5 |
| Building Width, minimum | 6m | 21.7m |
| Accessory Building Height, maximum | 4.5m | n/a |
| Siting of Principal Buildings and Other Structures | ||
| Front Lot Line Setback, minimum | 7.5m | 7.6m |
| Rear Lot Line Setback, minimum (14 Erskine Lane) | • 5.4m • 1.0m for concealed or underground parking areas |
• 5.4m • 1.0m for concealed or underground parking areas |
| Side Lot Line Setback, minimum | 5.0m | 8.5m |
| Flanking Lot Line Setback, minimum | 6.0m | 6.7m |
| Siting of Accessory Buildings and Other Structures | ||
| All lot lines, minimum | 1.2m | 1.2m |
| Parking | ||
| Vehicle Spaces | 51 | 52 |
| Small car spaces, maximum | 30% | 29% |
| Bicycle: 1 per unit + 6-space rack | 43 + 6-space rack | 43 + 6-space rack |
Development Permit Area Guidelines
a. building height transition to the townhouses at 14 Erskine Lane:
- stepping down the building height from five to three-storeys
- planting trees along the western property edge
- installing decorative aluminum privacy screen on facing balconies to prevent overlook
- building articulation by incorporating recessed balconies, step-backs, and vertical breaks in the massing b. varying roof lines c. arranging canopies, balcony projections and other building features to minimize blank wall spaces d. using exterior cladding with a variety of colours and textures e. street level units with private yards and front doors that are visible and directly accessed from the street to create a friendly streetscape and opportunities for neighbourhood interaction
ALTERNATIVES:
Option 1 That Council decline the development permit application, providing reasons why the proposal is not considered to be in general compliance with the development permit area guidelines.
Option 2 That Council defer consideration of the development permit to a future date, providing further direction on specific revisions to the proposal to improve the general compliance with the development permit area guidelines.
CONCLUSION:
Staff recommends issuance of the development permit because the proposal is in general compliance with the relevant development permit area guidelines.
RECOMMENDATION:
THAT Development Permit 2022/10 for 10 Erskine Lane be approved as per the report titled “Development Permit 2022/10 – 10 Erskine Lane” from the Senior Planner dated October 12, 2023;
AND THAT Development Permit 2022/10 for 10 Erskine Lane include the following conditions:
- A security deposit for onsite landscaping be provided prior to building permit issuance
- A fence or other screening be provided along the southwest property line to the satisfaction of the Director of Development Services.