Council Report: Development Variance Permit 2023-02 – 81 High Street
A report from the Senior Planner recommending the issuance of a Development Variance Permit to facilitate a two-lot subdivision at 81 High Street.
TOWN OF VIEW ROYAL COUNCIL REPORT
TO: Council DATE: May 26, 2023 FROM: J. Chow, Senior Planner MEETING DATE: June 6, 2023
DEVELOPMENT VARIANCE PERMIT 2023-02 – 81 HIGH STREET
RECOMMENDATION:
THAT Council authorize the issuance of Development Variance Permit No. 2023-02 for 81 High Street, including the following variance to Section 5.14 of Zoning Bylaw 900, 2014:
- reduce the side lot line setback requirement from 2.0m to 0.7m to permit the siting of the existing building from a proposed lot line.
AND THAT Development Variance Permit 2023-02 include the following condition:
- That a legal agreement be registered on the title of the Proposed Lot 2 to maintain a 4.0m building separation from the existing dwelling on Proposed Lot 1 prior to subdivision registration and to the satisfaction of the Approving Officer.
PURPOSE:
The purpose of this development variance permit application for the property located at 81 High Street is to vary the side lot line setback requirement of Section 5.14 of Zoning Bylaw 900, 2014 from 2.0m to 0.7m to permit the siting of an existing building from a proposed lot line.
TIME CRITICAL:
Notice of the Council meeting to consider this application was conducted because bylaw variances are requested. If a decision on the application is deferred or postponed, another notice of the next Council meeting to consider this application would be required.
DISCUSSION:
A subdivision application has been received to create one additional lot. Due to the location of the existing dwelling, this development variance permit application has been submitted to vary the required side lot line setback from 2.0m to 0.7m. The variance would permit the existing building and deck on Proposed Lot 1 to be retained.
A legal agreement is proposed to be registered on Proposed Lot 2 to maintain a 4.0m building separation from the existing dwelling on Proposed Lot 1 as shown in Figure 1.
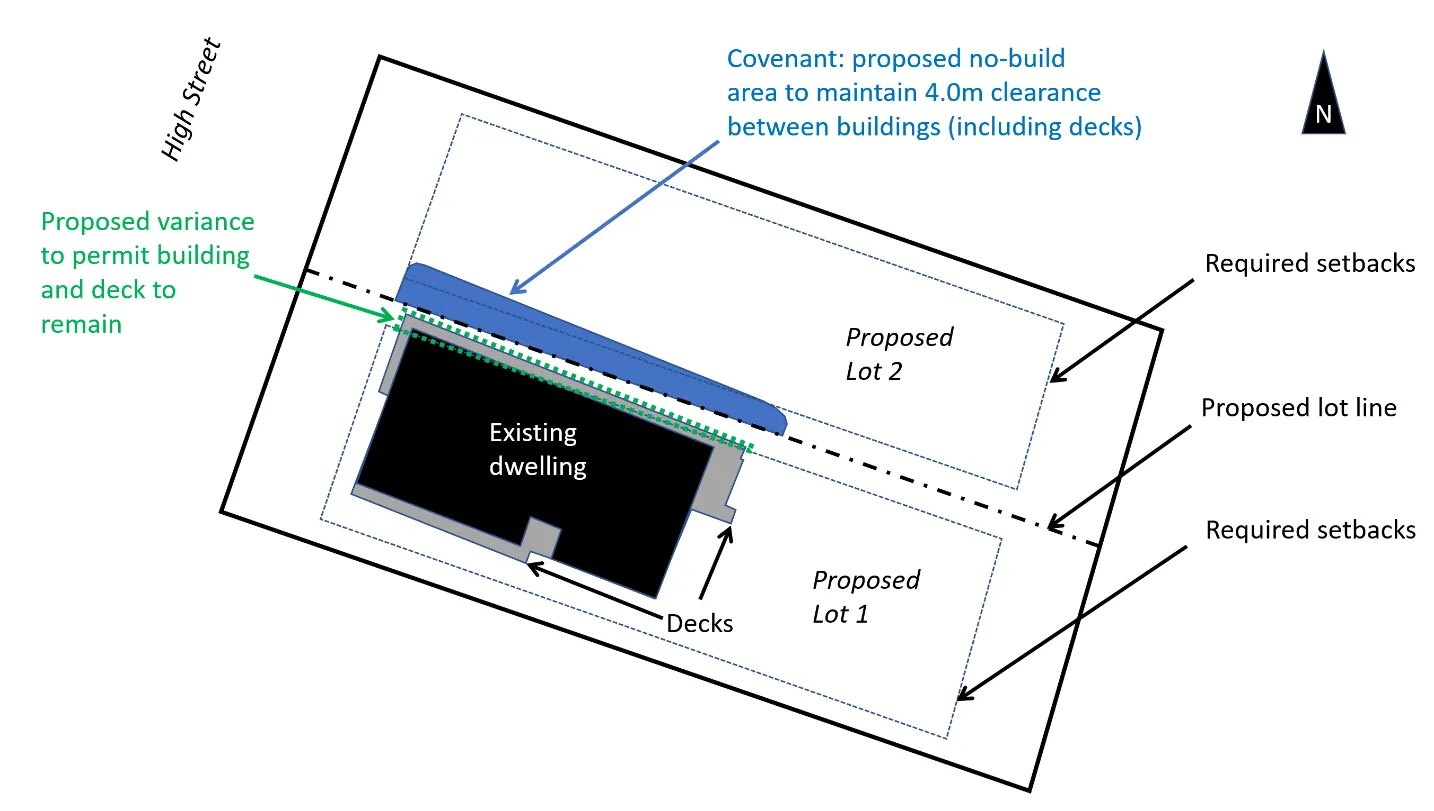
Figure 1. Proposed variance
Further details of the proposal can be found in the staff report (Attachment A) that was received at the May 9, 2023, Committee of the Whole meeting.
FINANCIAL IMPLICATIONS:
This matter has no significant financial impacts.
CONCLUSION:
The proposed variance to facilitate a two-lot subdivision is supportable due to the minimal impact on adjacent neighbours. However, it is recommended that the development variance permit include a condition that a legal agreement be registered on the title of Proposed Lot 2 concurrent with subdivision registration to ensure that no buildings be sited within 3.3m from the proposed south lot line. This would preserve a minimum 4.0m building separation distance from the existing detached dwelling on Proposed Lot 1. Staff recommends that Council approve the application.
| CONCURRENCE: | Initials | Comments |
|---|---|---|
| Chief Administrative Officer | KA | Recommend approval |
REVIEWED BY:
| REVIEWED BY: | Initials |
|---|---|
| Director of Corporate Administration | n/a |
| Director of Finance | n/a |
| Director of Development Services | LT |
| Director of Engineering and Parks | n/a |
| Director of Protective Services | n/a |
Attachment: A. Report to Committee of the Whole dated April 4, 2023 from the Senior Planner titled “Development Permit 2022/02 – 7 Erskine Lane”
Document Images
(1)