Presentation
Presentation: Development Variance Permit 2023-02 – 81 High Street
June 6, 2023Pages 64–693 sections
A slide deck summarizing the staff report findings and recommendation for the variance permit at 81 High Street.
June 6, 202381 High StreetRequested variance: 1.3m difference from bylaw requirement
DEVELOPMENT VARIANCE PERMIT 2023-02
81 HIGH STREET
Council – June 6, 2023
PURPOSE:
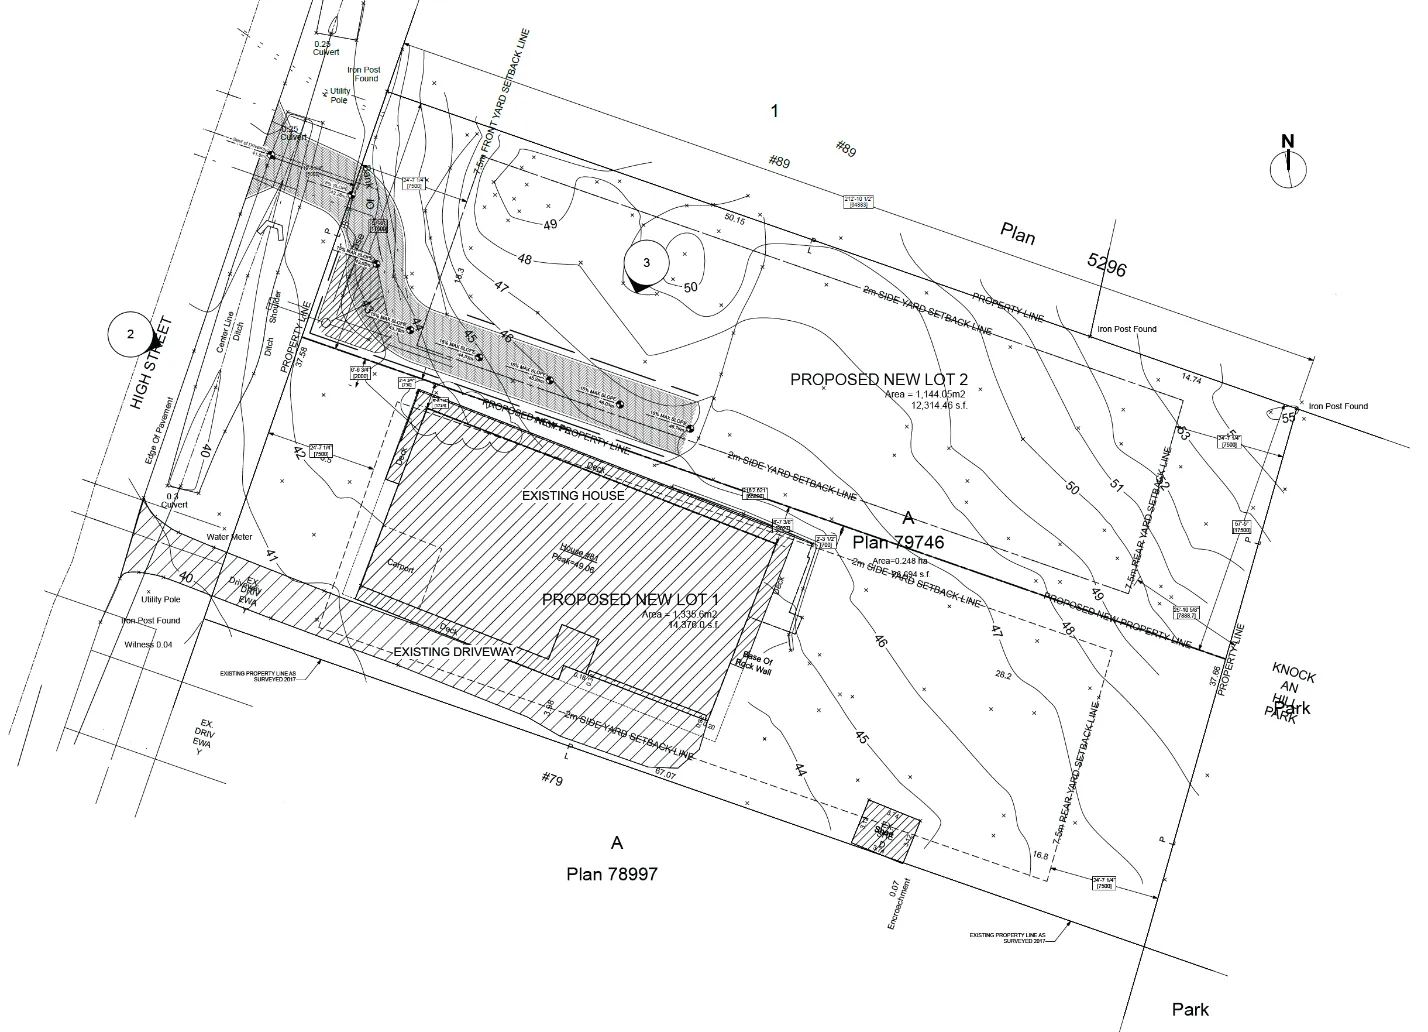
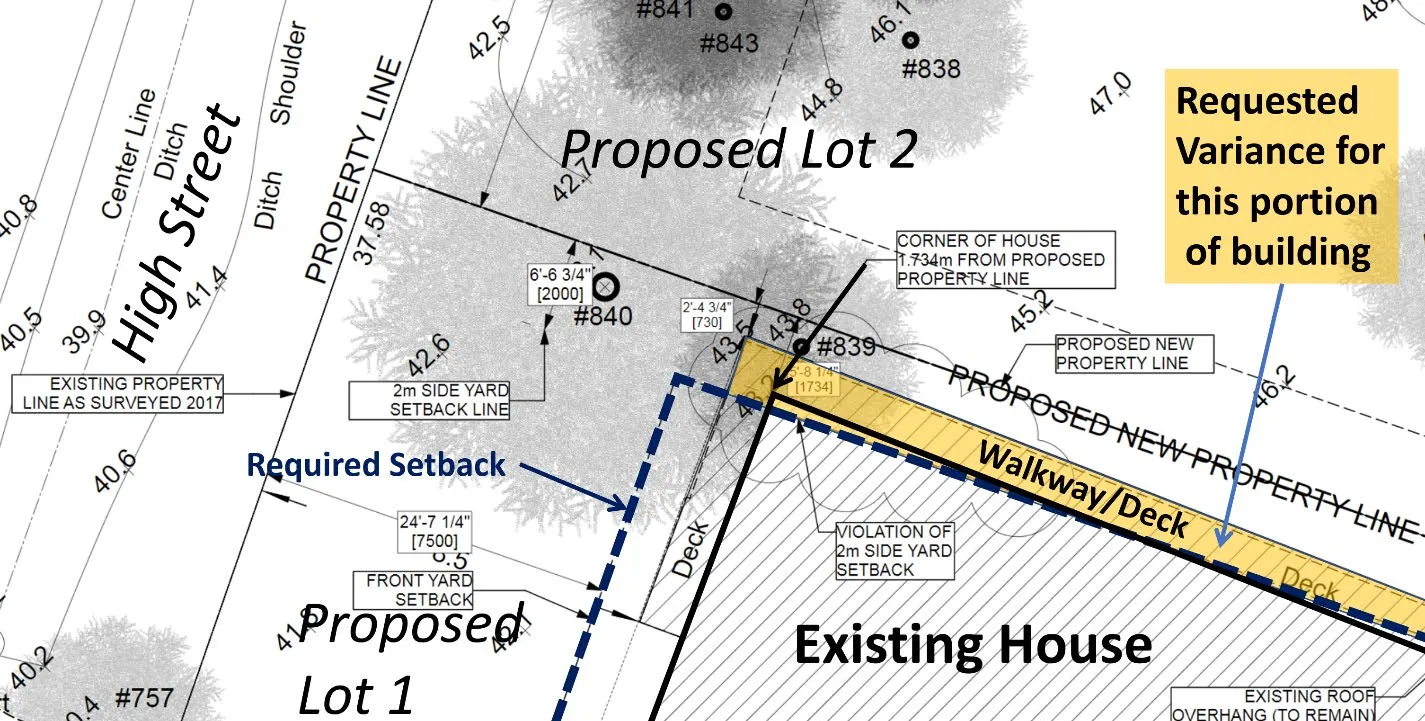
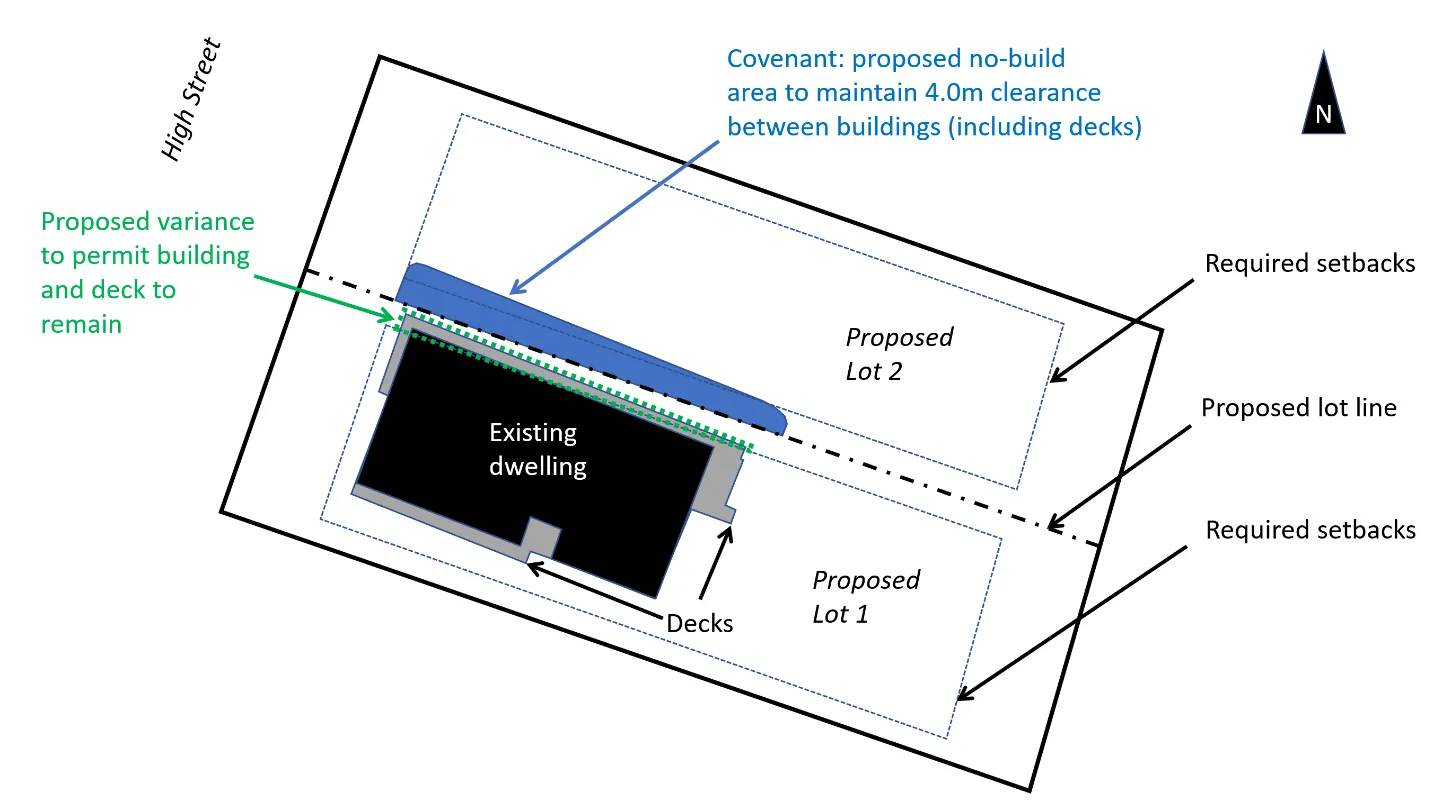
To consider a development variance permit application to reduce the side yard setback of an existing detached dwelling from a proposed new lot line to permit a two-lot subdivision.
BACKGROUND:
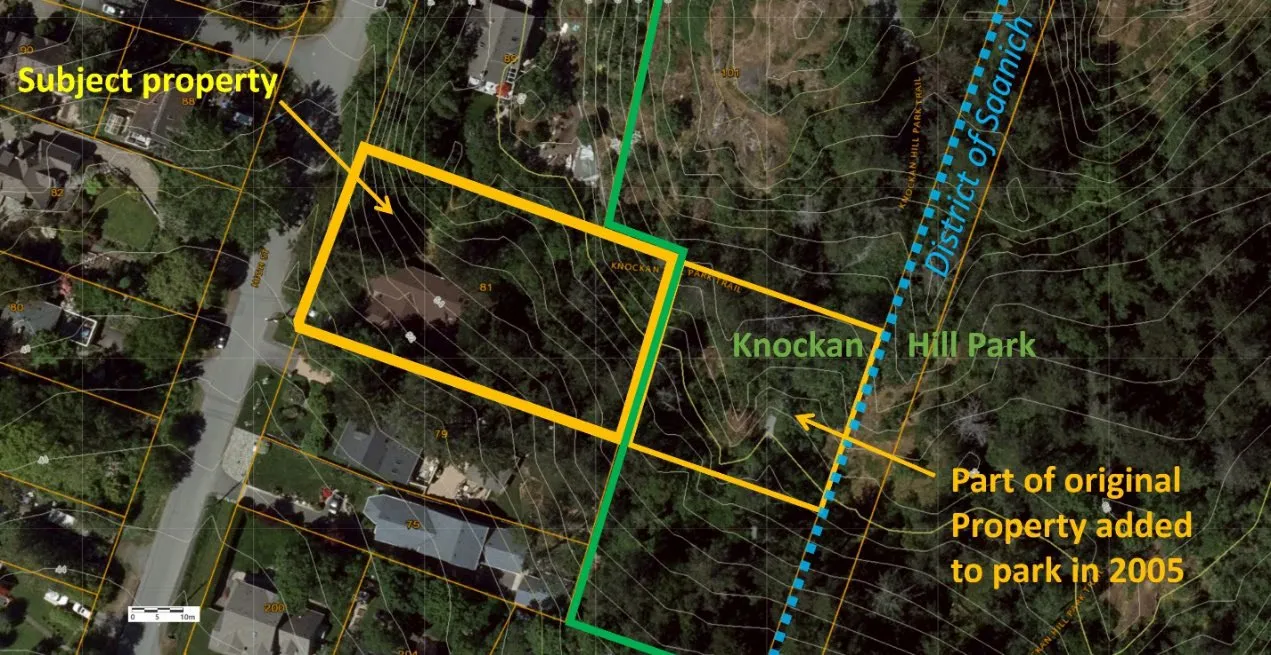
- The 2480m² R-1 zoned parcel is on a slope and abuts Knockan Hill Park
- The original parcel was 4099m²
- In 2005, 1619m² of the subject property was donated as parkland
PROPOSAL:
| Zoning Bylaw requirement | Minimum | Proposed | Difference |
|---|---|---|---|
| s.6.1.4 minimum side yard setback | 2.0m | 0.7m | 1.3m |
Proposed covenant
Page 64–69
CONCLUSION:
The variance is supportable for the following reasons:
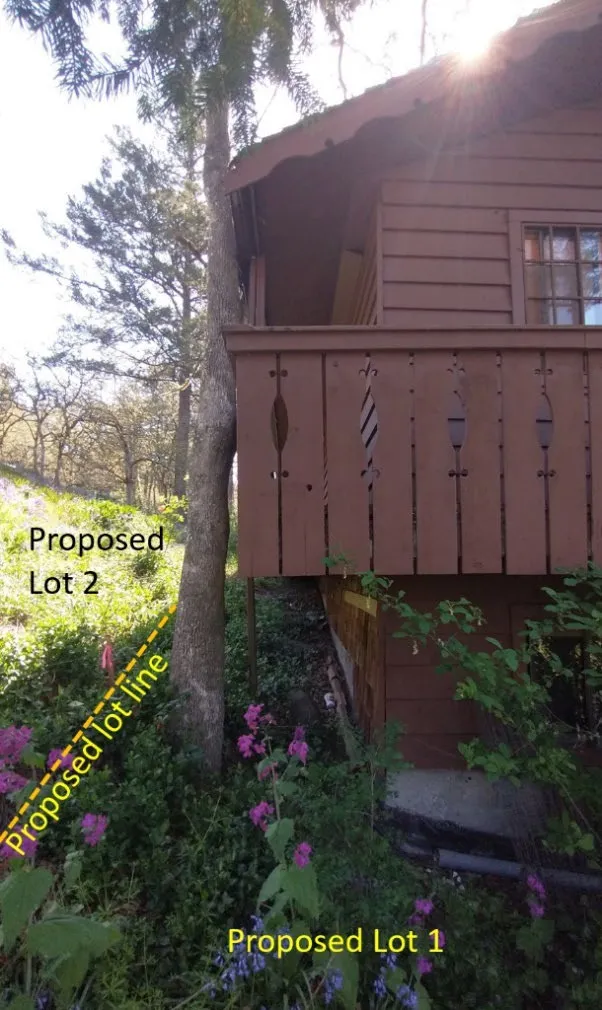
- A proposed covenant on the new lot would provide an equivalent 4.0m separation distance between buildings. This addresses several Building Code requirements; some minor upgrades are still required to the existing building that will be addressed in the subdivision process.
- It would permit the existing building to be retained
- It does not create any additional neighbourhood impact.
Page 64–69
RECOMMENDATION:
THAT Council authorize the issuance of Development Variance Permit No. 2023-02 for 81 High Street, including the following variance to Section 5.14 of Zoning Bylaw 900, 2014:
- reduce the side lot line setback requirement from 2.0m to 0.7m to permit the siting of the existing building from a proposed lot line.
AND THAT Development Variance Permit 2023-02 include the following condition:
- That a legal agreement be registered on the title of the Proposed Lot 2 to maintain a 4.0m building separation from the existing dwelling on Proposed Lot 1 prior to subdivision registration and to the satisfaction of the Approving Officer.
Page 64–69
Document Images
(1)
Extracted from: 2023 06 06 Council Agenda - Agenda - Pdf