STAFF REPORT: ENVIRONMENTAL DEVELOPMENT PERMIT WITH VARIANCE 2022/08 - 297 VIEW ROYAL AVENUE
A report seeking approval for a development permit to construct a multi-tier retaining wall system within the Shoreline Areas Development Permit Area.
TOWN OF VIEW ROYAL COUNCIL REPORT
TO: Council
DATE: May 19, 2023
FROM: Stirling Scory, RPP, MCIP, Community Planner
MEETING DATE: June 6, 2023
ENVIRONMENTAL DEVELOPMENT PERMIT WITH VARIANCE 2022/08 - 297 VIEW ROYAL AVENUE
RECOMMENDATION:
THAT Council approve Development Permit with Variance 2022/08, including the following variance to Section 4.6.2 of Zoning Bylaw No. 900, 2014:
- reduce the minimum required setback from the natural boundary of the sea for a retaining wall from 15.0 m to 0.0 m.;
AND THAT Development Permit with Variance 2022/08 include the following condition:
- the applicant provide a landscape cost estimate and a security deposit in the amount of 120% of the quoted landscape works prior to the issuance of the Development Permit.
PURPOSE:
The purpose of this report is to provide Council with an update on the Development Permit with Variance Application for the property located at 297 View Royal Avenue. The proposal is to permit the construction of a new multi-tier retaining wall system within the Natural Watercourse and Shoreline Areas Development Permit Area to stabilize the slope and prevent further erosion. The variance is related to the setback from a natural boundary of a sea.
TIME CRITICAL:
Notice of the Council meeting to consider this application was conducted because the applicant has requested a variance. If a decision on the application is deferred or postponed, notice of the next Council meeting to consider this application would be required. Furthermore, the applicant would like to complete construction of their project between July 1st and October 1st to minimize impacts on fisheries.
BACKGROUND:
This application was introduced at the Committee of the Whole meeting on December 13, 2022. The Committee passed the following motion:
THAT the report dated December 5, 2022 from the Community Planner titled “Environmental Development Permit with Variance 2022/08 – 297 View Royal Avenue Slope Stabilization” be received for information.
For further information on the application, the Committee of the Whole report is attached (Attachment 1).
DISCUSSION:
The applicant has provided further detailed information for their application since the Committee of the Whole meeting. A summary of these proposed changes is provided below.
Geotechnical Review
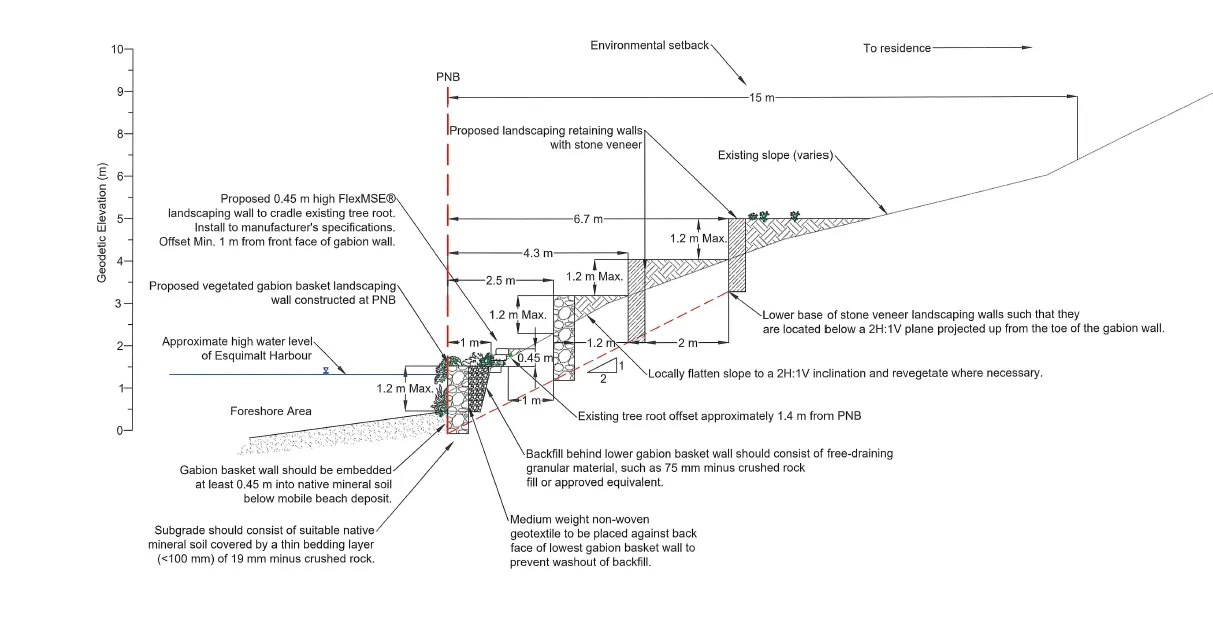
The applicant has provided an updated geotechnical report (Attachment 2) that addresses concerns from Council regarding the lifetime of the proposed retaining walls and its suitability for the site. The geotechnical engineer’s report summarizes that the proposed gabion wall system (Figure 1 & 2) is expected to last a minimum of 75 years without maintenance, and that the proposed location is suitable. Furthermore, the expected wave action from storm surge events and tidal effects are expected to be low given the protection from Lime Kiln Cove.
The geotechnical engineer provided updated retaining wall plans and confirmed that the height of all walls will be 1.2 m or less, and that the walls will be non-engineered retaining walls. The proposal triggers a single variance whereby the walls are located within 15 metres of the present natural boundary of the sea.
Figure 1 – Proposed Retaining Wall Site Plan
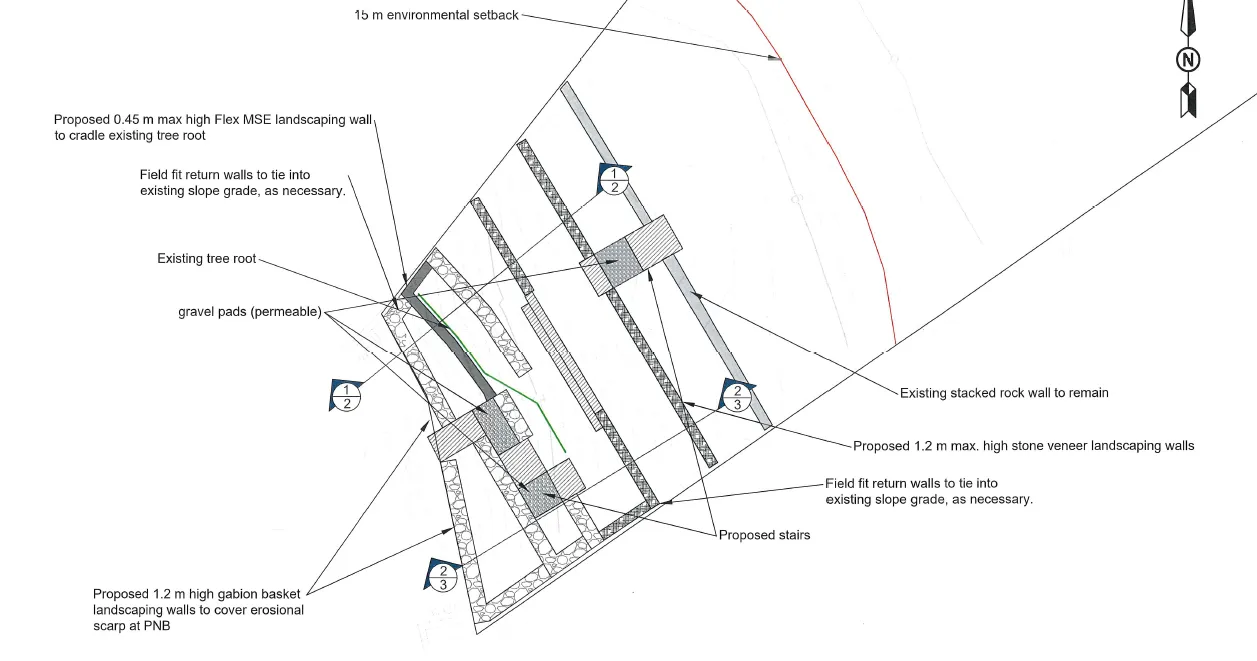
Figure 2 - Proposed Cross Section of Retaining Walls
Environmental Review (Biologist’s Report)
The applicant has provided a professional biologist’s report (Attachment 2) that outlines the proposed work. An additional memo was prepared and attached to the report that acknowledges the changes proposed by the geotechnical engineer. The biologist has signed off on the proposed work and agrees that the proposed retaining structures will not adversely impact the area.
Arborist Report
The proposed changes to the geotechnical report were reviewed and signed off by the certified arborist (Attachment 2). There was no concern that the proposed changes to the location of retaining walls would impact the trees or vegetation on or off-site. Tree protection requirements identified in the December 5, 2022 report remain the same: that the Applicant will be required to obtain a tree permit prior to the commencement of any works.
Public Correspondence
At the time of writing this report, staff have not received any correspondence from the public regarding the proposed application.
SUSTAINABILITY/CLIMATE CHANGE IMPACTS:
The proposal meets the environmental design guidelines for the Natural Watercourse and Shoreline Areas Development Permit Area in the Official Community Plan.
FINANCIAL IMPLICATIONS:
The application does not have any financial implication on the Town.
ALTERNATIVES:
There are no alternative recommendations.
CONCLUSION:
The proposal to permit the construction of a new multi-tier retaining wall system within the Natural Watercourse and Shoreline Areas Development Permit Area to stabilize the slope and prevent further erosion is supportable. Given that the applicant has addressed all of staff and Council’s comments, it is recommended that the development permit and associated variance is approved.
CONCURRENCE:
| CONCURRENCE: | Initials | Comments |
|---|---|---|
| Chief Administrative Officer | KA | Recommend Approval |
REVIEWED BY:
| REVIEWED BY: | Initials |
|---|---|
| Director of Corporate Administration | NA |
| Director of Finance | NA |
| Director of Development Services | LT |
| Director of Engineering and Parks | IL |
| Director of Protective Services | NA |
ATTACHMENTS:
- Report to Committee of the Whole dated December 5, 2022 from the Community Planner titled “Environmental Development Permit with Variance 2022/08, 297 View Royal Ave Slope Stabilization”.
- Update Memo (Containing Biologist’s, Geotechnical, and Arborist approval)
Document Images
(1)