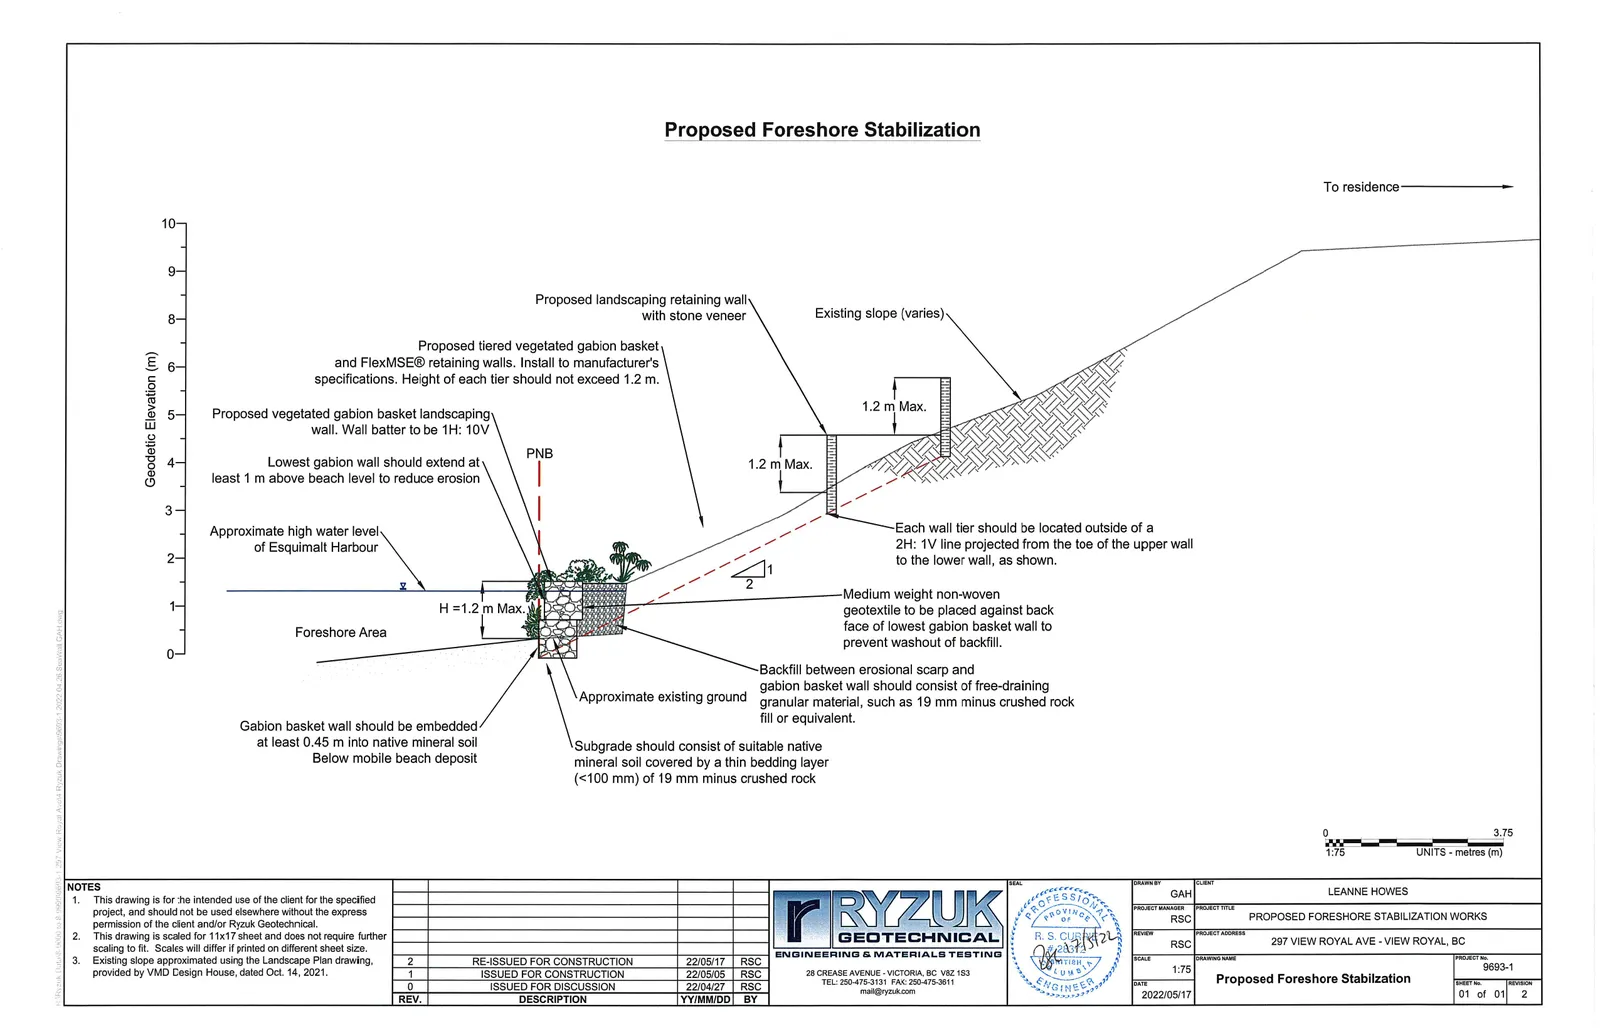
Diagram titled "Proposed Foreshore Stabilization" showing a cross-section of a tiered retaining wall system on a slope leading down to a foreshore area.
Site Analysis and Project Features
EXISTING DRYSTACKED WALL & STAIRS TO BE REPLACED
REMOVAL OF INVASIVE SPECIES FROM NATURAL BOUNDARY TO 15M SETBACK
EXISTING TREE ROOT GAP BETWEEN ROOT/WALL SYSTEM TO ALLOW FOR ANNUAL ROOT DIAMETER INCREASE & COARSE SAND RECOMMENDED IN VOID FOR WATER DRAINAGE
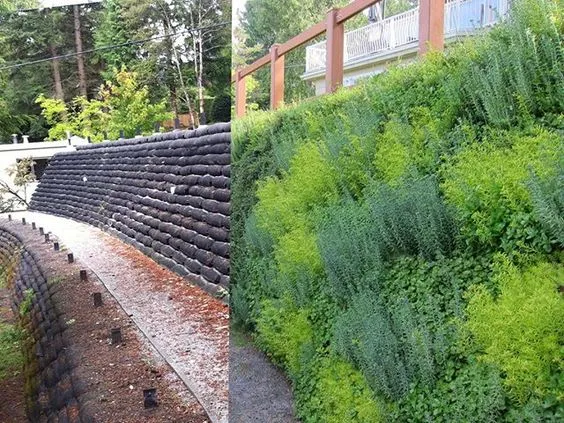
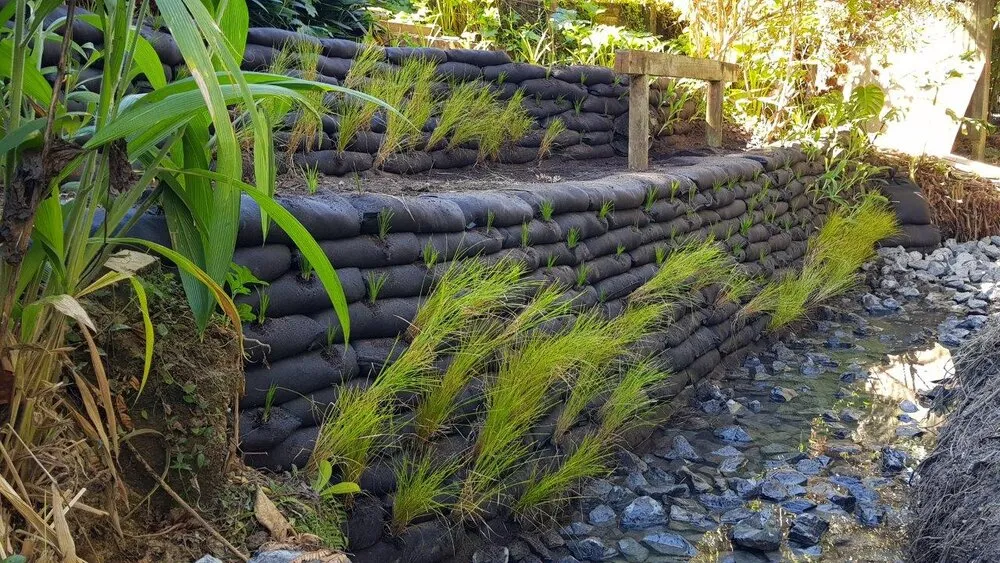
VEGETATED WALL SYSTEMBefore and after comparison photos of a vegetated wall system, showing the initial stack of black bags and the subsequent full coverage with green foliage.
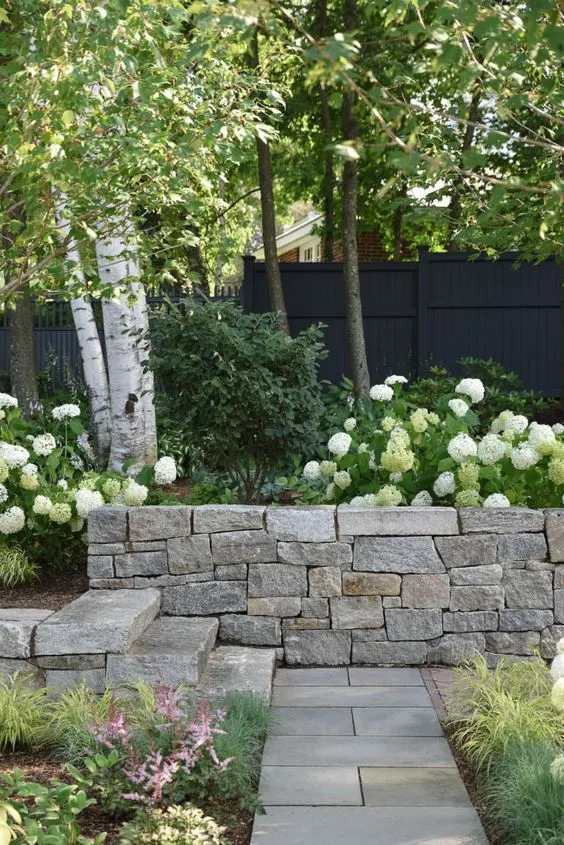
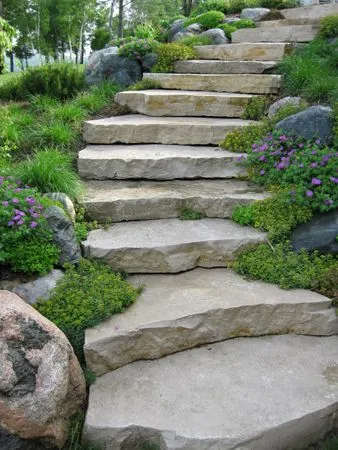
STONE SLAB STAIRSPhotograph of natural stone slab stairs integrated into a garden slope with surrounding groundcover plants.
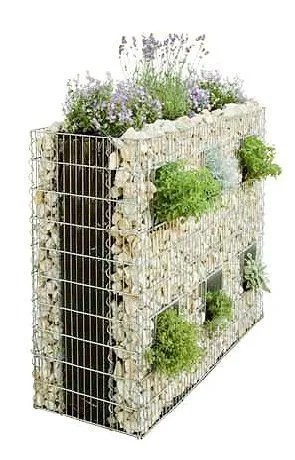
GABION WALLS ALONG SHORELINE:Illustration of a gabion wall constructed with wire mesh and stones, featuring integrated planting pockets for greenery.
RESTORE AND INCREASE BIODIVERSITY LINED WITH NILEX C32 BD (COMPOSTABLE COCONUT FIBRE MAT TO RETAIN SOIL (OR EQUIVALENT) PLANTED FULLY ON THE TOP AND FRONT SIDE WITH BIOLOGIST APPROVED PLANTINGS.
Site Plan
The central portion of the document contains a detailed site plan for the residence, indicating topographic contours, property lines, and a 15-meter setback line. Key features noted on the plan include:
15 M SETBACK line marked in red.
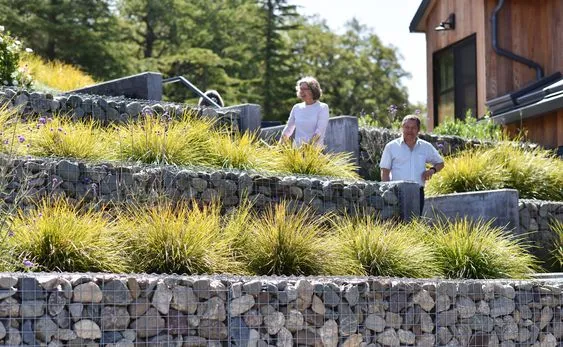
STONE VENEER RETAINING WALL & STAIRS TO REPLACE EXISTING DRY STACKED, ONDER BLOCK WALLS & FLAGSTONE PATIOSPhotograph showing two individuals standing among tiered gabion retaining walls filled with stones and planted with tall ornamental grasses.
Existing fence line to follow property line.
Proposed tiered vegetated gabion basket and FlexMSE® retaining walls.
Landscape Specifications
These plans must not be scaled. The Owner to verify and thoroughly review all aspects of plan prior to commencement and setting out of any work. All landscape plans to comply with municipal bylaws and installed and maintained following BCINA standards at the time of installation. Drawings and Specifications shall remain the property of Imagine Garden Design and can only be reproduced with written agreement. The General Contractor is responsible for confirming and correlating dimensions and working budgets at the job site. The designer will not be responsible for construction means, methods, techniques, sequences, budgets, or procedures, or for safety precautions and works in connection with the project. All survey information, building layout information and setback dimensions supplied by homeowner. All errors, substitutions and omissions must be reported immediately to the Designer. Designer to be on site at plant layout for placement and material approval. All exterior building or grading changes reported to designer during construction.
DISCLAIMER: As hundreds of calculations & decisions are made during the creation of these plan drawing, & even though a great care has gone into their accuracy, from time to time an error(s) &/or omission(s) will persist, so it shall be the responsibility of the clients, contractor and owner to verify all aspects of these plans prior to their use and report any discrepancies, errors or omissions immediately to the designer. Because of the above & because the use of these plans are not administered or controlled by the designer, it shall be understood that with the acceptance of these plans, the landscape designer shall be held harmless from any & all liability in regards to their use.
Native Planting Material
SHRUBS
SALIX HOOKERIANA
GAULTHERIA SHALLON
ROSA NUTKANA
PHILADELPHUS LEWISII
VACCINIUM OVATUM
HOLODISCUS DISCOLOR
CORNUS STOLONIFERA
PERENNIALS/GRASSES
AMERIA MARTIMA
CALAMAGROSTIS NUTKAENSIS
DESCHAMPSIA CESPITOSA
KOELERIA MACRANTHA
FESTUCA ROEMERI
LEYMUS MOLLIS
ACHILLEA MILLEFOLIUM
AQUILEGIA FORMOSA
DISTICHLIS SPICATA
GROUNDCOVERS
SEDUM SPATHULIFOLIUM
SEDUM OREGANUM
FRAGARIA CHILOENSIS
PLANTAGO MARITIMA
Material Legend
Symbol
Description
Area
(Stone texture in mesh)
GABION RETAINING WALL & PLANTER
11.05 sq.m
(Grey stone texture)
RETAINING WALL WITH STONE VENEER
9.8 sq.m
(Brown mesh texture)
FLEX MSE VEGETATED WALL SYSTEM
3.83 sq.m
FINE CRUSHED GRAVEL
35 sq.m
(Light grey texture)
FINE CRUSHED GRAVEL & GROUNDCOVERS
24.76 sq.m
(Flat stone texture)
STONE STAIRS
8.35 sq.m
(Light green texture)
PLANTING MATERIAL
38 sq.m
Address: 297 View Royal, Victoria BC, V9B 1B3
Landscape Company: IMAGINE GARDEN DESIGN, 4041 Raymond St N, Victoria BC, V8Z 4L1
Sheet Title: LANDSCAPE PLAN
Designed by: LISA MAY
Date: MAY 18TH, 2022
Scale: 1/4" = 1'
Sheet No.: L1.2