Appendix
Proposed Foreshore Stabilization Section 1 - North of lower staircase
June 6, 2023Page 1761 section
Cross-section diagram illustrating the elevation and technical specifications of the proposed gabion baskets and FlexMSE landscaping walls on the northern slope section.
297 View Royal AvenueMarch 28, 2023Gabion basket wallFlexMSE landscaping wall
Proposed Foreshore Stabilization: Section 1 - North of lower staircase
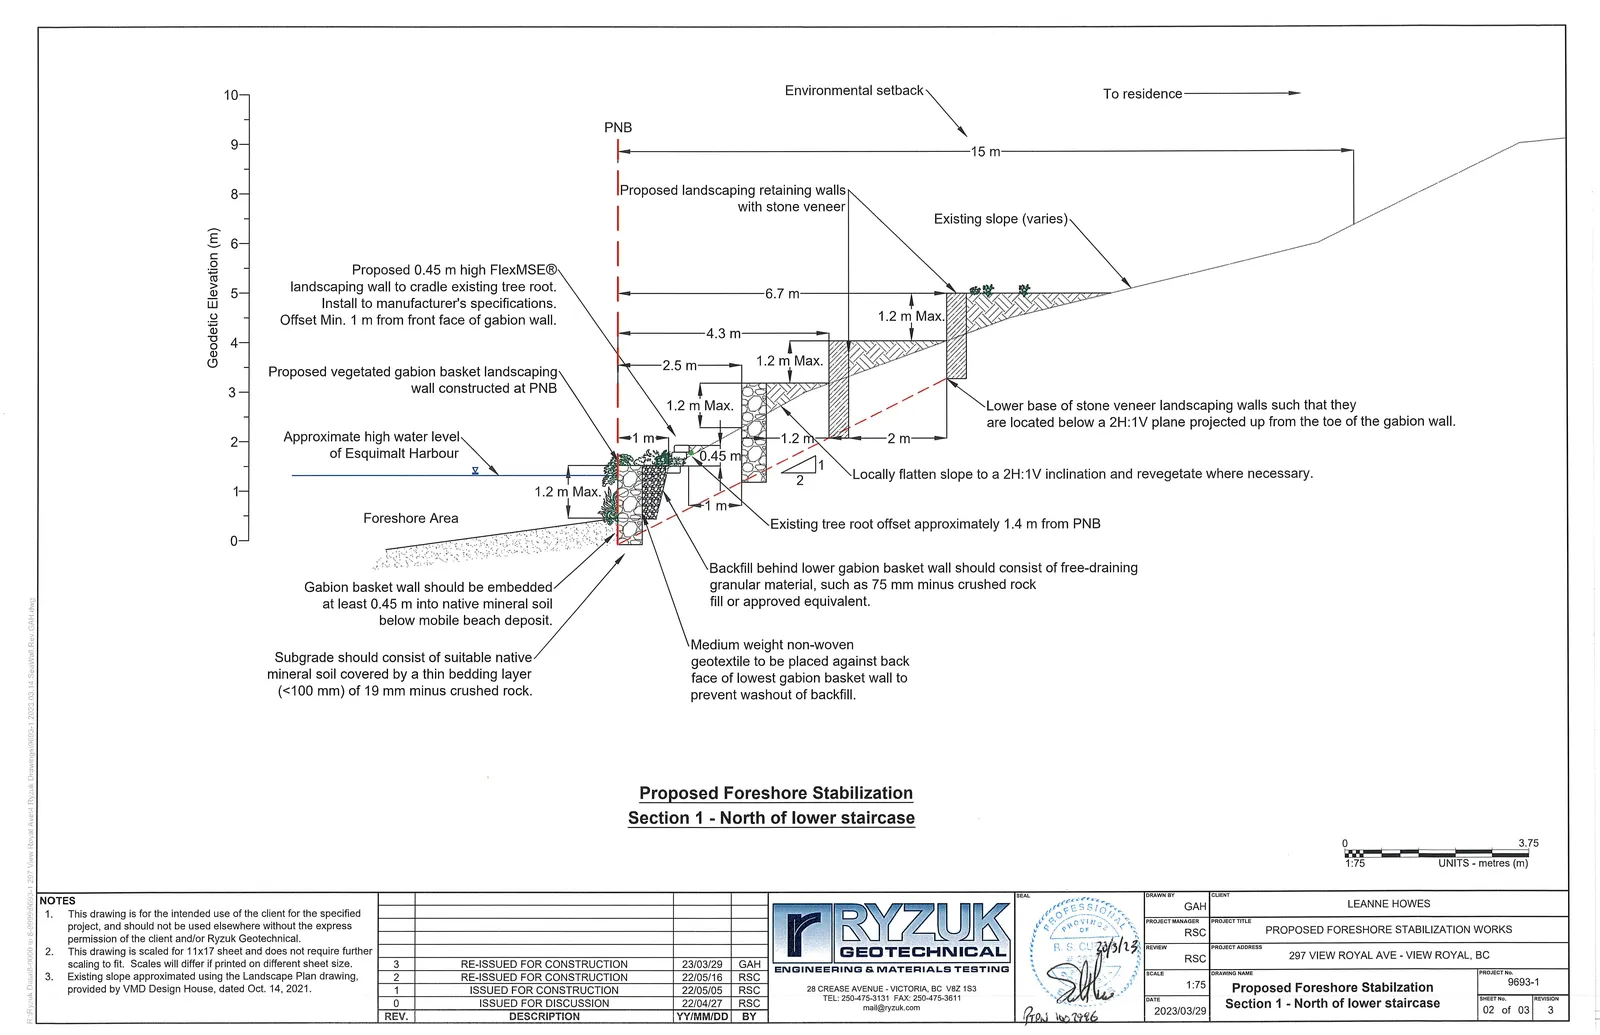
Diagram Labels and Specifications
- Geodetic Elevation (m): Scale from 0 to 10.
- Environmental setback: 15 m from PNB towards the residence.
- PNB (Property North Boundary): Indicated by the red dashed vertical line.
- Proposed landscaping retaining walls with stone veneer: Multiple tiered walls shown.
- Existing slope (varies): Profile indicated by a solid line.
- Proposed 0.45 m high FlexMSE® landscaping wall to cradle existing tree root:
- Install to manufacturer's specifications.
- Offset Min. 1 m from front face of gabion wall.
- Proposed vegetated gabion basket landscaping wall constructed at PNB.
- Approximate high water level of Esquimalt Harbour: Indicated at approximately 2 m elevation.
- Foreshore Area: Located below the high water level.
- Key Dimensions:
- 1.2 m Max. height for various retaining wall sections.
- Horizontal offsets from PNB: 1 m, 2.5 m, 4.3 m, and 6.7 m.
- Gabion basket width: 1 m.
- Existing tree root offset: approximately 1.4 m from PNB.
- Technical Notes in Diagram:
- Lower base of stone veneer landscaping walls such that they are located below a 2H:1V plane projected up from the toe of the gabion wall.
- Locally flatten slope to a 2H:1V inclination and revegetate where necessary.
- Backfill behind lower gabion basket wall should consist of free-draining granular material, such as 75 mm minus crushed rock fill or approved equivalent.
- Medium weight non-woven geotextile to be placed against back face of lowest gabion basket wall to prevent washout of backfill.
- Gabion basket wall should be embedded at least 0.45 m into native mineral soil below mobile beach deposit.
- Subgrade should consist of suitable native mineral soil covered by a thin bedding layer (<100 mm) of 19 mm minus crushed rock.
Notes
- This drawing is for the intended use of the client for the specified project, and should not be used elsewhere without the express permission of the client and/or Ryzuk Geotechnical.
- This drawing is scaled for 11x17 sheet and does not require further scaling to fit. Scales will differ if printed on different sheet size.
- Existing slope approximated using the Landscape Plan drawing, provided by VMD Design House, dated Oct. 14, 2021.
Revision History
| REV. | DESCRIPTION | YY/MM/DD | BY |
|---|---|---|---|
| 3 | RE-ISSUED FOR CONSTRUCTION | 23/03/29 | GAH |
| 2 | RE-ISSUED FOR CONSTRUCTION | 22/05/16 | RSC |
| 1 | ISSUED FOR CONSTRUCTION | 22/05/05 | RSC |
| 0 | ISSUED FOR DISCUSSION | 22/04/27 | RSC |
Project Information
- Client: LEANNE HOWES
- Project Title: PROPOSED FORESHORE STABILIZATION WORKS
- Project Address: 297 VIEW ROYAL AVE - VIEW ROYAL, BC
- Drawing Name: Proposed Foreshore Stabilization Section 1 - North of lower staircase
- Drawn By: GAH
- Project Manager: RSC
- Review: RSC
- Scale: 1:75 (UNITS - metres (m))
- Date: 2023/03/29
- Project No.: 9693-1
- Sheet No.: 02 of 03
- Revision: 3
Page 176
Extracted from: 2023 06 06 Council Agenda - Agenda - Pdf