Arborist Report: Tree Resource Description / Expected Project Impact
Detailed report inventorying multiple protected trees and outlining necessary tree protection measures, including pruning and fencing requirements.
CONCRETE JUNGLE FORESTRY LTD.
Urban & Wildland Forest Assessment & Mapping
Protected tree measured / estimated³ DBHs between 40cm (Quercus 492) and 85cm (Douglas-fir 491), creating 18:1 PRZs between 7.2m and 15.3m. CJF age estimates; 30 years (Quercus 492 / Black Hawthorn 493 / Bigleaf Maple 495), 70 years (Grand fir 494) and 120 years (Douglas-fir 491). Canopies of off-property trees 491, 492, 494 and 495 overhang 297 View Royal Avenue project area (Figure 2). Health ratings ‘good’ / ‘fair’ and structure ratings ‘good’, ‘fair’ and ‘poor’ awarded.
Tree Resource Description / Expected Project Impact:
- Douglas-fir No. 491 (Image 1):
- ~9.0m north of northwest property corner and immediately above 299 View Royal Avenue concrete seawall.
- 15.3m radius 18:1 PRZ.
- Trunk / canopy:
- Lower trunk; Ivy covered / may rest on seawall.
- Health rating ‘fair’; upper canopy branch deadwood – primary lateral and smaller branch.
- Structure rating ‘poor’:
- Extensive upper trunk decay.
- Repeated primary lateral branch loss at trunk union.
- Possible decay origin; historic heading cut.
- At 297 VRA two Exposed 25-35cm diameter lower slope surface holding roots (Image 2):
- Root 1 extends south from trunk behind proposed gabion wall.
- Root 2 extends southeast from trunk up-slope of Root 1, possible limited holding function - decayed / broken at distal end.
- Retention of Roots 1, 2 critical to Douglas-fir No. 491 near-term stability / viability.
- Gabions, plantable wall system behind and hardscape must not disturb current root diameter and allow for yearly diameter increases up to 0.5cm.
- Fir No. 491 trunk / canopy west over Limekiln Bay beach. Most fallen branch / trunk sections land here.
- CJF expects Fir No. 491 structure decline to continue over with trunk / canopy eventually falling apart under own weight.
- Safe Useful Life span; estimated 20 years; area under canopy should be avoided.
- Future trunk fail onto beach could dislodge Roots 1, 2 disrupting 297 VRA hard / soft landscape.
- Retain⁴ with protective measures.
³ DBHs estimated due to; 1) Maple 495; no permission to enter 299 View Royal Avenue, 2) Douglas-fir 491 English Ivy (Herera helix) covered lower trunk. CJF confident tree DBHs >Bylaw 1069 30cm protected tree threshold.
- Quercus sp. No. 492 (Image 3):
- Unmaintained landscape tree, upslope of Fir 491 / ~4m north of north property line.
- Health and structure ratings ‘good’.
- CJF expects; minor impact to 7.4m radius 18:1 PRZ from proposed hard / soft landscape.
- Retain with protective measures.
- Black Hawthorn 493 (Image 4):
- Unmaintained, ~1.5m north of property line.
- Upslope of 15m DPA boundary.
- Health and structure ratings ‘good’.
- CJF expects; no project impact to 8.8m radius 18:1 PRZ.
- Retain without protective measures.
- Grand fir 494 (Image 5):
- 1-1.5m east of planting area at north property line.
- Health rating ‘good’; small branch canopy deadwood.
- Structure rating ‘fair’:
- Minor canopy deadwood.
- Possible previous broken leader / resulting misshapen top.
- Minor southwest trunk sweep southeast over project area.
- CJF expects; minor impact to 11.7m radius 18:1 PRZ from closest proposed retaining wall / crushed gravel landscape.
- Existing mortared stairway platform / dry stacked rock wall to be retained / rebuilt in same location⁵.
- Stone landing / stairs; if rebuilt by hand; separate from trunk. Within 7.8m 12:1 PRZ reduce root disturbance by retaining native grade inside tree protection fence above / below / parallel with trunk (Image 6).
- Retain with protective measures.
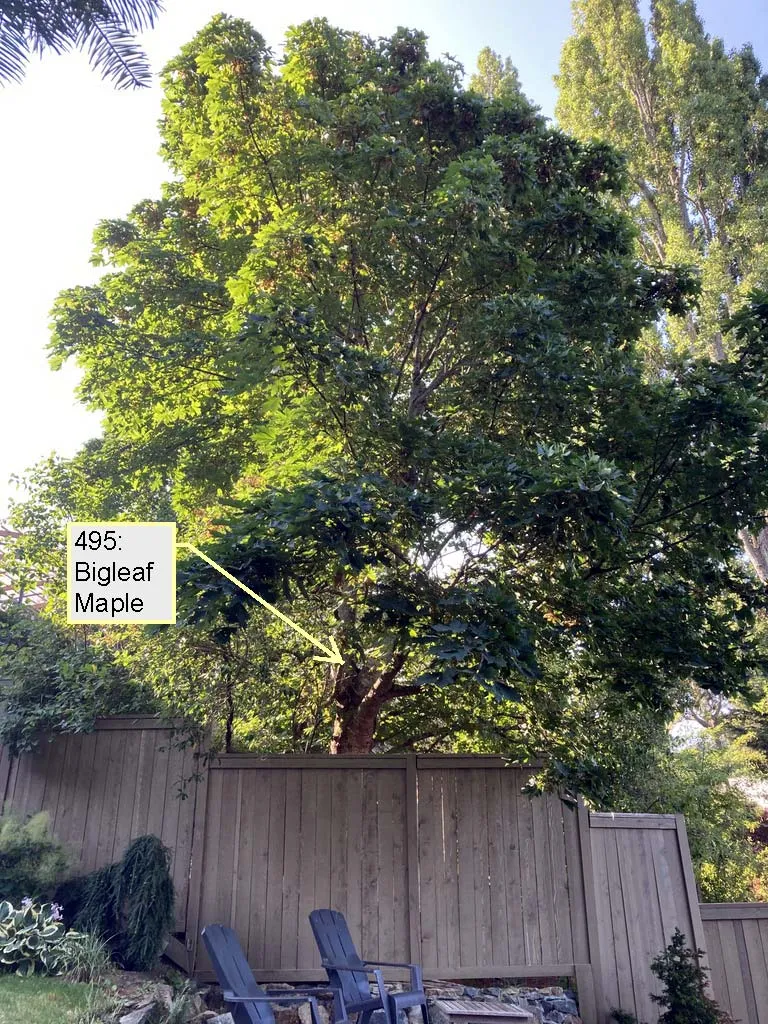
- Bigleaf Maple 495 (Image 7):
- ~3m south of south property line.
- Health and structure ratings ‘good’.
- CJF expects; limited retaining wall grade change within 8.1m 18:1 PRZ.
- Retain with protective measures.
See Appendix 1: Tree Inventory Table for complete list of tree inventory attributes / notes.
⁴ While CJF does not consider Fir No. 491 an immediate tree hazard to proposed works it should be monitored every 1-2 years by a Tree Risk Assessment Qualified professional to ensure it does not become one. ⁵ Leanne Howes personal communication June 27, 2022.
See Appendix 2: Tree Protection Plan Drawing for; inventoried tree canopies / 18:1 RPZs verses proposed new landscape, tree protection measures, tree inventory table.
Tree Protection Measures:
The following protection measures are required to minimize hard and soft landscape construction impact to Bylaw 1069, 2022 protected trees 491, 492, 494 and 495:
1. Canopy Clearance Pruning:
- Complete clearance pruning prior to constructing Grand Fir 494 tree protection fence.
- Trees 491, 492, 494, 495 canopy lift pruning candidates.
- CJF recommends 2-5m canopy lift from current depending on current lowest branch height / project area overlap.
- Grand fir 494; CJF advises whole tree safety and maintenance prune.
- Reduce canopy density along length of trunk.
- Simplify irregular upper canopy structure / remove largest deadwood.
- Pruning amount and approach purview of selected tree service contractor.
- Complete all pruning using arboricultural best practice only;
- No heading cuts.
- No canopy lift above 50% of tree height.
- Tree work on adjacent lots requires owner signed permission.
- Remove debris from project area.
2. Tree Protection Fence:
- Construct one run of well braced 1.2m tall 2’x4’ wood frame / snow fence panel tree protection fence (Figure 3) surrounding base of Grand fir 494.
- Attach snowfence to frame with UV resistant ‘ZIP’ ties / twisted aluminum wire.
- Maintain tree protection fence in good functioning condition until hardscape changes complete / new landscape planting material onsite.
- Construction materials / waste / concrete outwash must not be placed against / stored behind protection fence.
- Remove / alter fence alignment with CJF permission only.
3. Machine / Materials Access:
- Primary project access from street via north side of home.
- Temporary wood chip path / fill slope required to access lowest project area.
- Separate Tree Protection Plan required for Bylaw 1069, 2022 protected trees impacted trees up slope of 15m DPA.
Figure 3: Well braced tree protection fence example. [Figure 3: Photograph of a squirrel on an orange snow fence supported by a wooden frame]
4. Soil Compaction Protection:
- Reduce foot traffic soil compaction between machine access slope and bottom north property line rock landing / stairs.
- Lay minimum 10cm layer wood chips over heavy weight non-woven geotextile (Texel 35c⁶ or similar standard product).
5. Excavation:
- Excavator:
- Working within project area; use smallest rubber tracked excavator suitable for job.
- Unless conditions dictate otherwise; toothless clearing bucket only.
- Do not allow excavator to climb / descend slope over Douglas-fir 491 35cm surface holding roots 1, 2.
- Unless absolutely necessary; have excavator work from middle of project zone reaching toward north / south property lines and toe-slope.
⁶ Technical Datasheet: GTX_TEXEL035C_en.pdf
- Hand excavation:
- In the following locations supplement machine excavation with hand:
- North property line between beach / Grand fir 494 / rock landing / stairs.
- South property line within Bigleaf maple 495 8.1m PRZ.
- 1.5m east / west of Douglas-fir 491 35cm surface holding roots 1, 2.
6. Root Pruning:
- Flush prune exposed roots >/=2.5cm diameter, severed or damaged beyond reasonable chance of continued function, at undamaged tissue.
- Appropriate hand / power tools:
- Hand pruner.
- Lopping shear.
- Sawzall / Hackzall with wood blade.
CJF Project Responsibilities:
- Discuss canopy pruning goals / practice with tree service contractor prior to beginning work.
- Layout protection fence alignment with builder at site.
- Consult on temporary machine / materials access slope design / location.
- Layout wood chip soil compaction protection with contractor.
- Oversee temporary machine / materials access slope construction.
- Oversee excavation along:
- North property line between waterline and Grand fir 494.
- South property line within Bigleaf maple 495 8.1m PRZ.
- 1.5m either side of Douglas-fir 491 35cm surface holding roots 1, 2.
- Prune excavation exposed roots >/=2.5cm diameter flush at undamaged tissue.
- Consult on location of plantable walls where these encroach toward Douglas-fir 491 35cm surface holding roots 1, 2.
- Remain available to other consultants, home owner and builder until end of project.
- Occasionally visit site to ensure tree protection measures maintained / functional.
- If requested by View Royal; supply project completion / Bylaw 1069, 2022 protected tree impact assessment report.
Replacement trees:
With no Bylaw 1069, 2022 protected trees removed; replacement trees are not required for this project.
End Report:
Sincerely,
Donald Skinner M.Sc. Registered Professional Biologist (#827). I.S.A. Certified Arborist (# PN5907A). I.S.A. Tree Risk Assessment Qualified.
Image 1: July 26, 2021; 299 View Royal Avenue owned Douglas-fir No. 491.
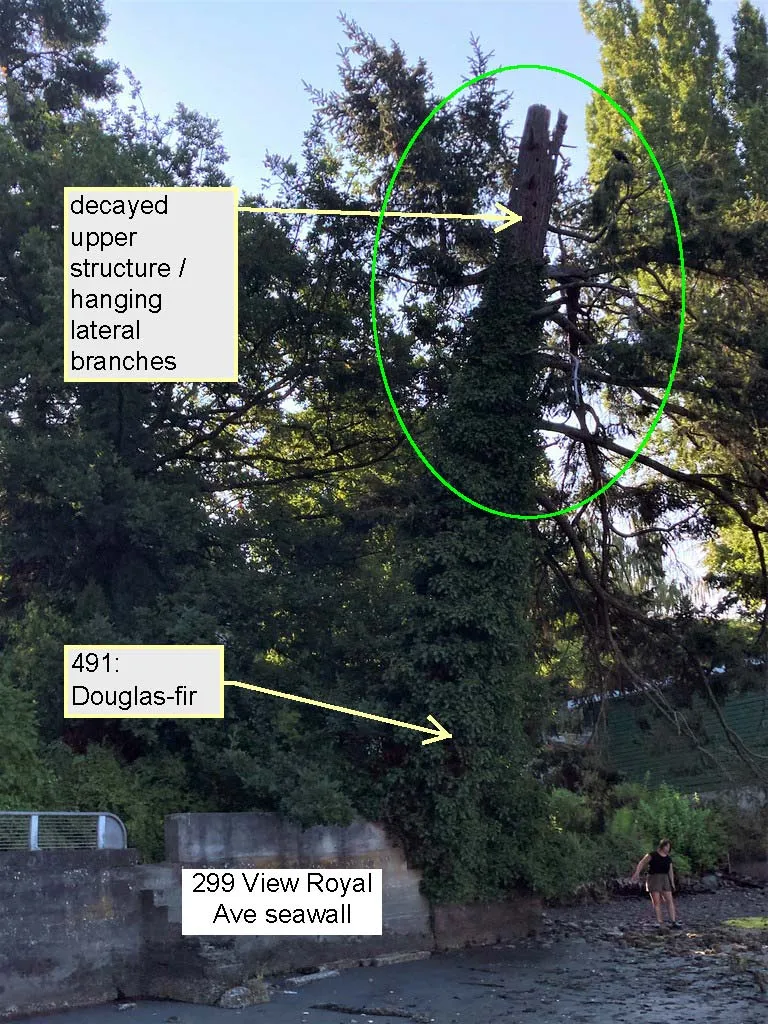
Image 2: August 19, 2022; 297 View Royal Avenue Douglas-fir No. 491 exposed holding root.
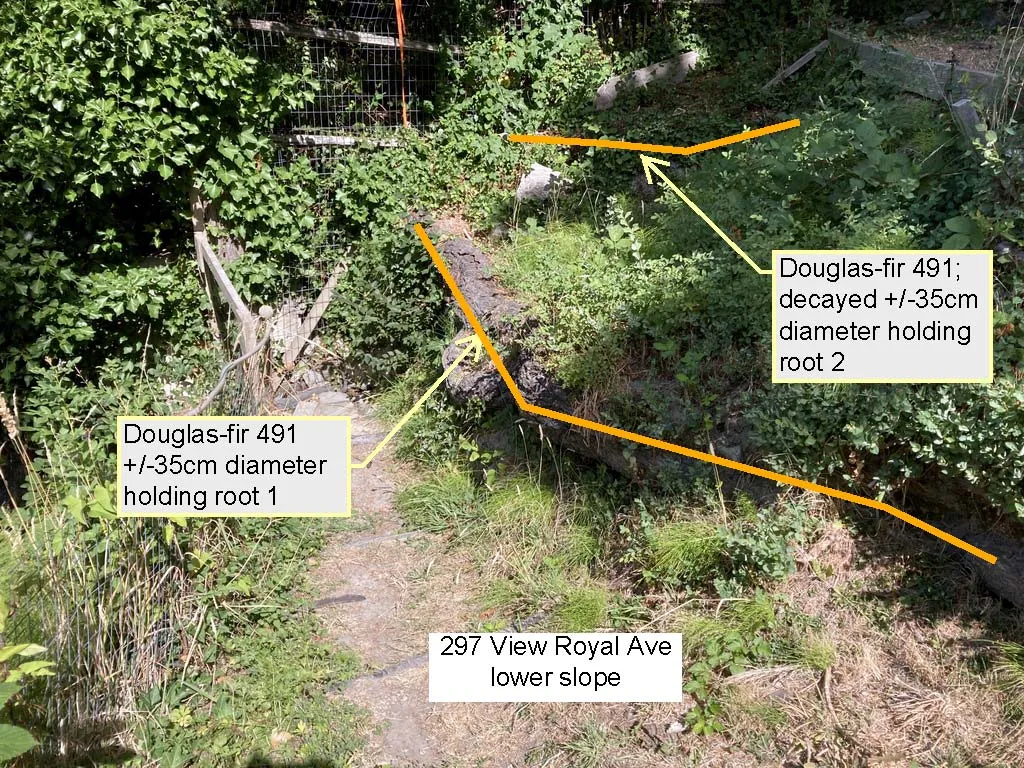
Image 3: July 26, 2021; 299 View Royal Avenue owned Quercus sp. 492.
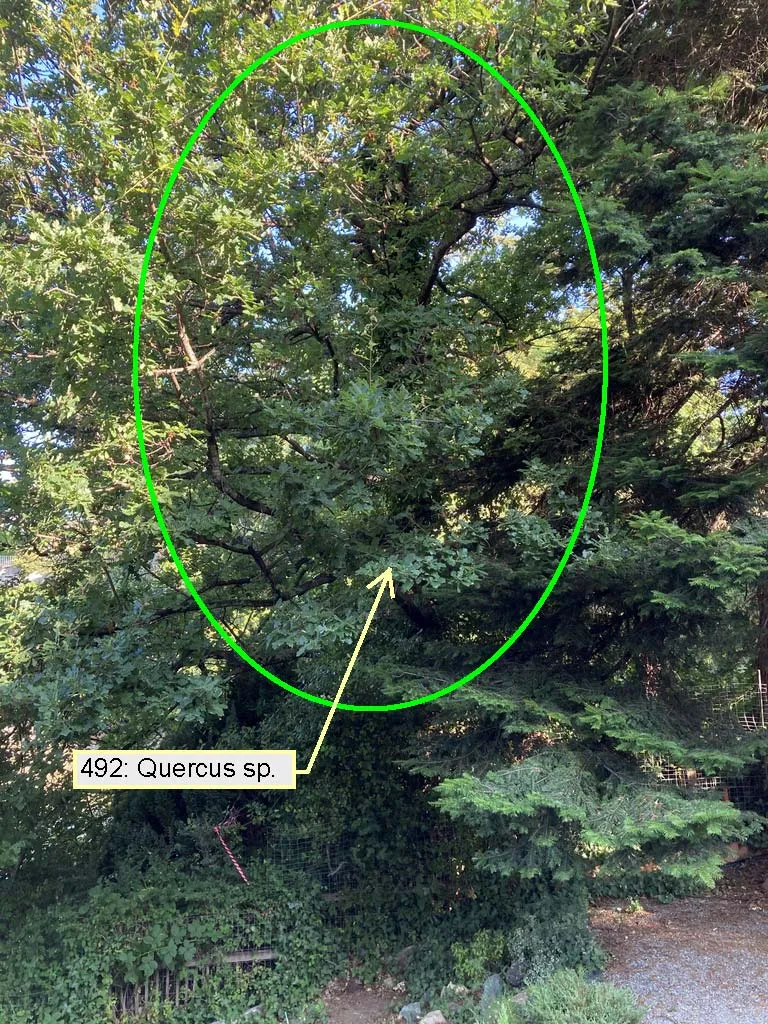
Image 4: August 19, 2021; 299 View Royal Avenue owned Black Hawthorn 493.
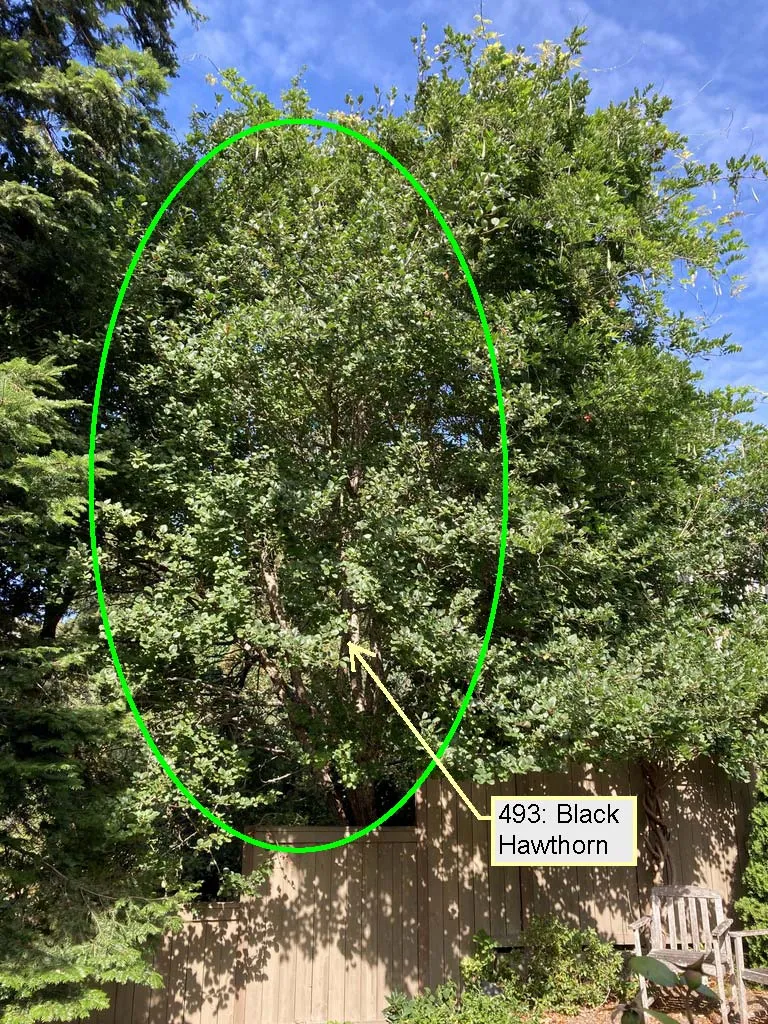
Image 5: July 26, 2021; 297 View Royal Avenue owned Grand fir 494.
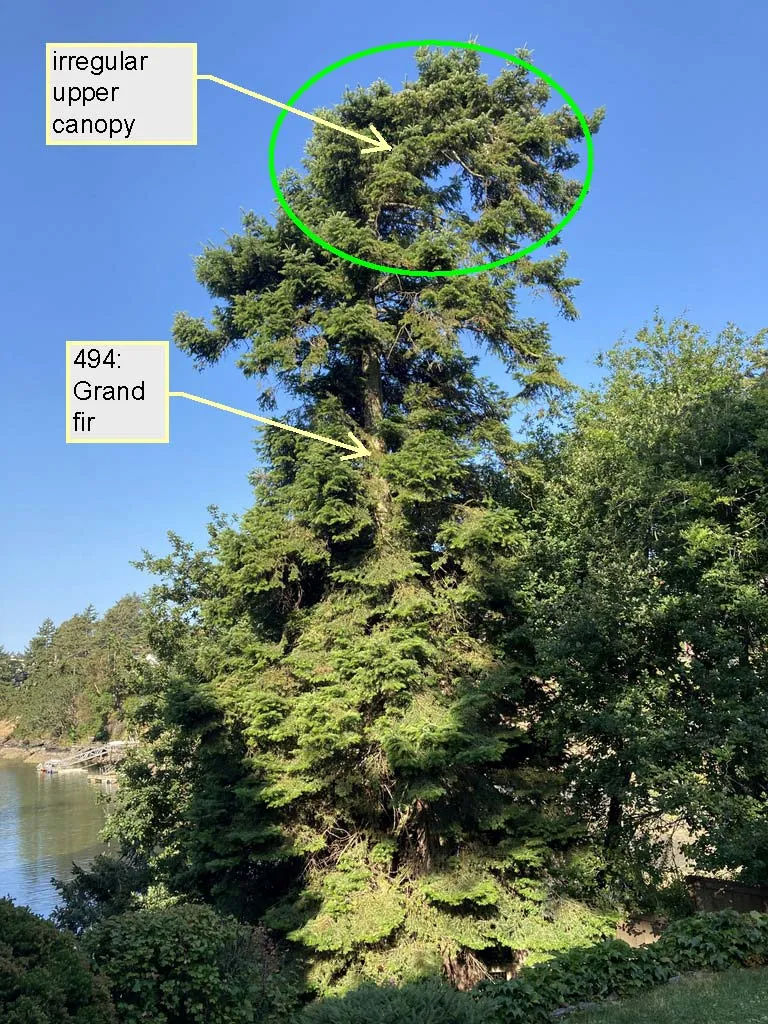
Image 6: June 26, 2022; 297 View Royal Avenue Grand fir 494 lower trunk native grade.
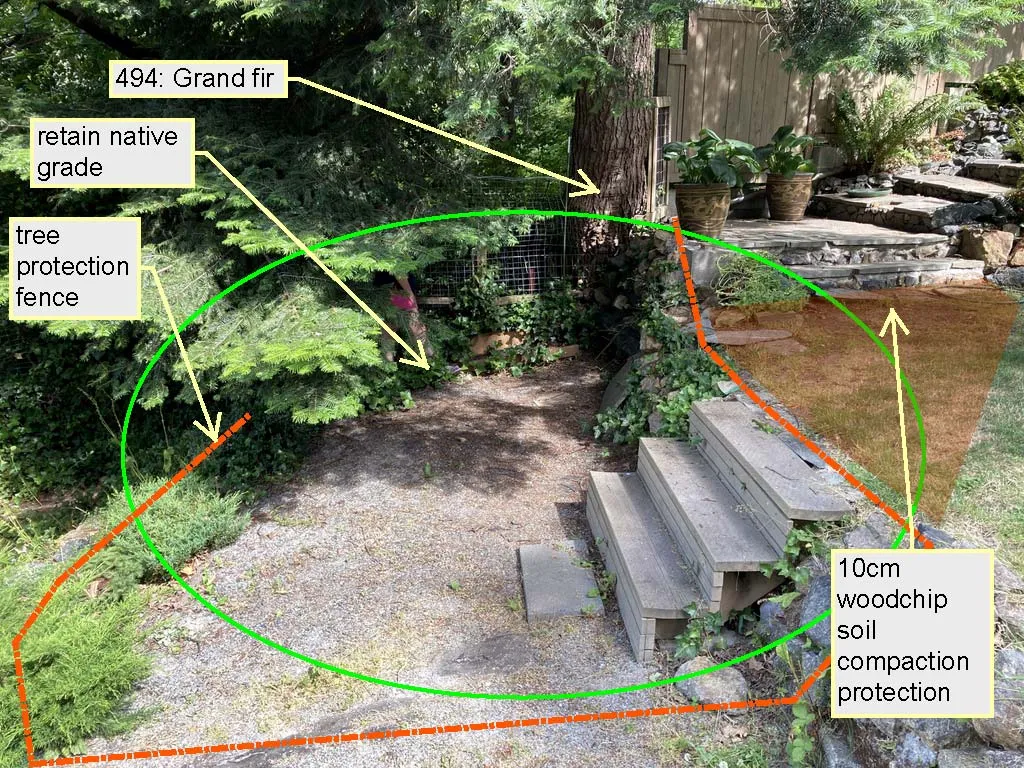
Image 7: July 26, 2022; 295 View Royal Avenue owned Bigleaf Maple 495.
Document Images
(1)