Presentation
DP 2022-08 297 View Royal Avenue Council Presentation
June 6, 2023Pages 200–2089 sections
Presentation slides for the Council meeting regarding the development permit and variance application for slope stabilization at 297 View Royal Avenue.
DP 2022-08Variance requested to reduce setback from sea boundary from 15.0m to 0.0mProperty size: 635 m2June 6, 2023
DP 2022-08
Page 200–208
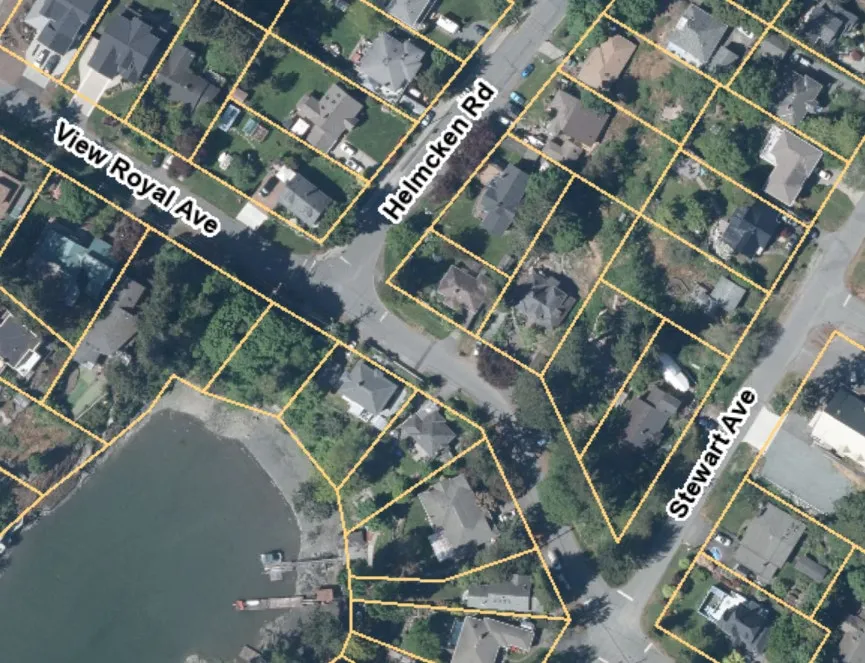
297 View Royal Avenue
Page 200–208
PURPOSE OF PRESENTATION
- To consider a development permit with variance application to permit construction of a multi-tier retaining wall to stabilize the slope at 297 View Royal Avenue
Page 200–208
PROJECT INFORMATION:
- Site is 635 m2
- In the Harbour Neighbourhood
- Waterfront property
- Surrounding properties:
- Land Use Designation R – L (Large Lot Residential)
- Zoning R-1 (Detached Residential – Large Lot)
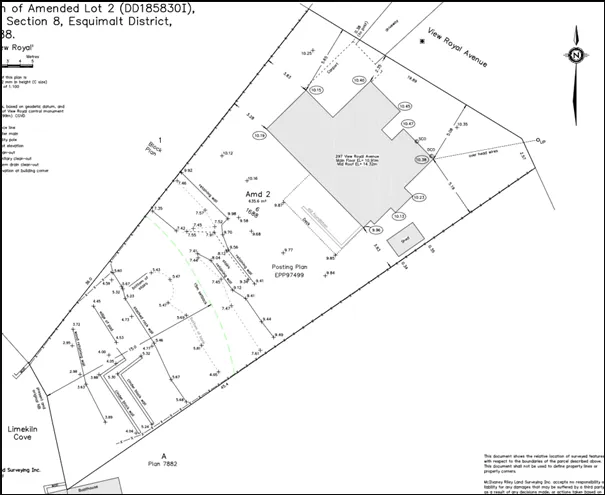
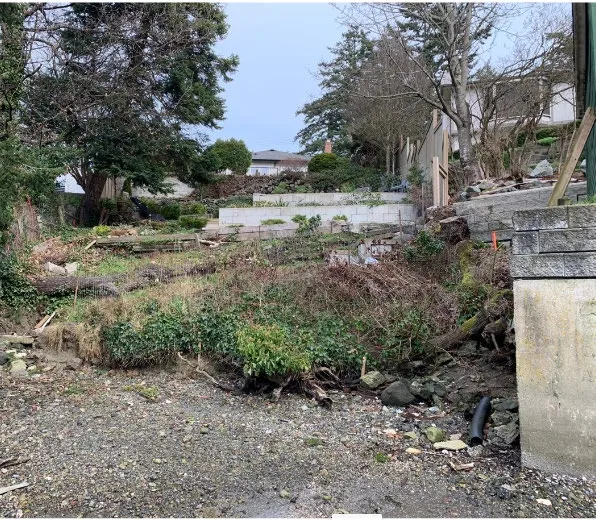
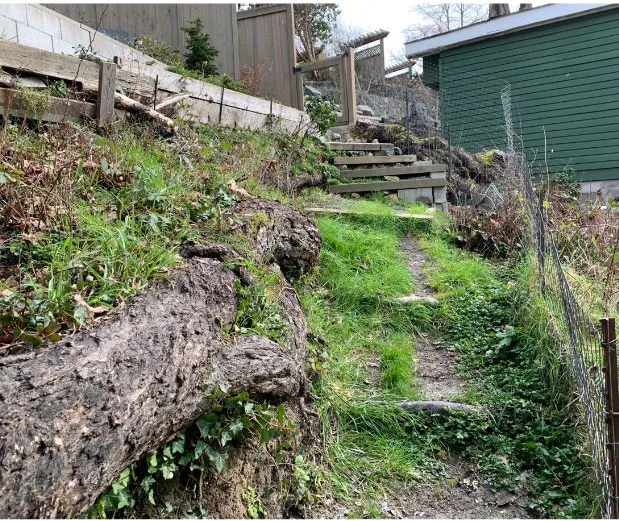
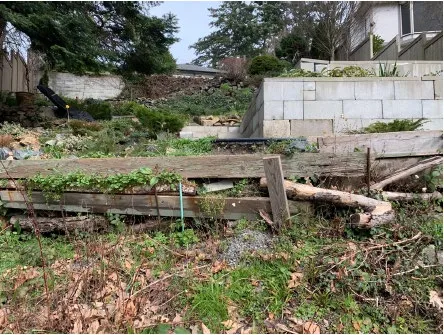
Existing Site
Page 200–208
Project Summary:
Remove:
- Retaining walls
- Stairs and patio space
- Vegetation
Add new:
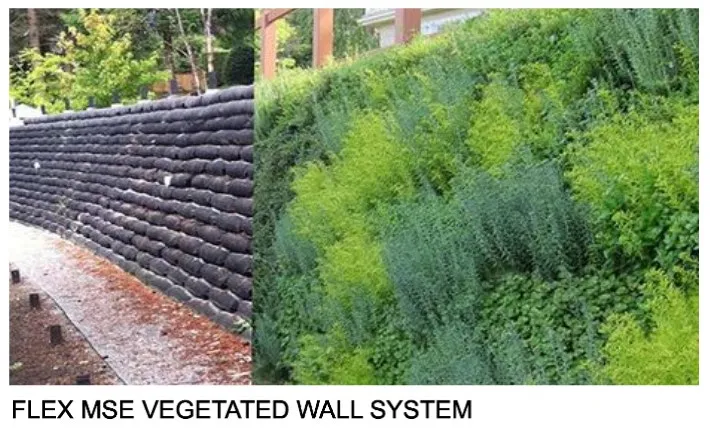
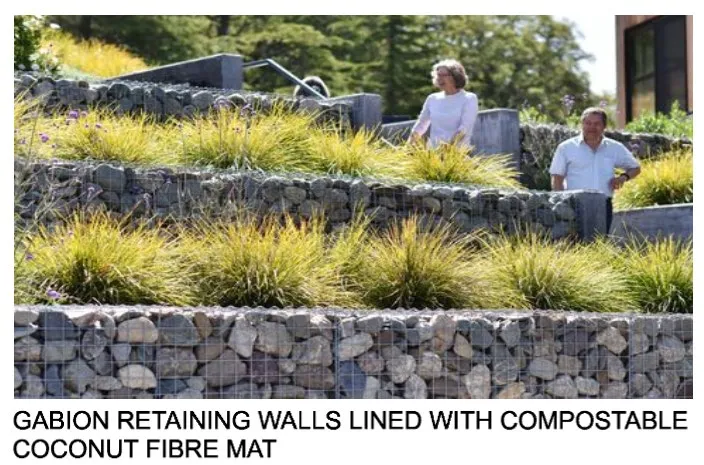
- Retaining walls
- Flex MSE walls
- Gabion walls
- Gravel pathway
- Stone pavers
- Landscaping
Page 200–208
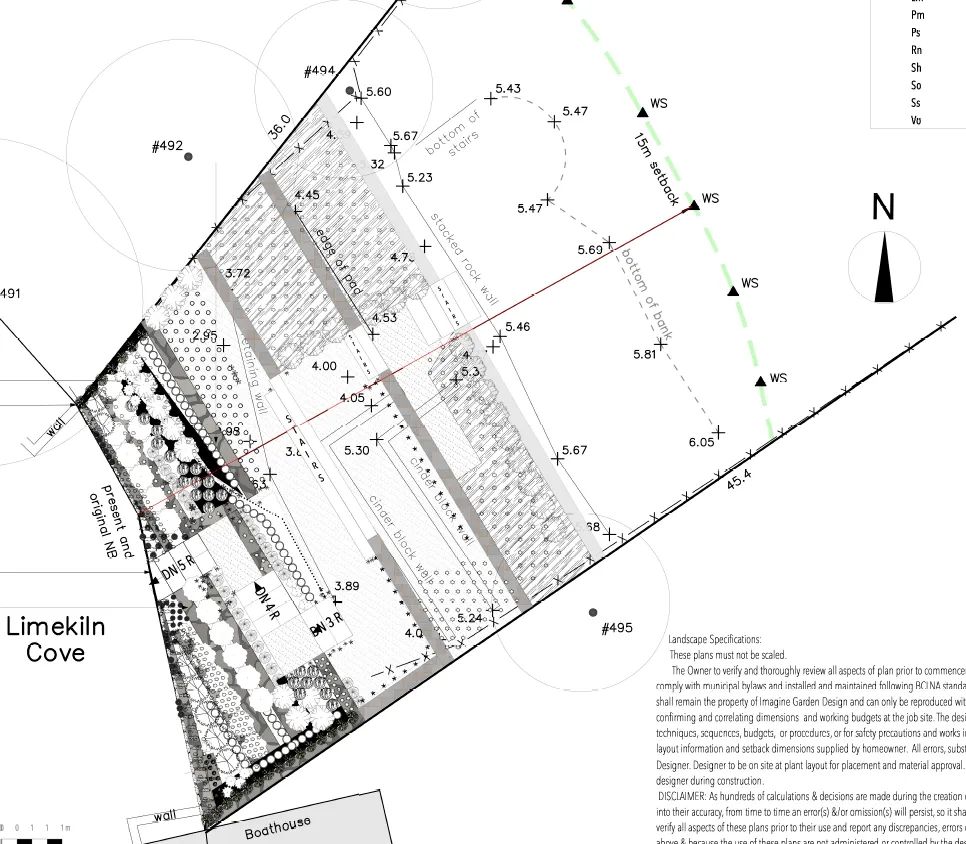
Proposed Landscaping Plan
Page 200–208
Proposed Retaining Walls (Site Plan)
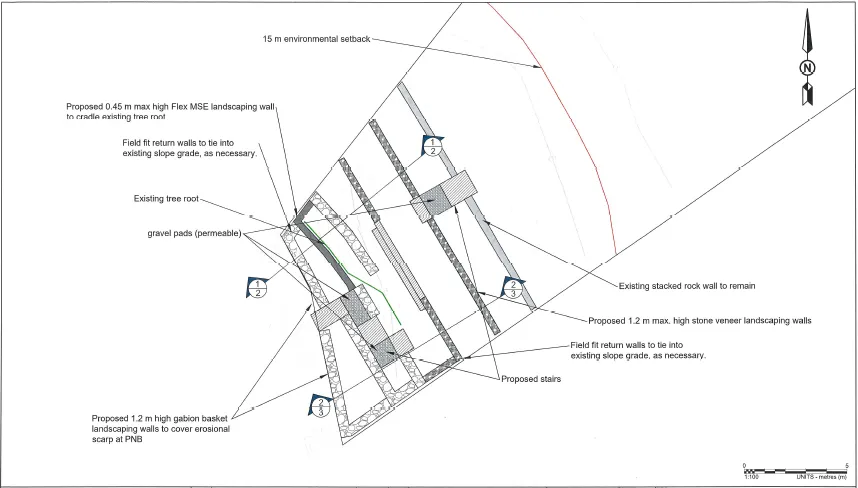
Page 200–208
Proposed Retaining Walls (Cross Section)
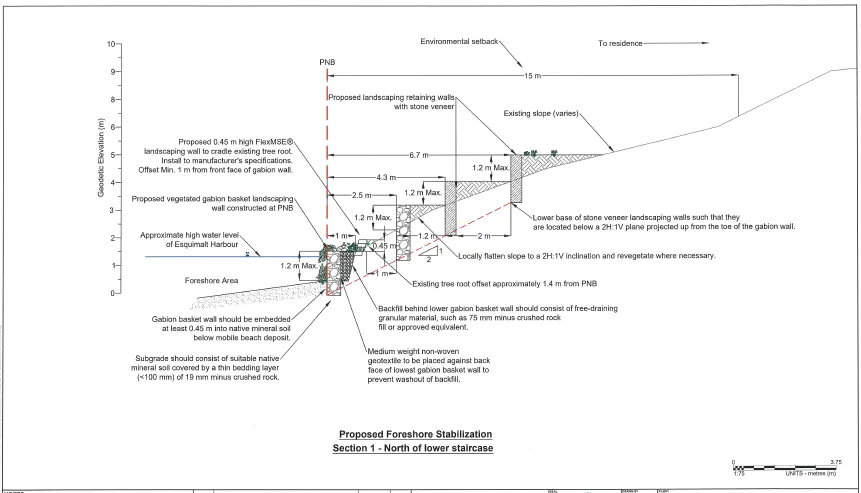
Page 200–208
DISCUSSION:
Key Considerations in review of the proposal:
- How does the proposal address relevant development permit guidelines (Natural Watercourse and Shoreline Areas – Environmental Protection and Hazards)
- How does the proposal comply with zoning requirements (R-1 – Detached Residential) and is the requested variance supportable?
Page 200–208
Document Images
(1)
Extracted from: 2023 06 06 Council Agenda - Agenda - Pdf