Explanatory Site Survey - 1681 Island Highway
Site survey plan for the property at 1681 Island Highway.
Project Description
CIVIC ADDRESS: 1681 Island Highway View Royal, BC
LEGAL DESCRIPTION: Lot A, Plan VIP27155, Section 98 Land District 21 (Except Plan VIP88841)
REGISTERED OWNER: Highview Properties Ltd. 6791 Oldfield Road Victoria, BC V8M 2A2 Dan Parker tel: 382-9181 cell: 661-2500
ARCHITECT: de Hoog & Kierulf architects 977 Fort Street Victoria, BC V8V 3K3 Peter de Hoog tel: 658-3367 fax: 658-3397 pdh@dhk.ca
View Royal Bylaw Summary
BUILDING DESCRIPTION: 1 STOREY ACCESSORY BUILDING
USES: COMMERCIAL
ZONE: C-7 Business Park Commercial
SITE AREA: 5170 m²
FLOOR AREA:
- EXISTING: 824 m²
- PROPOSED ACCESSORY: 76 m²
- TOTAL PROPOSED: 900 m²
FLOOR SPACE RATIO:
- ALLOWED: 1 : 1 FSR
- EXISTING: 0.16 : 1 FSR
- PROPOSED: 0.17 : 1 FSR
SITE COVERAGE:
- EXISTING: 13%
- PROPOSED: 15%
OPEN SITE SPACE:
- EXISTING: 87%
- PROPOSED: 85%
AVERAGE GRADE: 0.00m
HEIGHT OF ACCESSORY BUILDING:
- ALLOWED: 4.50m
- PROPOSED: 4.50m
NUMBER OF STOREYS:
- PROPOSED: 1
PARKING:
- REQUIRED:
- OFFICE = 1/30m² : 5 stalls
- RETAIL = 1/20m² : 15 stalls
- RESTAURANT = 1/10m² : 40 stalls
- TOTAL REQUIRED: 60 stalls
- EXISTING: 67 stalls
- PROVIDED: 61 stalls
SETBACKS: ACCESSORY BUILDING
- FRONT: N/A
- SIDE: 1.2 m
- REAR: 1.2 m
Location Plan
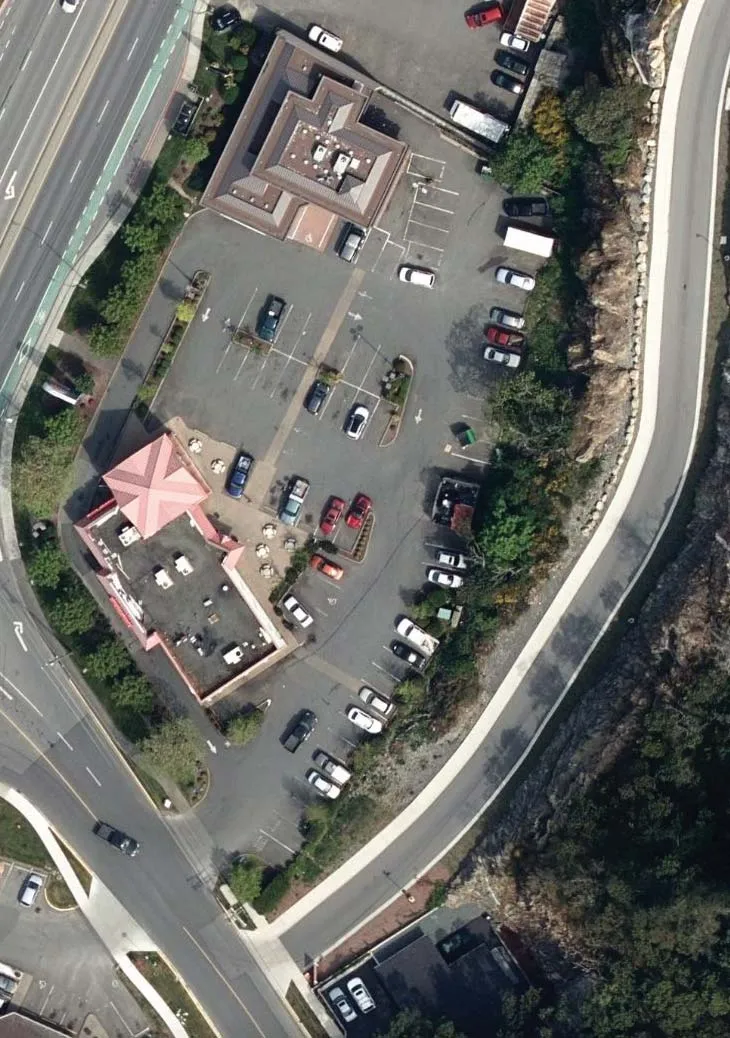
Site Survey
EXPLANATORY PLAN TO ACCOMPANY A LEASE OF A BUILDING SITUATE ON LOT A, PLAN 27155, SECTION 98, ESQUIMALT DISTRICT (PREPARED PURSUANT TO SECTION 99(1)(k) OF THE LAND TITLE ACT)
Scale 1:500
Legend:
- Sq. M. denotes square metres
- All distances shown are in metres
- Bearings are astronomic and derived from Plan 27155
- All dimensions and areas are measured to the exterior face of exterior walls.
Book of Reference
| AREA | FLOOR | SIZE |
|---|---|---|
| 1 | Ground | 335.4 Sq. M. |
| 2 | Top | 158.0 Sq. M. |
| Total | 493.4 Sq. M. |
This plan was completed and checked, and the checklist filed under # 77,784, on the 29th day of February, 2008, and is hereby certified correct in accordance with Land Title Office records. Michael S. Manson B.C.L.S.
Site Survey 1:500 2 A01
Project Information
| Rev | Date | Description |
|---|---|---|
| 1 | 07 MAR 17 | - |
| 2 | 25 April 2017 | Issued for Development Permit |
Project Name: McKay's Home Theatre 1681 Island Highway, View Royal, BC
Drawing Title: Project Information Drawing No: A01 Project Number: 1645 Scale: as noted Drawn by: neb Checked by: pdh Plot Date: 25 April 2017 Drawing File: 1645 Wilfert Road.vwx
NOTE: All dimensions are shown in millimeters.
Document Images
(3)