Notice from City of Colwood Re: DVP-17-007
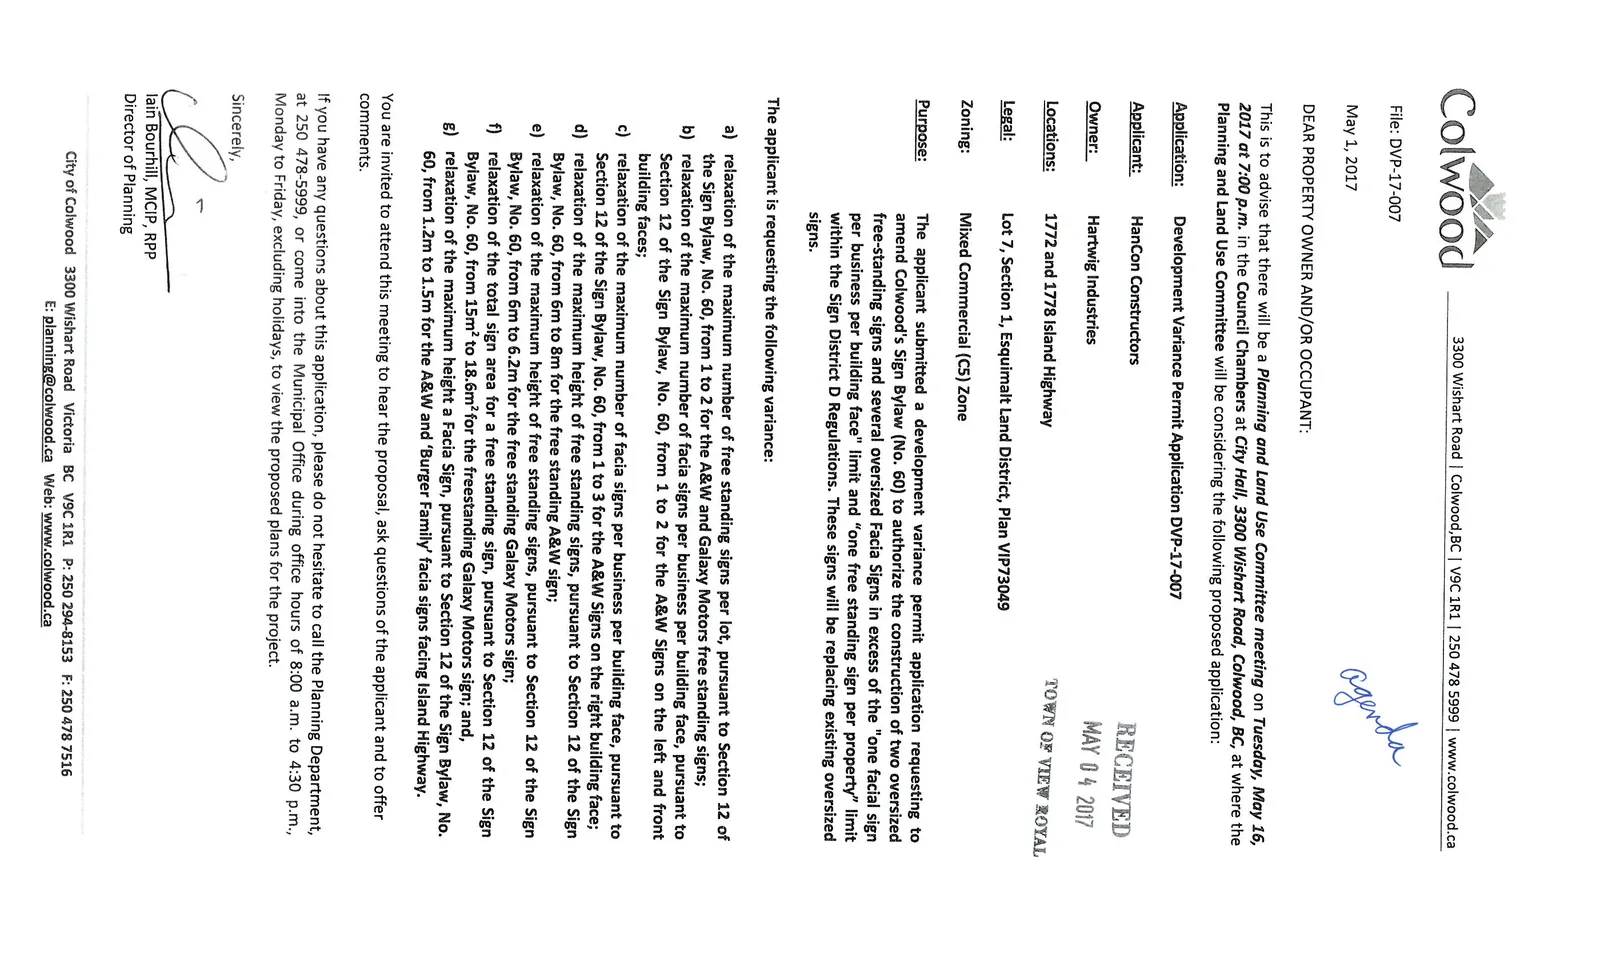
Notification of a development variance permit application in Colwood for signage at 1772 and 1778 Island Highway.
File: DVP-17-007
May 1, 2017
DEAR PROPERTY OWNER AND/OR OCCUPANT:
This is to advise that there will be a Planning and Land Use Committee meeting on Tuesday, May 16, 2017 at 7:00 p.m. in the Council Chambers at City Hall, 3300 Wishart Road, Colwood, BC, at where the Planning and Land Use Committee will be considering the following proposed application:
Application: Development Variance Permit Application DVP-17-007
Applicant: HanCon Constructors
Owner: Hartwig Industries
Locations: 1772 and 1778 Island Highway
Legal: Lot 7, Section 1, Esquimalt Land District, Plan VIP73049
Zoning: Mixed Commercial (C5) Zone
Purpose: The applicant submitted a development variance permit application requesting to amend Colwood's Sign Bylaw (No. 60) to authorize the construction of two oversized free-standing signs and several oversized Facia Signs in excess of the "one facial sign per business per building face" limit and "one free standing sign per property" limit within the Sign District D Regulations. These signs will be replacing existing oversized signs.
The applicant is requesting the following variance:
a) relaxation of the maximum number of free standing signs per lot, pursuant to Section 12 of the Sign Bylaw, No. 60, from 1 to 2 for the A&W and Galaxy Motors free standing signs; b) relaxation of the maximum number of facia signs per business per building face, pursuant to Section 12 of the Sign Bylaw, No. 60, from 1 to 2 for the A&W Signs on the left and front building faces; c) relaxation of the maximum number of facia signs per business per building face, pursuant to Section 12 of the Sign Bylaw, No. 60, from 1 to 3 for the A&W Signs on the right building face; d) relaxation of the maximum height of free standing signs, pursuant to Section 12 of the Sign Bylaw, No. 60, from 6m to 8m for the free standing A&W sign; e) relaxation of the maximum height of free standing signs, pursuant to Section 12 of the Sign Bylaw, No. 60, from 6m to 6.2m for the free standing Galaxy Motors sign; f) relaxation of the total sign area for a free standing sign, pursuant to Section 12 of the Sign Bylaw, No. 60, from 15m² to 18.6m² for the freestanding Galaxy Motors sign; and, g) relaxation of the maximum height a Facia Sign, pursuant to Section 12 of the Sign Bylaw, No. 60, from 1.2m to 1.5m for the A&W and 'Burger Family' facia signs facing Island Highway.
You are invited to attend this meeting to hear the proposal, ask questions of the applicant and to offer comments.
If you have any questions about this application, please do not hesitate to call the Planning Department, at 250 478-5999, or come into the Municipal Office during office hours of 8:00 a.m. to 4:30 p.m., Monday to Friday, excluding holidays, to view the proposed plans for the project.
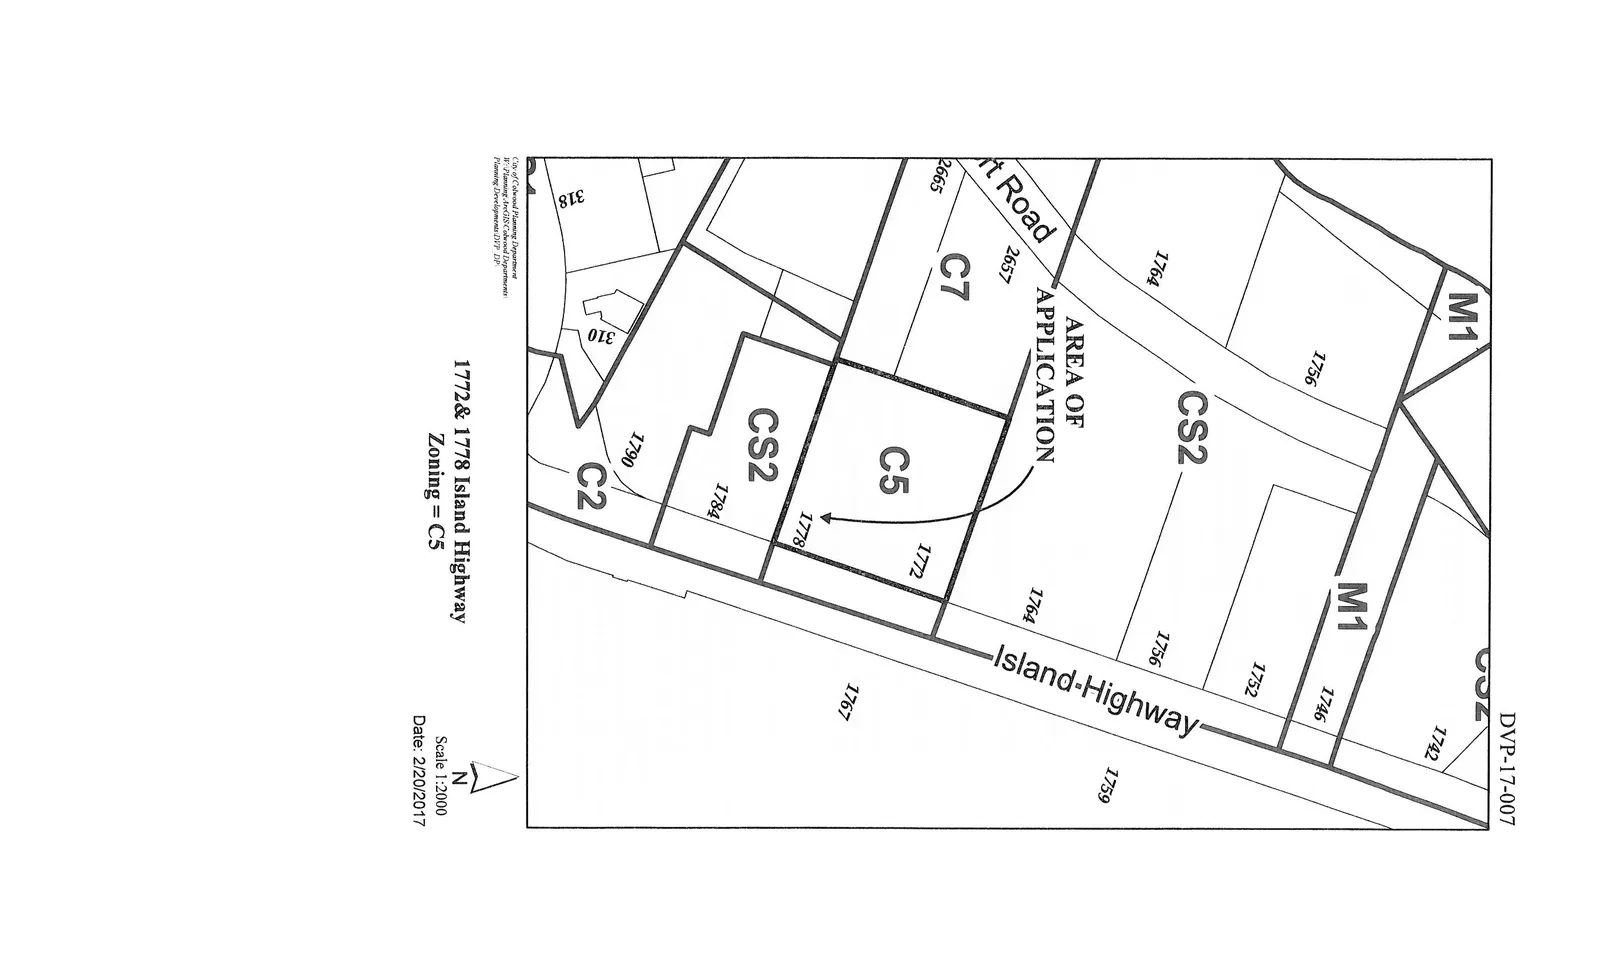
1772 & 1778 Island Highway
Zoning = C5 Scale 1:2000 Date: 2/20/2017
Document Images
(1)