This site is in beta — data may be incomplete and features are still being added.
Council Meeting/Documents/Attachment 2 - Site Concept Plan (1342/1352 Trans Canada Highway)
Appendix

Attachment 2 - Site Concept Plan (1342/1352 Trans Canada Highway)

May 16, 2017Page 872 sections

Architectural site layout for the proposed 22-unit townhouse project.

10.c) Official Community Plan Amendment Application No. 2017/02 and Rezoning Application No. 2016/02 - Bylaws for 1342/1352 Trans Canada Highway
Eric Barker ArchitectOctober 6, 2016

Report to Council OCP Amendment 2017/02 and Rezoning 2016/02 - 1342/1352 Trans Canada Highway Meeting Date: May 16, 2017

Page 87

Attachment 2. Site Concept Plan
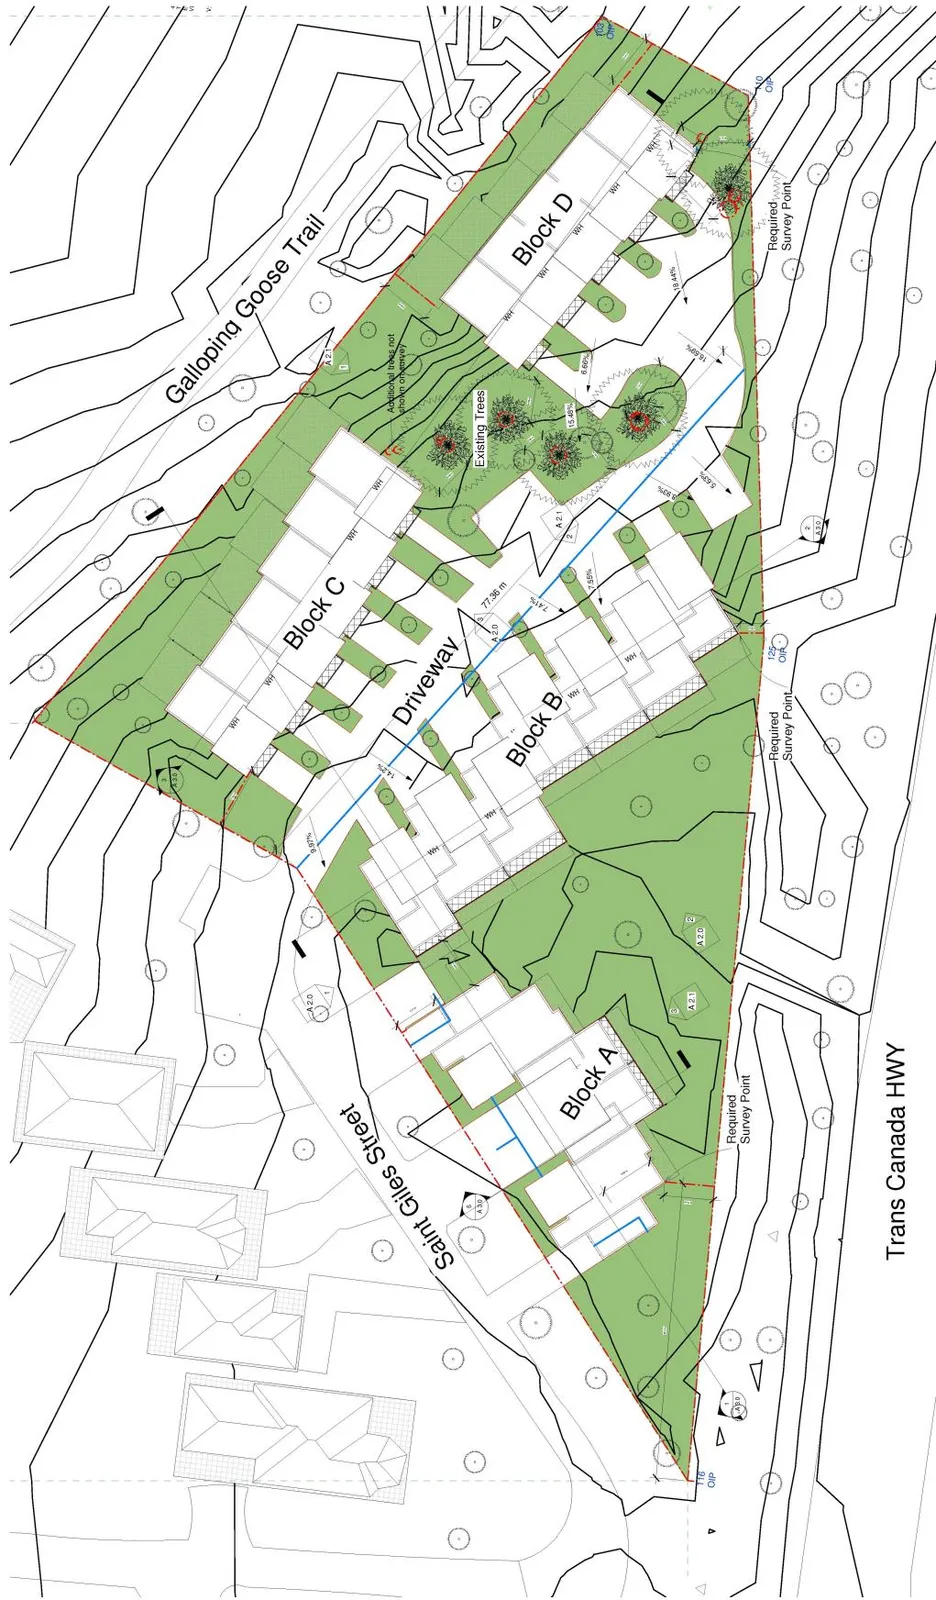
Site Concept Plan showing the layout of four residential building blocks (Block A, Block B, Block C, and Block D) on a property situated between Saint Giles Street and the Trans Canada HWY. The plan includes a central driveway, preservation of existing trees, and proximity to the Galloping Goose Trail.
Page 87
Extracted from: 2017 05 16 Council Agenda - Agenda - Pdf