This site is in beta — data may be incomplete and features are still being added.
Council Meeting/Documents/Attachment 3 - Project Rendering (1342/1352 Trans Canada Highway)
Presentation

Attachment 3 - Project Rendering (1342/1352 Trans Canada Highway)

May 16, 2017Page 882 sections

Report to Council

OCP Amendment 2017/02 and Rezoning 2016/02 - 1342/1352 Trans Canada Highway Meeting Date: May 16, 2017

Page 88

Attachment 3.

Rendering - Bird’s Eye View from South
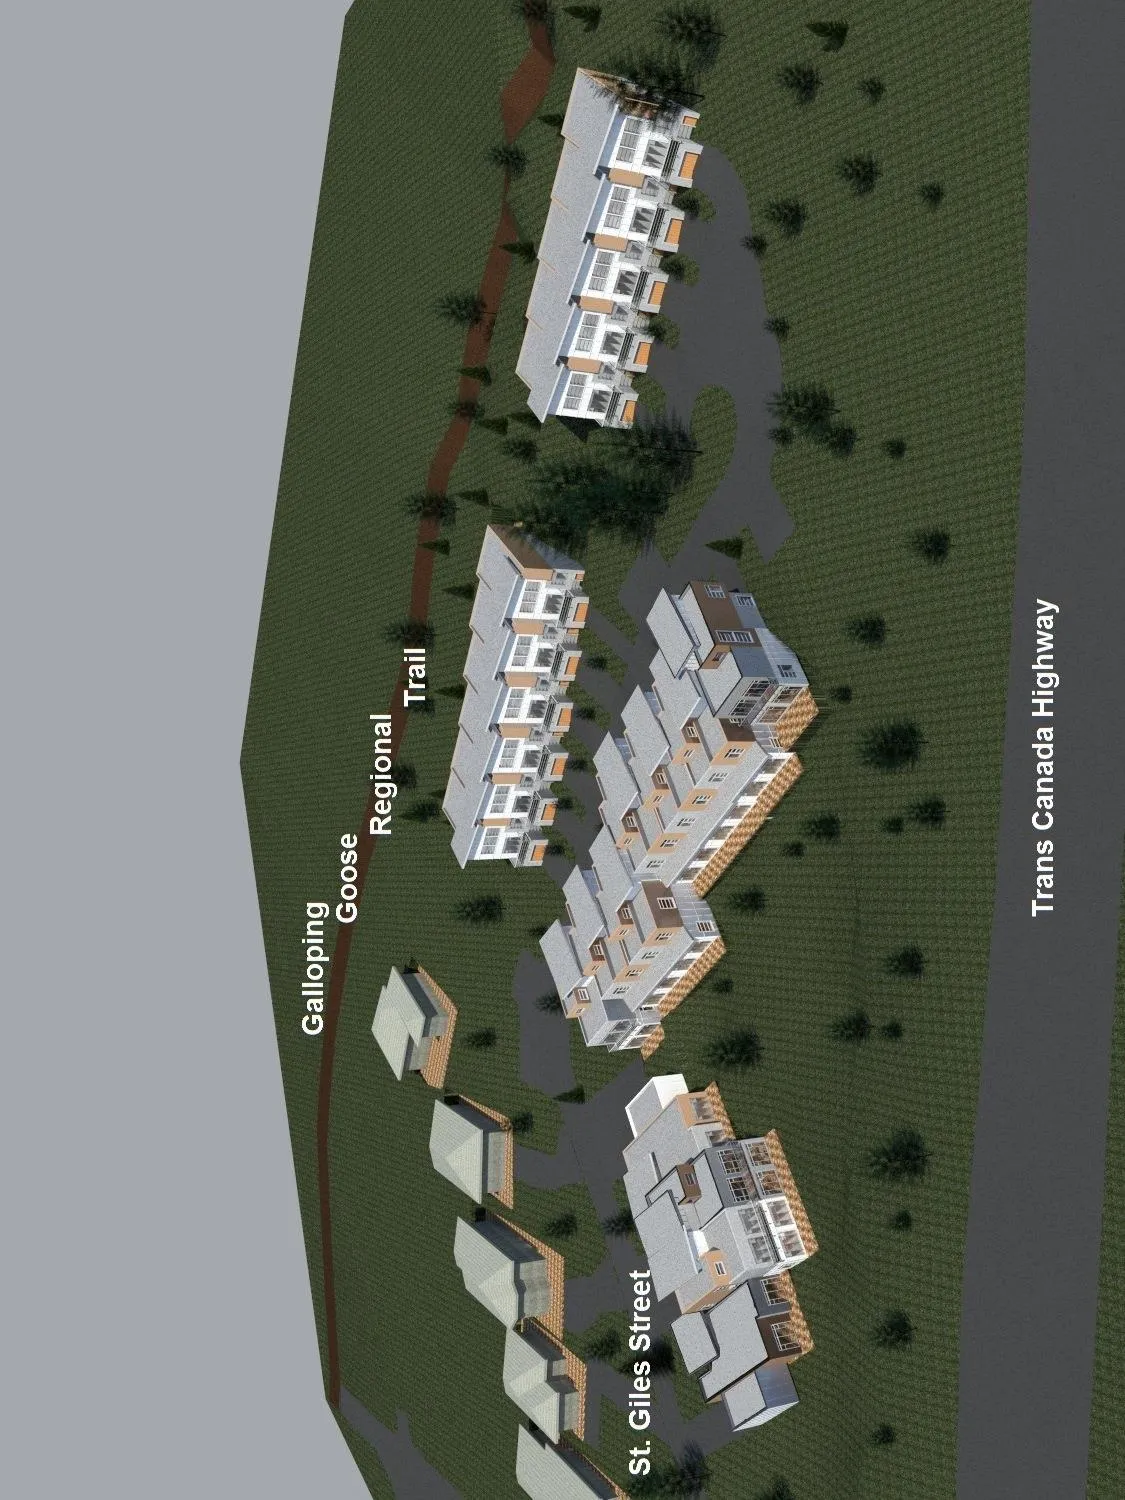
3D architectural rendering showing a bird's eye view of the proposed building development from the south, illustrating several multi-story residential buildings situated between the Trans Canada Highway and the Galloping Goose Regional Trail, with access near St. Giles Street.
Page 88
Extracted from: 2017 05 16 Council Agenda - Agenda - Pdf