Appendix
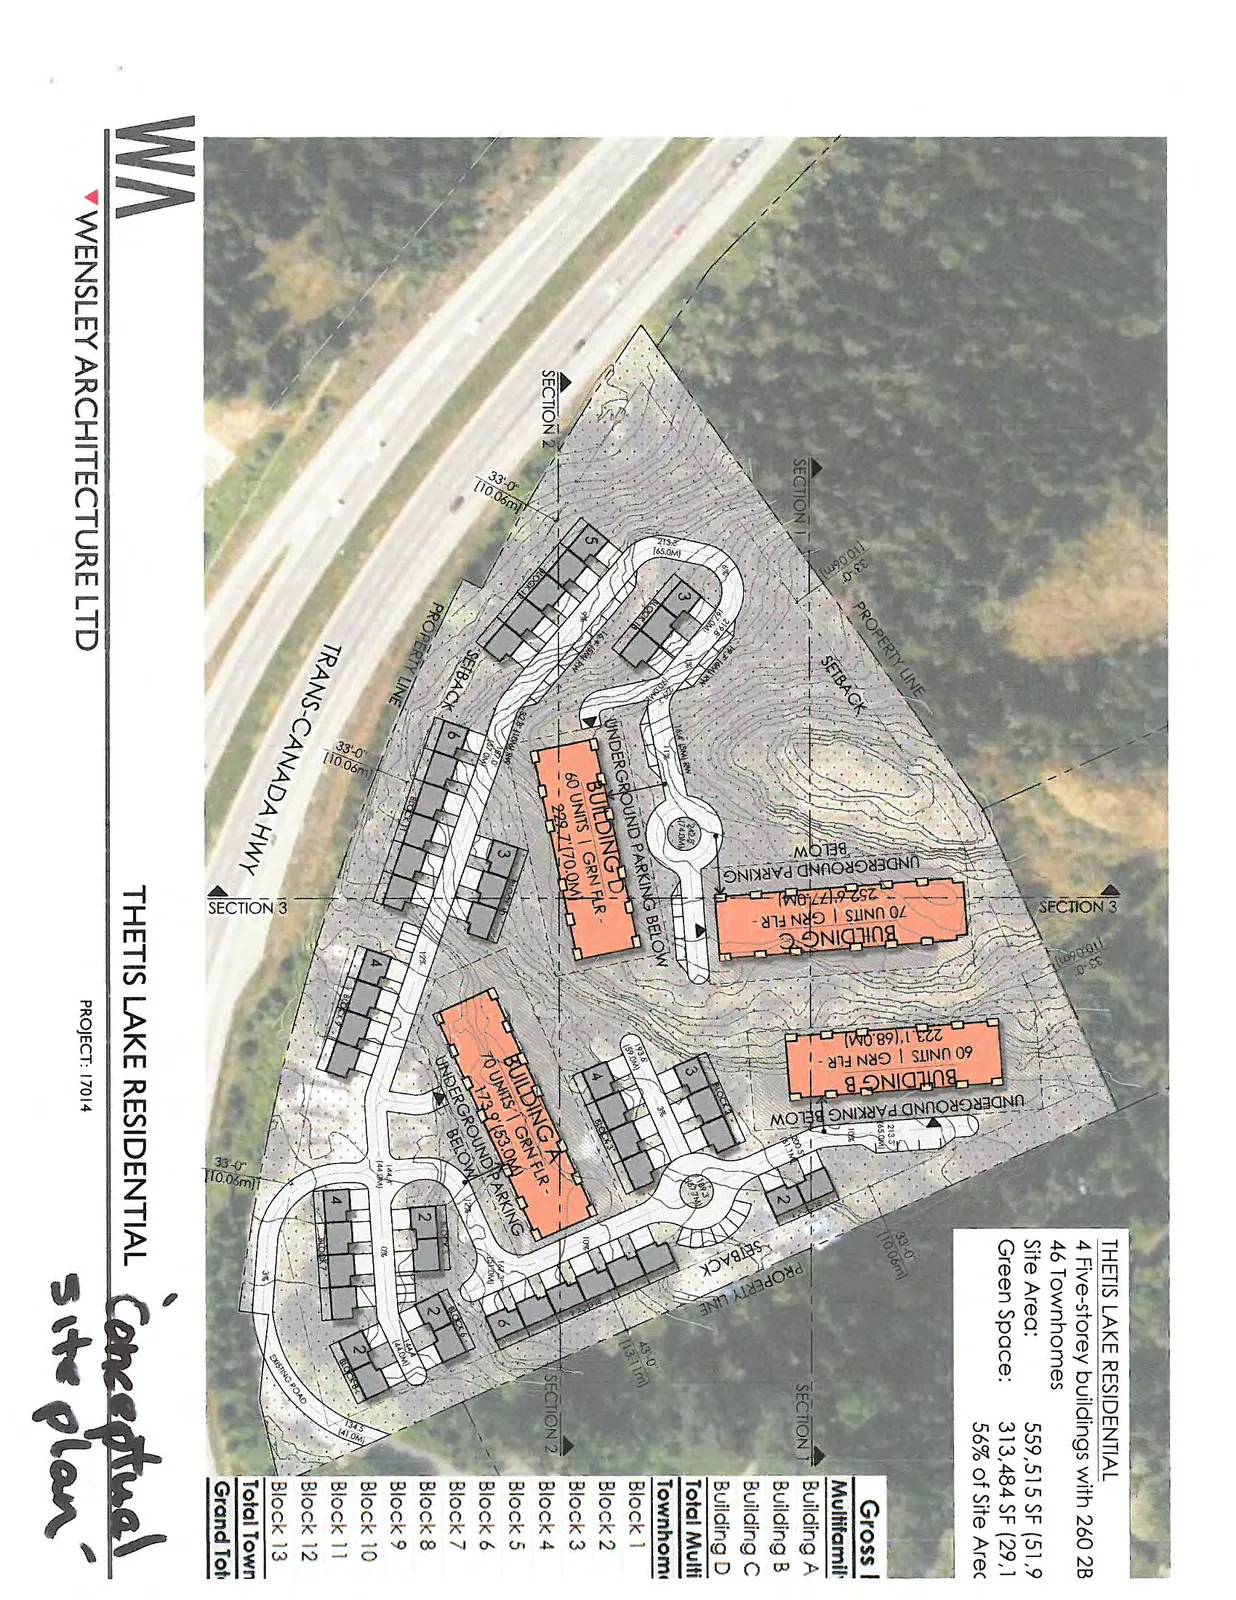
Attachment 5: Thetis Lake Residential Conceptual Site Plan
July 4, 2017Page 881 section
Site architectural drawing showing locations of the 4 apartment buildings and townhouse rows.
Wensley Architecture Ltd.Project: 17014
THETIS LAKE RESIDENTIAL
Conceptual site plan
Project Overview
- 4 Five-storey buildings with 260 2B
- 46 Townhomes
Site Statistics
- Site Area: 559,515 SF (51.9 AC)
- Green Space: 313,484 SF (29.1 AC) 56% of Site Area
| Gross Floor Area | Units / Details |
|---|---|
| Multifamily | |
| Building A | 70 UNITS |
| Building B | 60 UNITS |
| Building C | 70 UNITS |
| Building D | 60 UNITS |
| Total Multifamily | 260 Units |
| Townhomes | |
| Block 1 | |
| Block 2 | |
| Block 3 | |
| Block 4 | |
| Block 5 | |
| Block 6 | |
| Block 7 | |
| Block 8 | |
| Block 9 | |
| Block 10 | |
| Block 11 | |
| Block 12 | |
| Block 13 | |
| Total Townhomes | 46 |
| Grand Total | 306 Units |
Map Features & Labels
- Underground Parking Below: Located beneath Buildings A, B, C, and D.
- Setbacks: 33'-0" (10.06m) setbacks indicated along property lines.
- Property Line: Boundary of the development site.
- Infrastructure: Adjacent to Trans-Canada Hwy.
Architectural Firm WENSLEY ARCHITECTURE LTD PROJECT: 17014
Page 88
Extracted from: 2017 07 04 Council Agenda - Agenda - Pdf