Attachment 10: Addendum to Wildland-Urban Interface Fire Hazard Assessment
Update to the fire assessment based on the revised site plan featuring high-density buildings.
April 28, 2017
Margaret Symon, RPF PCP Strathcona Forestry Consulting PO Box 387 Stn. Mn. Duncan, BC V9L 3X5 strathcona.fc@shaw.ca 250 715-6983 c/t
To: Mark Johnson (markhj@shaw.ca) Mike Baier (limona@shaw.ca) Limona Construction Ltd.
Re: Addendum to: Wildland-Urban Interface Fire Hazard Assessment – Thetis Lake Trailer Park and Campground
This addendum to the original Wildland Urban Interface wildfire hazard assessment of the Thetis Lake Trailer Park was requested by Limona Construction Ltd. to address FireSmart zones and a revised site plan. The new site plan now includes four five-storey buildings with approximately 240 2BR units and 46 townhomes (see map next pg.).
The original wildfire hazard assessment report is revised to reflect changes in the development plan:
- FireSmart zones: Within 10 m of the property boundary with CRD Parks, no structures will be built. Within 30 m of the park boundary, buildings to be constructed will incorporate recommended FireSmart options to reduce fire risk.
- Development is concentrated away from the western boundary, effectively reducing the interface perimeter.
- The development requires an improved water supply system, and all buildings will be sprinkled.
The original assessment is attached (see pg. 3).
Prepared by: Margaret Symon RPF PCP
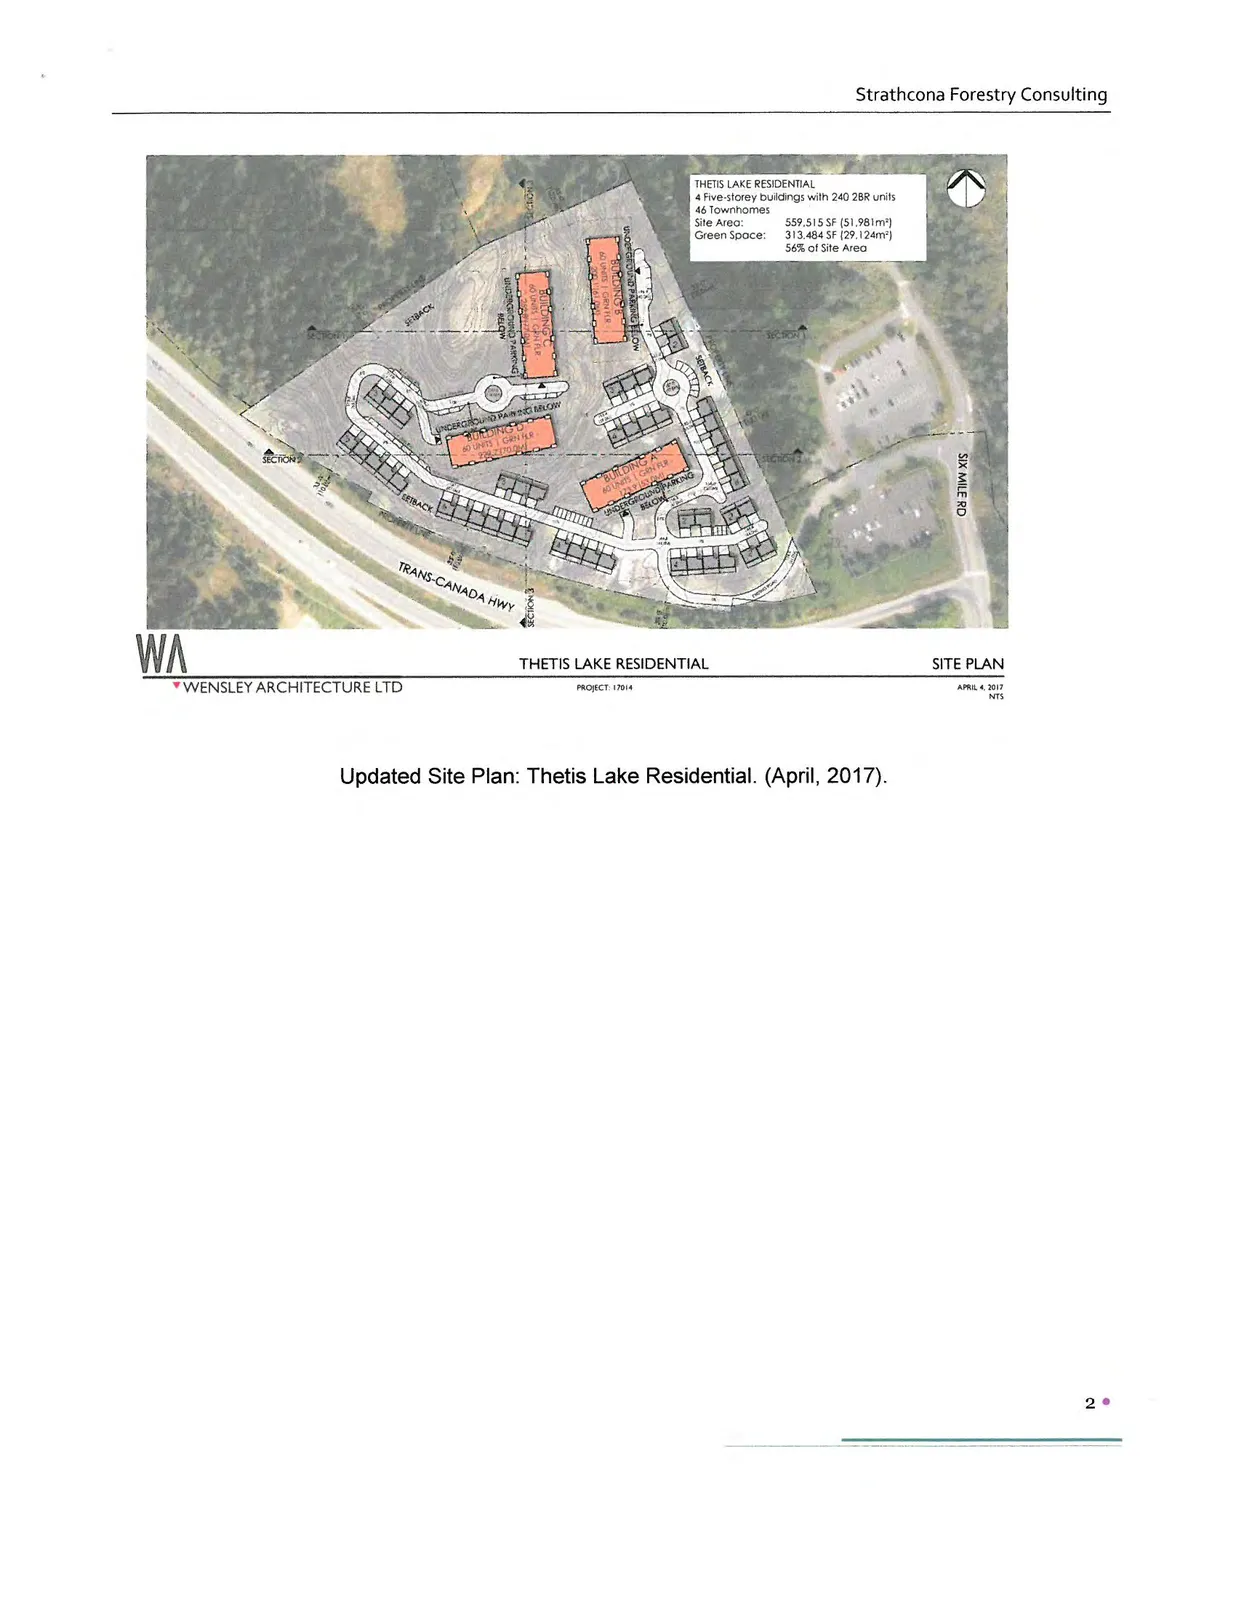
THETIS LAKE RESIDENTIAL 4 Five-storey buildings with 240 2BR units 46 Townhomes Site Area: 559,515 SF (51,981m²) Green Space: 313,484 SF (29,124m²) 56% of Site Area
Updated Site Plan: Thetis Lake Residential. (April, 2017).
Document Images
(1)