Appendix
WATERFRONT VIEW ANALYSIS (Attachment 5)
June 13, 2017Page 691 section
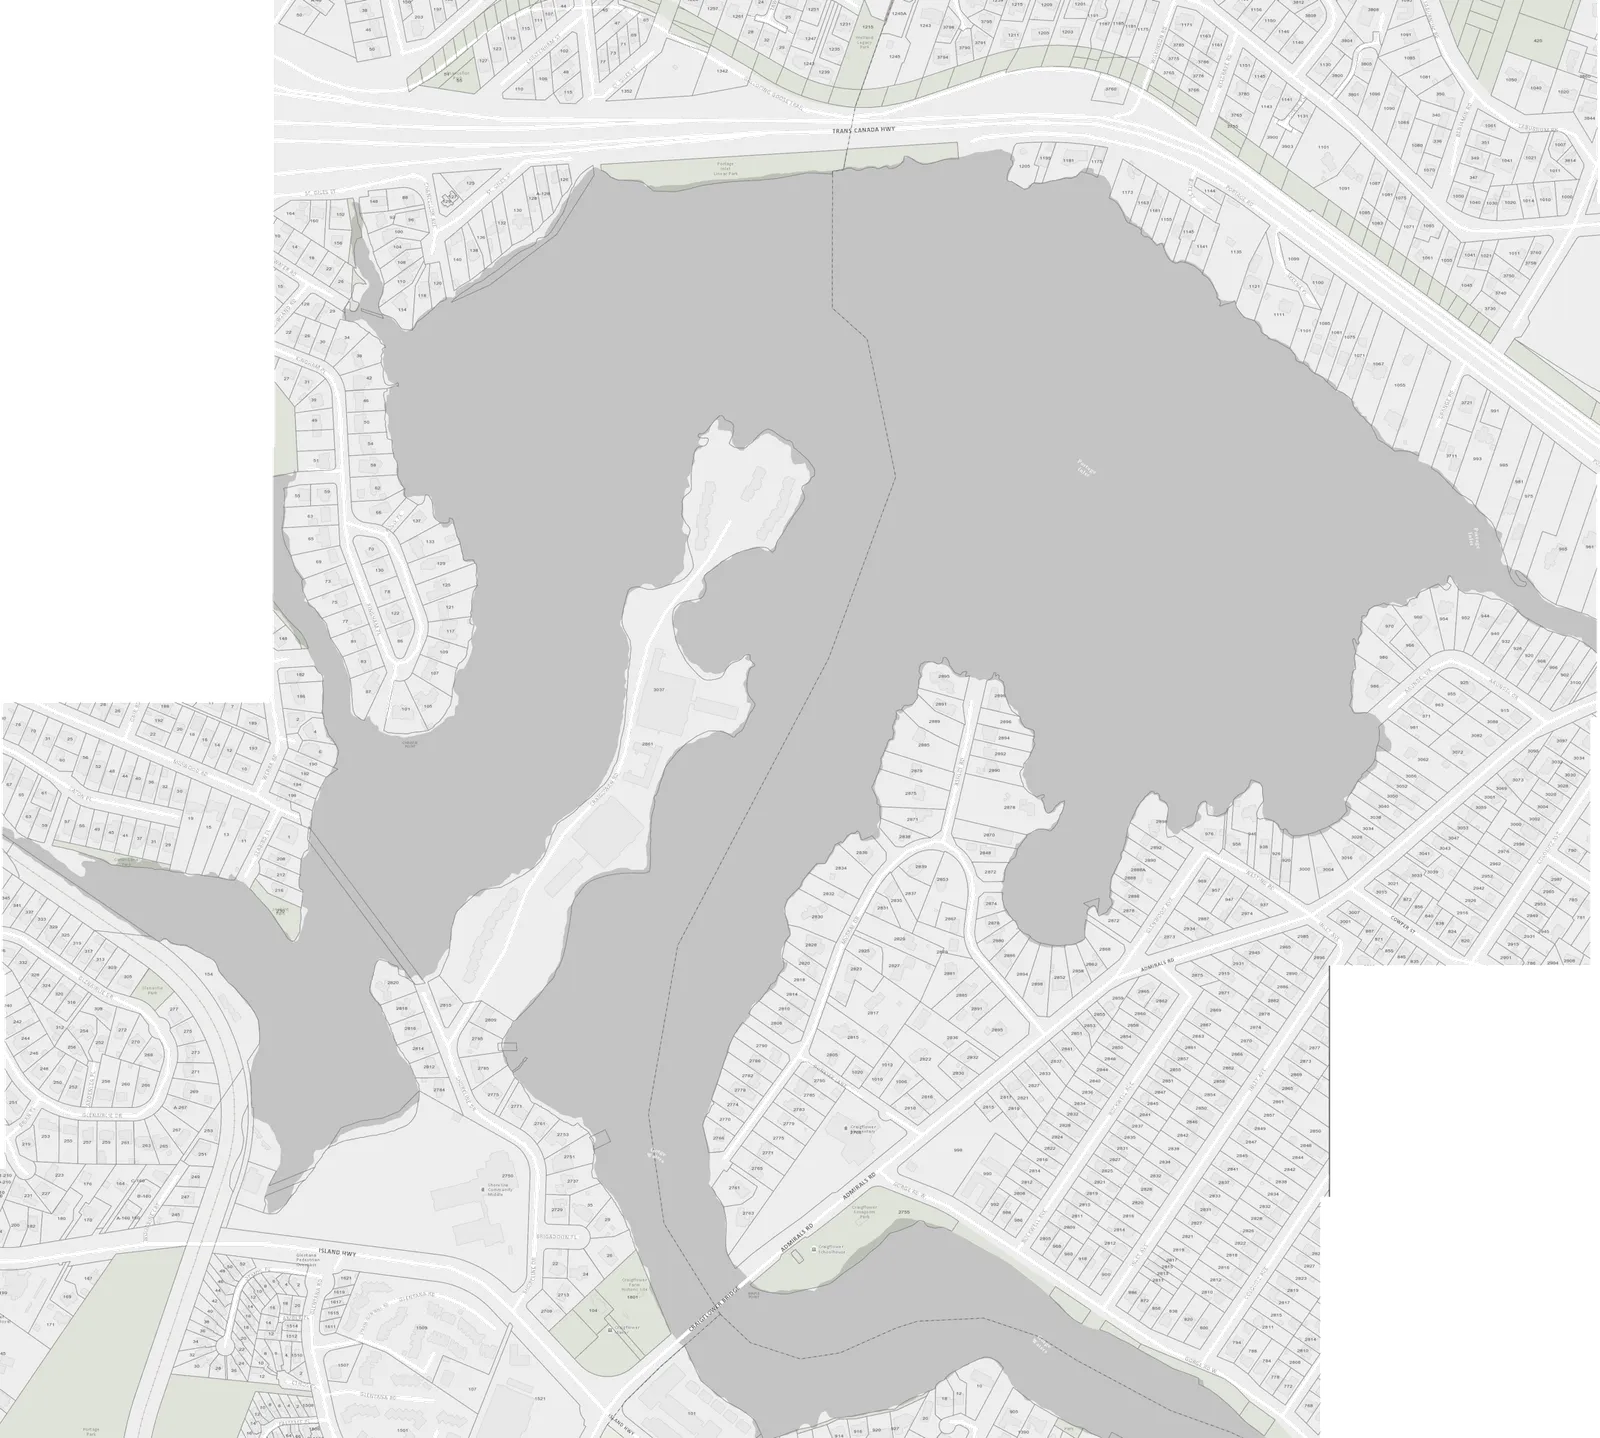
Geometric analysis showing the apparent building height from various distances for neighbors with views toward Christie Point.
View Royal and Saanich neighbor counts by distanceDistance viewpoints: 500' (150m), 1000' (305m), and 1500' (460m)
WATERFRONT NEIGHBOURS WITH VIEWS TOWARD CHRISTIE POINT
| VIEW ROYAL | SAANICH | |
|---|---|---|
| 0-500 ' | 7 | 0 |
| 500-1000' | 35 | 25 |
| 1000-1500' | 6 | 12 |
Apparent building height (bh) vs. distance (d) from viewpoint (vp)
- At 500' (150m) distance: Diagram showing a building height (bh) of 26m at a distance (d) of 500' (150m) resulting in a 9.7° vertical angle.
- At 1000' (305m) distance: Diagram showing a building height (bh) of 26m at a distance (d) of 1000' (305m) resulting in a 4.9° vertical angle.
- At 1500' (460m) distance: Diagram showing a building height (bh) of 26m at a distance (d) of 1500' (460m) resulting in a 3.3° vertical angle.
D'AMBROSIO architecture + urbanism 2960 Jutland Road Victoria BC Canada V8T 5K2 tel 250.384.2400 fax 250.384.7893 eml mail@fdarc.ca web www.fdarc.ca
CHRISTIE POINT REDEVELOPMENT PLAN - REZONING CRAIGOWAN ROAD, VIEW ROYAL, BC
Sheet Title: WATERFRONT VIEW ANALYSIS Project No.: 1505 Date: Feb 28 2017 Scale: 1:5000 Drawn by: NF Chk'd by: FD
Notes:
- PRESENT NATURAL BOUNDARY AS SURVEYED DEC. 2015
- 15m OFFSET - NATURAL WATERCOURSE AND SHORELINE DP AREA
- EXISTING BUILDINGS
Page 69
Extracted from: 2017 06 13 Special Council Meeting Agenda - Agenda - Pdf