Appendix A: Letter to Chief Ron Sam, Songhees Nation
Correspondence from Realstar Management to the Songhees Nation regarding the redevelopment plan and preliminary planning principles.
October 25, 2016
Chief Ron Sam Songhees Nation 1100 Admirals Road Victoria, BC V9A 2P6
Sent via e‐mail: Ron.Sam@songheesnation.com
Dear Chief Sam,
RE: Christie Point Redevelopment
Thank you for finding time in your busy schedule to meet with me and my team on September 30, 2016, to discuss Realstar’s redevelopment plan for Christie Point, a 15.8 acre rental apartment property with documented archaeological sites. I enjoyed speaking with you and welcome the opportunity to learn more about your community and your culture.
As discussed, we have created set development principles that articulate our approach to the redevelopment of Christie Point. Our architect, Franc D’Ambrosio of D’Ambrosio Architecture and Urbanism, was selected not only for his award winning designs, but also for the importance he places on this early definitive work that clarifies intentions and sets standards of ethics and excellence to guide the building designs, the community outreach and the development process. These principles reflect environmental, economic social and community values and include our intentions to honour these Christie Point lands. Attached is a copy of the preliminary planning principles, as currently articulated.
We are grateful for your willingness to review these with us and we will be reaching out to you in the coming months.
For your reference, our redevelopment plans for Christie Point encourage a smaller ecological impact than what currently exists and offers greater vertical density, increasing rental residences from 161 to 520 units. These apartment homes will be market rental and we have begun conversations with existing residents to ensure that they have choices and are supported in their choices should they choose to stay or to seek accommodation elsewhere. We are committed to treating Christie Point residents with respect throughout the process and to exceeding the obligations of the BC Residential Tenancy Act. As our redevelopment process requires several years of planning and approvals, it is our hope that we can work with existing residents over this prolonged period to ease concerns and assist them where possible. Our intention is to phase the construction to accommodate those residents who choose to stay, where possible.
In closing, I wish to thank you again, Chief Sam, for your valued time and interest. We are early in the redevelopment process and we are committed to working collaboratively and transparently with you as we learn more about our property and its history. Ewan Anderson of Terra Archaeology will be finalizing his draft report in the coming weeks and we will share it with you along with our plans for further investigations at the appropriate time in the development process, as the project proceeds.
At any time, should you have any questions or concerns, please do not hesitate to reach out to me directly. While I am based in Toronto, I am accessible by phone (416‐966‐8373) and e‐mail (heather.grey‐wolf@realstar.ca) and take seriously the privilege of your guidance.
Yours very sincerely,
Heather Grey‐Wolf Vice President, Development
cc. Kathi Springer, Vice President, Communications and Corporate Relations, Pace Group Franc D’Ambrosio, D’Ambrosio Architecture and Urbanism Jennifer Kay, Town Square Planning
Christie Point Redevelopment - Planning Principles
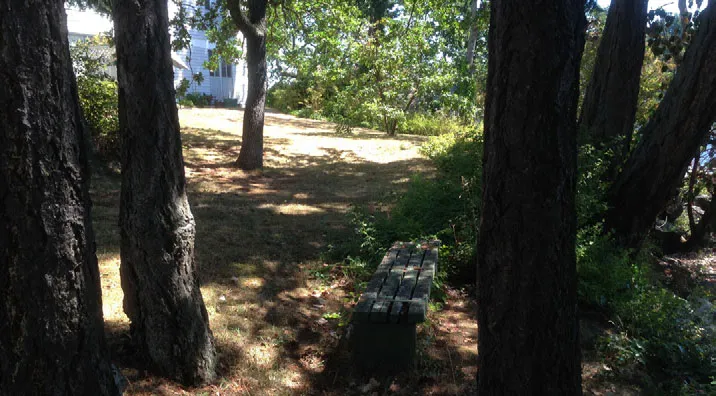
1. Respect the Natural and Cultural Environment
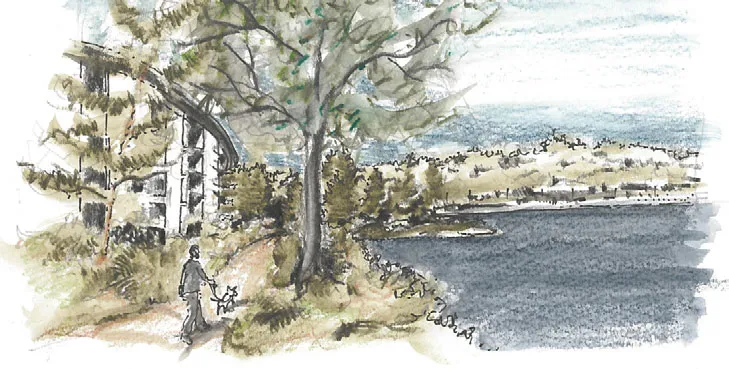
Cluster buildings to respect shoreline habitat areas, culturally-sensitive sites and mature trees, while enhancing connection with the natural setting and improving access to the water’s edge.
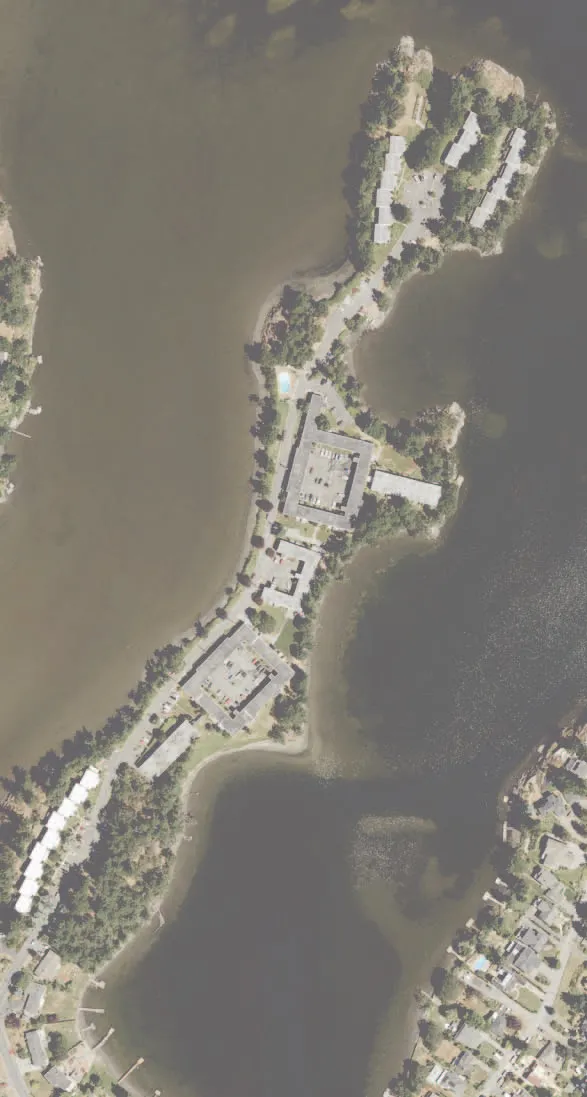
2. Rebuild on Previously Disturbed Sites
Site new buildings on existing building footprint areas and expand ‘up’ rather than ‘out’
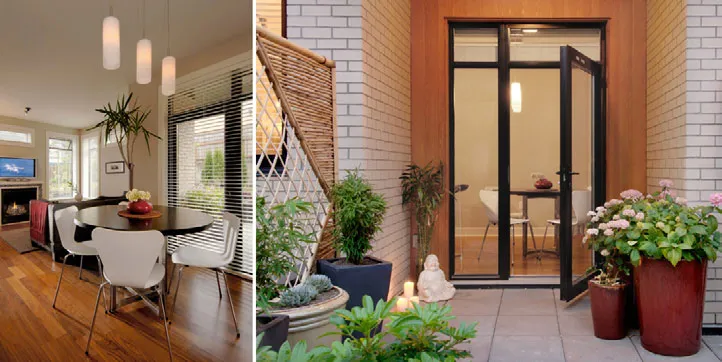
3. Renew and Expand Availability of Rental Housing in View Royal
Provide an increased amount and mix of housing types to meet the needs of families and individuals of different ages, stages and means, with more accessible units and new, best-in-class resident amenities.
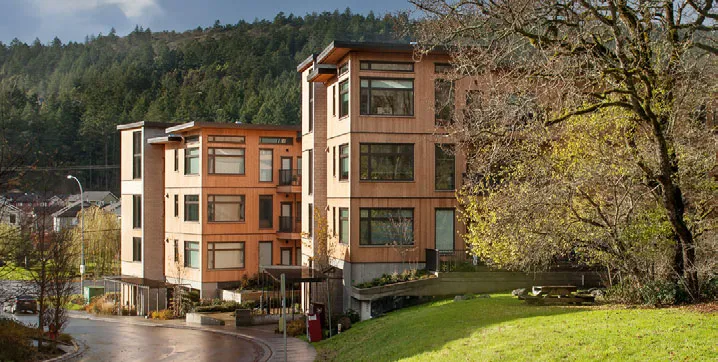
4. Establish a Vernacular Design
Develop an architectural approach to integrate buildings into the site, to utilize durable and appropriate materials and to consider the views to and from the surrounding neighbourhoods
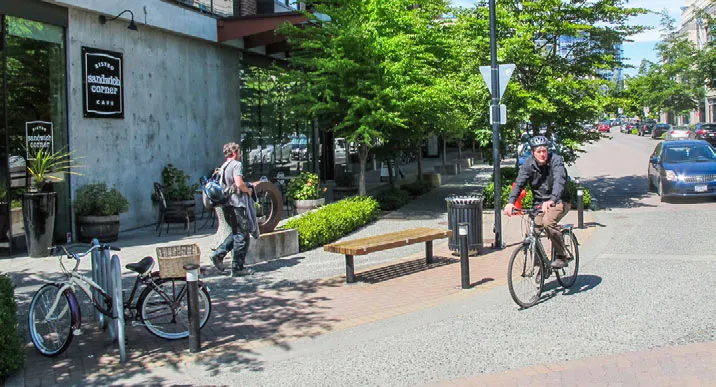
5. Support Multi-Modal Transportation
Promote walking, cycling and access to transit and connect with the existing neighbourhood transportation network.
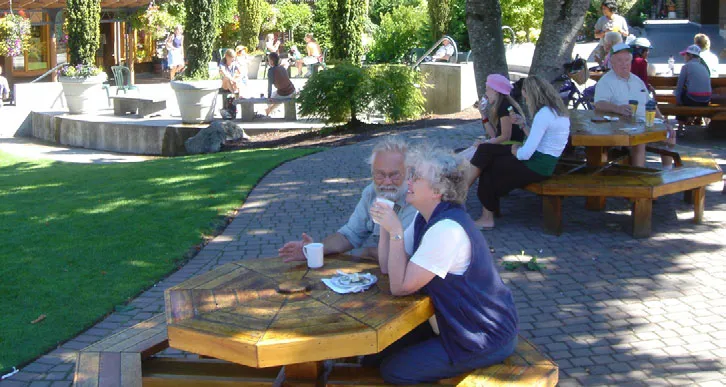
6. Provide Places for Relaxation and Recreation
Create a mix of open spaces for resident and visitor use that contributes to a high quality of life and provides access to recreational opportunities such as kayaking, paddle boarding and walking along the shoreline.
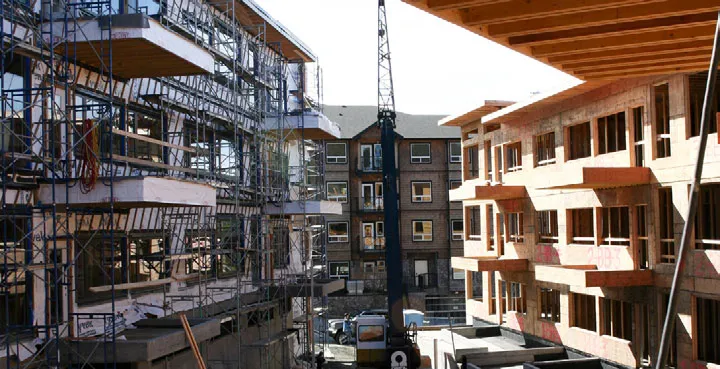
7. Respond to Tenant Needs
Plan to accommodate existing and future residents by considering the phasing and sequencing of redevelopment
8. Create a Viable and Sustainable Plan
Achieve an economically-viable plan for sustainable redevelopment of the site
Document Images
(2)