Appendix A: Conceptual Road Designs
Technical drawings and aerial views showing proposed road designs and improvements for the Christie Point redevelopment.
Appendix A: Conceptual Road Designs
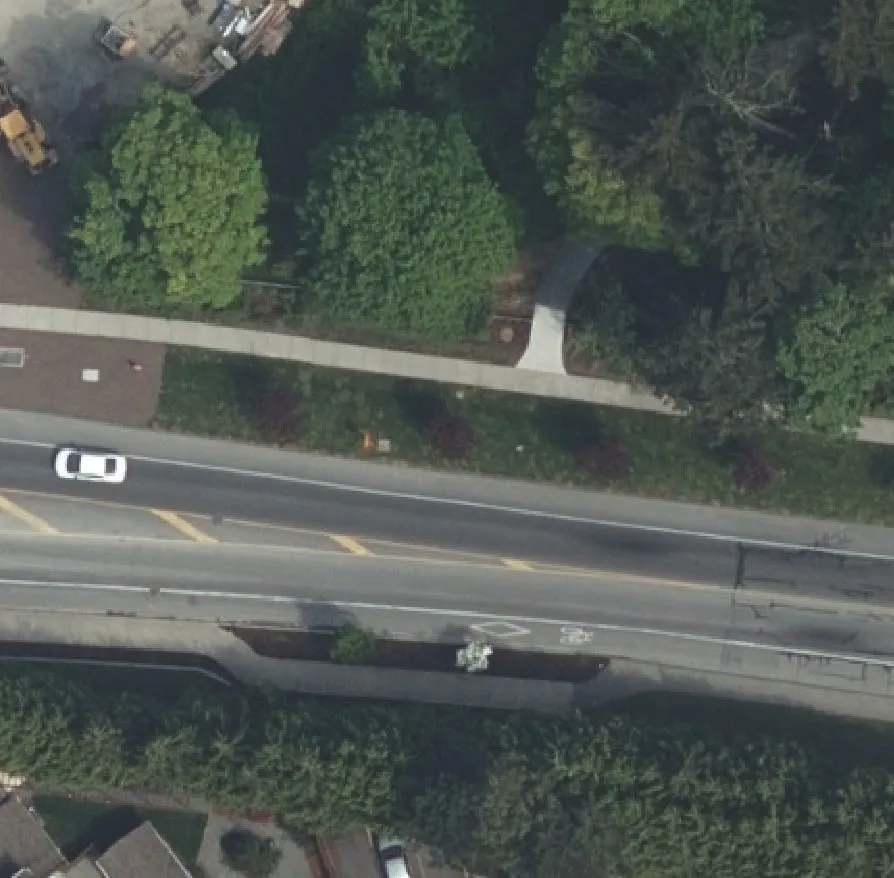
Island Highway Existing Condition
Street Aerial - Existing Scale 1:1000
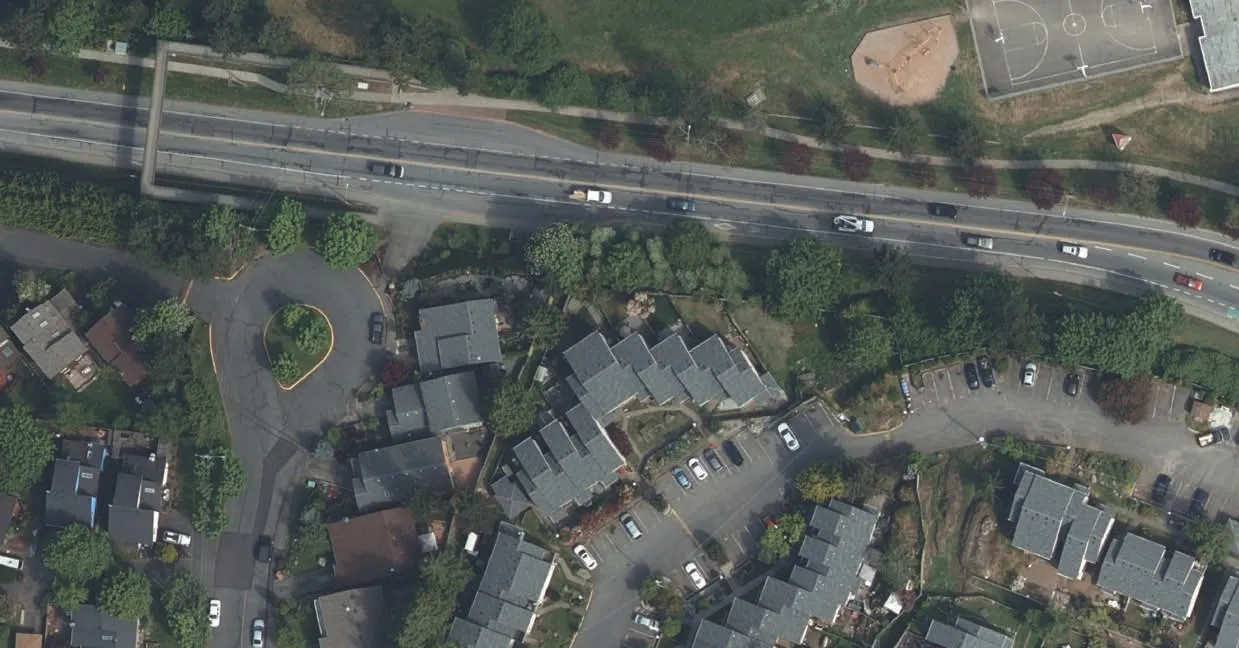
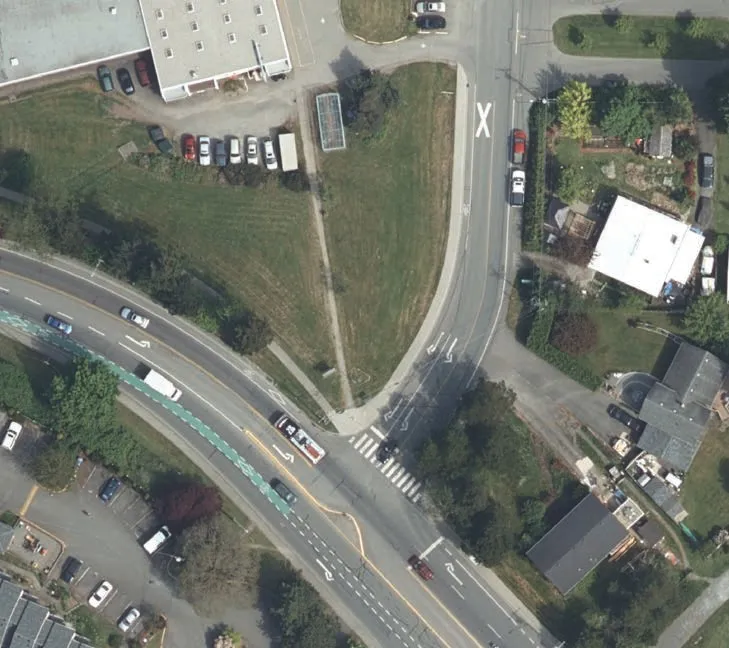
Street Section 1 - Existing Scale 1:100
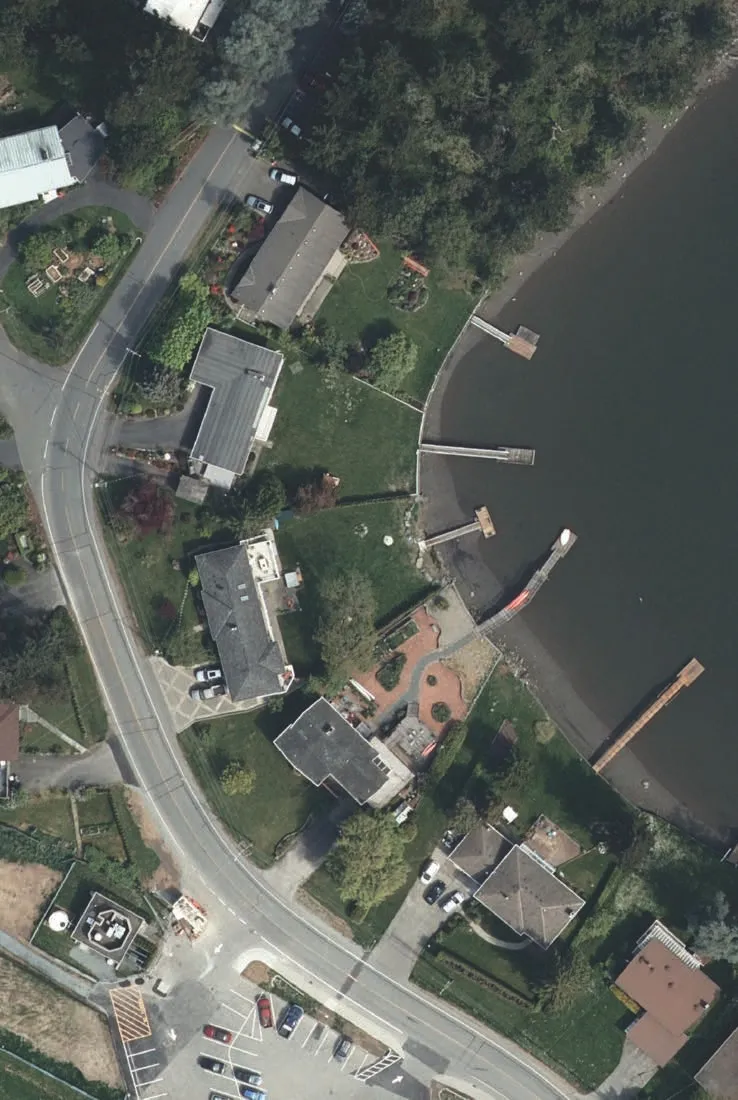
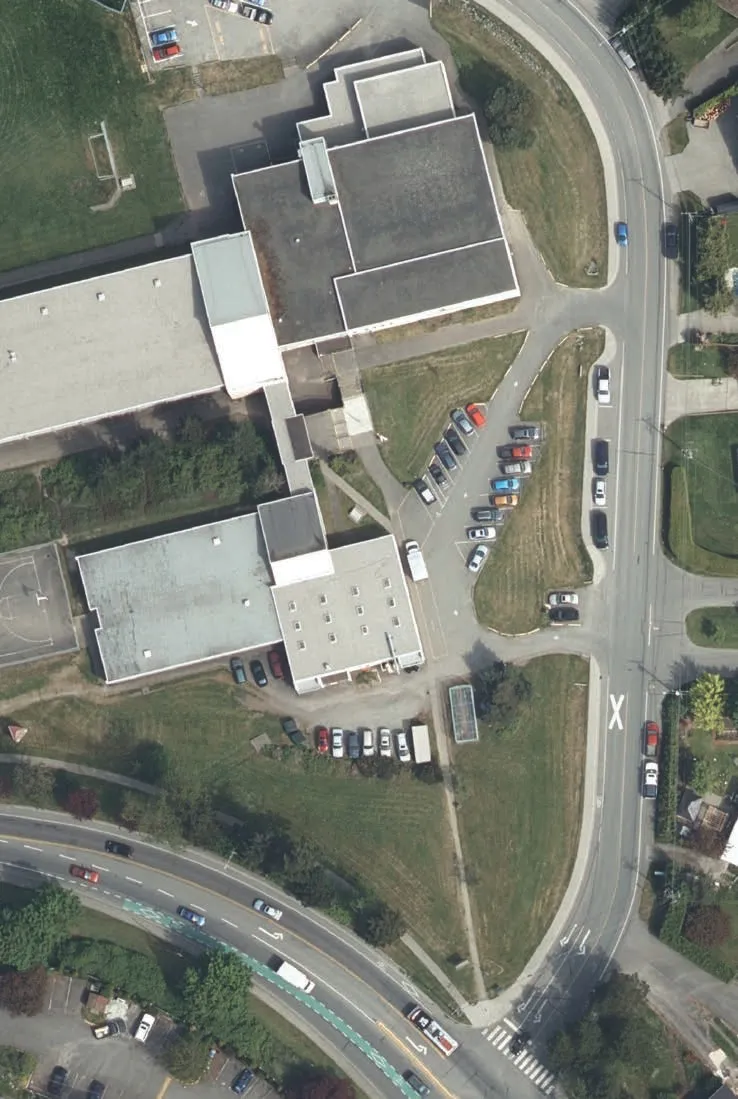
| Lane / Element | Dimension |
|---|---|
| Sidewalk/Buffer | 1.6 m |
| Bicycle Lane | 1.9 m |
| Island Highway (Southbound Lane) | 3.6 m |
| Island Highway (Northbound Lane) | 3.6 m |
| Bicycle Lane | 1.9 m |
| Sidewalk/Buffer | 1.6 m |
FOR ILLUSTRATIVE PURPOSES ONLY: SUBJECT TO ENGINEERING AND DESIGN DEVELOPMENT PROPERTY LINE INFORMATION IS APPROXIMATED FROM CRD REGIONAL MAP DATA
| Project Details | Information |
|---|---|
| Architecture & Urbanism | D'AMBROSIO architecture + urbanism |
| Address | 2960 Jutland Road, Victoria BC Canada V8T 5K2 |
| Project Title | CHRISTIE POINT REDEVELOPMENT PLAN - REZONING |
| Location | CRAIGOWAN ROAD, VIEW ROYAL, BC |
| Sheet Title | ISLAND HIGHWAY EXISTING CONDITION |
| Project No. | 1505 |
| Date | Apr 10 2017 |
| Scale | varies |
| Drawn by | NF |
| Chk'd by | FD |
Island Highway Schematic Design
Schematic Street Plan - Proposed Scale 1:1000
(Plan view showing proposed lane configurations and bus stop locations on Island Highway near Shoreline Drive)
- BUS STOP
- EXISTING BUS STOP
- ISLAND HIGHWAY (Dimensions: 85m and 100m marked)
- SHORELINE DRIVE
Schematic Street Section 1 - Proposed Scale 1:100
| Lane / Element | Dimension |
|---|---|
| Sidewalk | 1.6 m |
| Bicycle Lane | 1.6 m |
| Buffer | 0.5 m |
| Island Highway (Southbound Lane) | 3.5 m |
| Island Highway (Center Turn Lane) | 3.5 m |
| Island Highway (Northbound Lane) | 3.5 m |
| Buffer | 0.5 m |
| Bicycle Lane | 1.6 m |
| Sidewalk | 1.6 m |
FOR ILLUSTRATIVE PURPOSES ONLY: SUBJECT TO ENGINEERING AND DESIGN DEVELOPMENT PROPERTY LINE INFORMATION IS APPROXIMATED FROM CRD REGIONAL MAP DATA
| Project Details | Information |
|---|---|
| Architecture & Urbanism | D'AMBROSIO architecture + urbanism |
| Project Title | CHRISTIE POINT REDEVELOPMENT PLAN - REZONING |
| Location | CRAIGOWAN ROAD, VIEW ROYAL, BC |
| Sheet Title | ISLAND HIGHWAY SCHEMATIC DESIGN |
| Project No. | 1505 |
| Date | Apr 10 2017 |
| Scale | varies |
| Drawn by | NF |
| Chk'd by | FD |
Shoreline Drive Sidewalk
Street Aerial - Existing Scale 1:1000
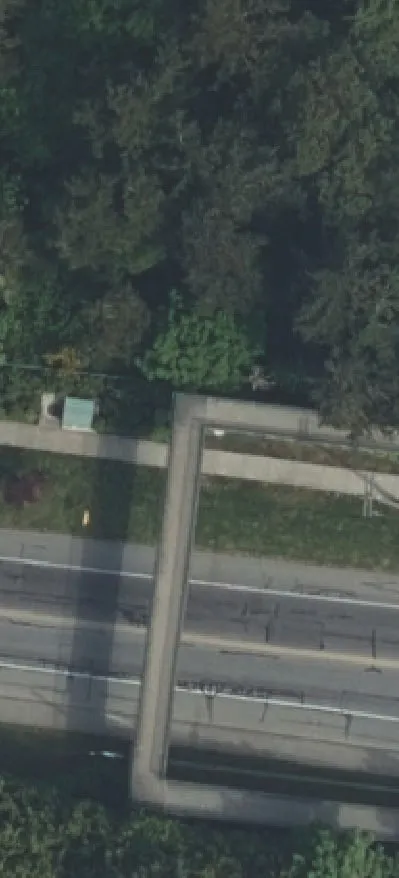
Street Plan - Proposed Scale 1:1000 (Plan showing proposed concrete pedestrian sidewalk along Shoreline Drive and Craigowan Rd.)
Property Entrance Detail Plan Scale 1:250
Key Labels:
- PEDESTRIAN SIDEWALK TO CHRISTIE POINT BUILDING 'A'
- NEW CONCRETE PEDESTRIAN SIDEWALK
- MARKED CROSSWALK
- INTERLOCKING UNIT PAVERS AT PROPERTY ENTRANCE
- TO CHRISTIE POINT FOREST TRAIL
- SHORELINE DRIVE
- CRAIGOWAN RD.
- ISLAND HIGHWAY
FOR ILLUSTRATIVE PURPOSES ONLY: SUBJECT TO ENGINEERING AND DESIGN DEVELOPMENT PROPERTY LINE INFORMATION IS APPROXIMATED FROM CRD REGIONAL MAP DATA
| Project Details | Information |
|---|---|
| Architecture & Urbanism | D'AMBROSIO architecture + urbanism |
| Project Title | CHRISTIE POINT REDEVELOPMENT PLAN - REZONING |
| Location | CRAIGOWAN ROAD, VIEW ROYAL, BC |
| Sheet Title | SHORELINE DRIVE SIDEWALK |
| Project No. | 1505 |
| Date | Apr 10 2017 |
| Scale | varies |
| Drawn by | NF |
| Chk'd by | FD |
Shoreline Trail / Island Highway Connection
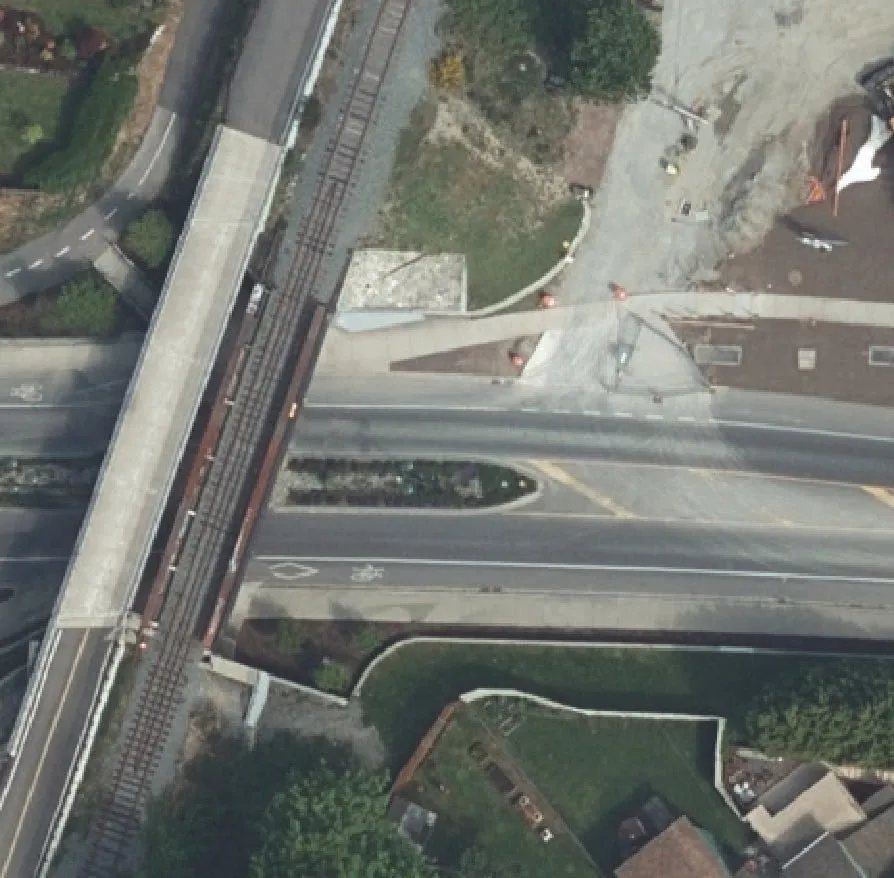
Street Aerial - Existing Scale 1:1000
Schematic Trail/Road Intersection Plan - Proposed Scale 1:1000
Key Labels and Features:
- E&N RAILWAY & RAIL TRAIL
- ISLAND HIGHWAY
- SHORELINE TRAIL
- PAVED TWO-WAY PATH WITH CENTRE LINE
- CURVE SLOWS CYCLISTS FOR UPCOMING INTERSECTIONS
- BUS STOP
Shoreline Trail Key Plan Scale 1:2000
FOR ILLUSTRATIVE PURPOSES ONLY: SUBJECT TO ENGINEERING AND DESIGN DEVELOPMENT PROPERTY LINE INFORMATION IS APPROXIMATED FROM CRD REGIONAL MAP DATA
| Project Details | Information |
|---|---|
| Architecture & Urbanism | D'AMBROSIO architecture + urbanism |
| Project Title | CHRISTIE POINT REDEVELOPMENT PLAN - REZONING |
| Location | CRAIGOWAN ROAD, VIEW ROYAL, BC |
| Sheet Title | SHORELINE TRAIL / ISLAND HIGHWAY CONNECTION |
| Project No. | 1505 |
| Date | Apr 10 2017 |
| Scale | varies |
| Drawn by | NF |
| Chk'd by | FD |