Appendix
Occupancy Load Calculations Level 2 - Configuration #7
March 5, 2019Page 301 section
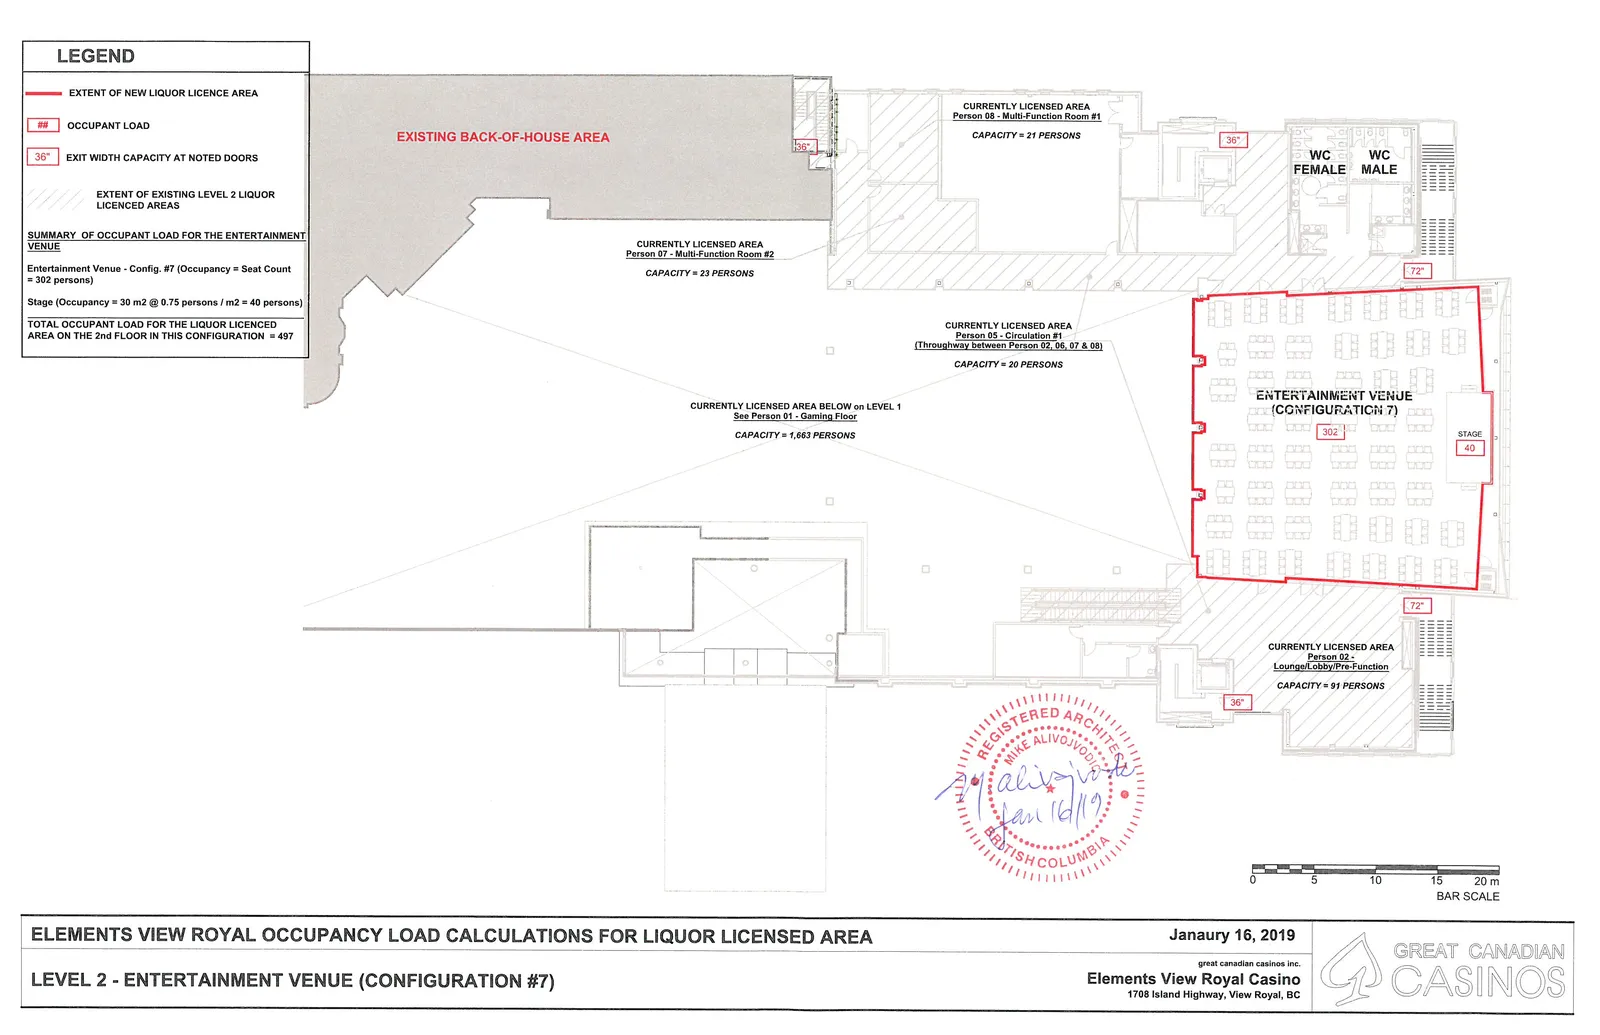
Technical floor plan drawing for the casino's entertainment venue showing configuration #7 seating.
January 16, 2019Venue Capacity: 302 personsTotal load for Configuration #7: 497
ELEMENTS VIEW ROYAL OCCUPANCY LOAD CALCULATIONS FOR LIQUOR LICENSED AREA
LEVEL 2 - ENTERTAINMENT VENUE (CONFIGURATION #7)
Date: Janaury 16, 2019 Client: great canadian casinos inc. Location: Elements View Royal Casino, 1708 Island Highway, View Royal, BC
LEGEND
- EXTENT OF NEW LIQUOR LICENCE AREA (Red Border)
- ## OCCUPANT LOAD (Red Box)
- 36" EXIT WIDTH CAPACITY AT NOTED DOORS (Red Box)
- EXTENT OF EXISTING LEVEL 2 LIQUOR LICENCED AREAS (Diagonal Shaded Area)
SUMMARY OF OCCUPANT LOAD FOR THE ENTERTAINMENT VENUE
- Entertainment Venue - Config. #7 (Occupancy = Seat Count = 302 persons)
- Stage (Occupancy = 30 m2 @ 0.75 persons / m2 = 40 persons)
- TOTAL OCCUPANT LOAD FOR THE LIQUOR LICENCED AREA ON THE 2nd FLOOR IN THIS CONFIGURATION = 497
AREA CAPACITIES
| Area Name / Description | Capacity / Occupant Load |
|---|---|
| Person 08 - Multi-Function Room #1 (Currently Licensed Area) | 21 PERSONS |
| Person 07 - Multi-Function Room #2 (Currently Licensed Area) | 23 PERSONS |
| Person 05 - Circulation #1 (Throughway between Person 02, 06, 07 & 08) (Currently Licensed Area) | 20 PERSONS |
| Person 02 - Lounge/Lobby/Pre-Function (Currently Licensed Area) | 91 PERSONS |
| Entertainment Venue (Configuration 7) | 302 |
| Stage | 40 |
| TOTAL OCCUPANT LOAD FOR THE LIQUOR LICENCED AREA ON THE 2nd FLOOR | 497 |
Additional Capacity Note:
- CURRENTLY LICENSED AREA BELOW ON LEVEL 1 (See Person 01 - Gaming Floor): CAPACITY = 1,663 PERSONS
ADDITIONAL PLAN DETAILS
- EXISTING BACK-OF-HOUSE AREA (Grey Shaded Area)
- Exit Width Capacities: Various doors are marked with 36" or 72" width capacities.
- Facilities: WC FEMALE and WC MALE are located in the northeast corner of the floor.
Page 30
Extracted from: 2019 03 05 Council Agenda - Agenda - Pdf