Appendix
Occupancy Load Calculations - Level 2 Expanded Area Banquet Seating
March 5, 2019Page 451 section
Floor plan drawing showing the expanded occupant load of 102 for the banquet seating area.
February 26, 2019Expanded Venue Load: 102 persons
ELEMENTS VIEW ROYAL OCCUPANCY LOAD CALCULATIONS FOR LIQUOR LICENSED AREA
LEVEL 2 - EXPANDED AREA WHEN ENTERTAINMENT VENUE IS IN BANQUET SEATING MODE
Date: February 26, 2019 Project: Elements View Royal Casino Address: 1700 Island Highway, View Royal, BC
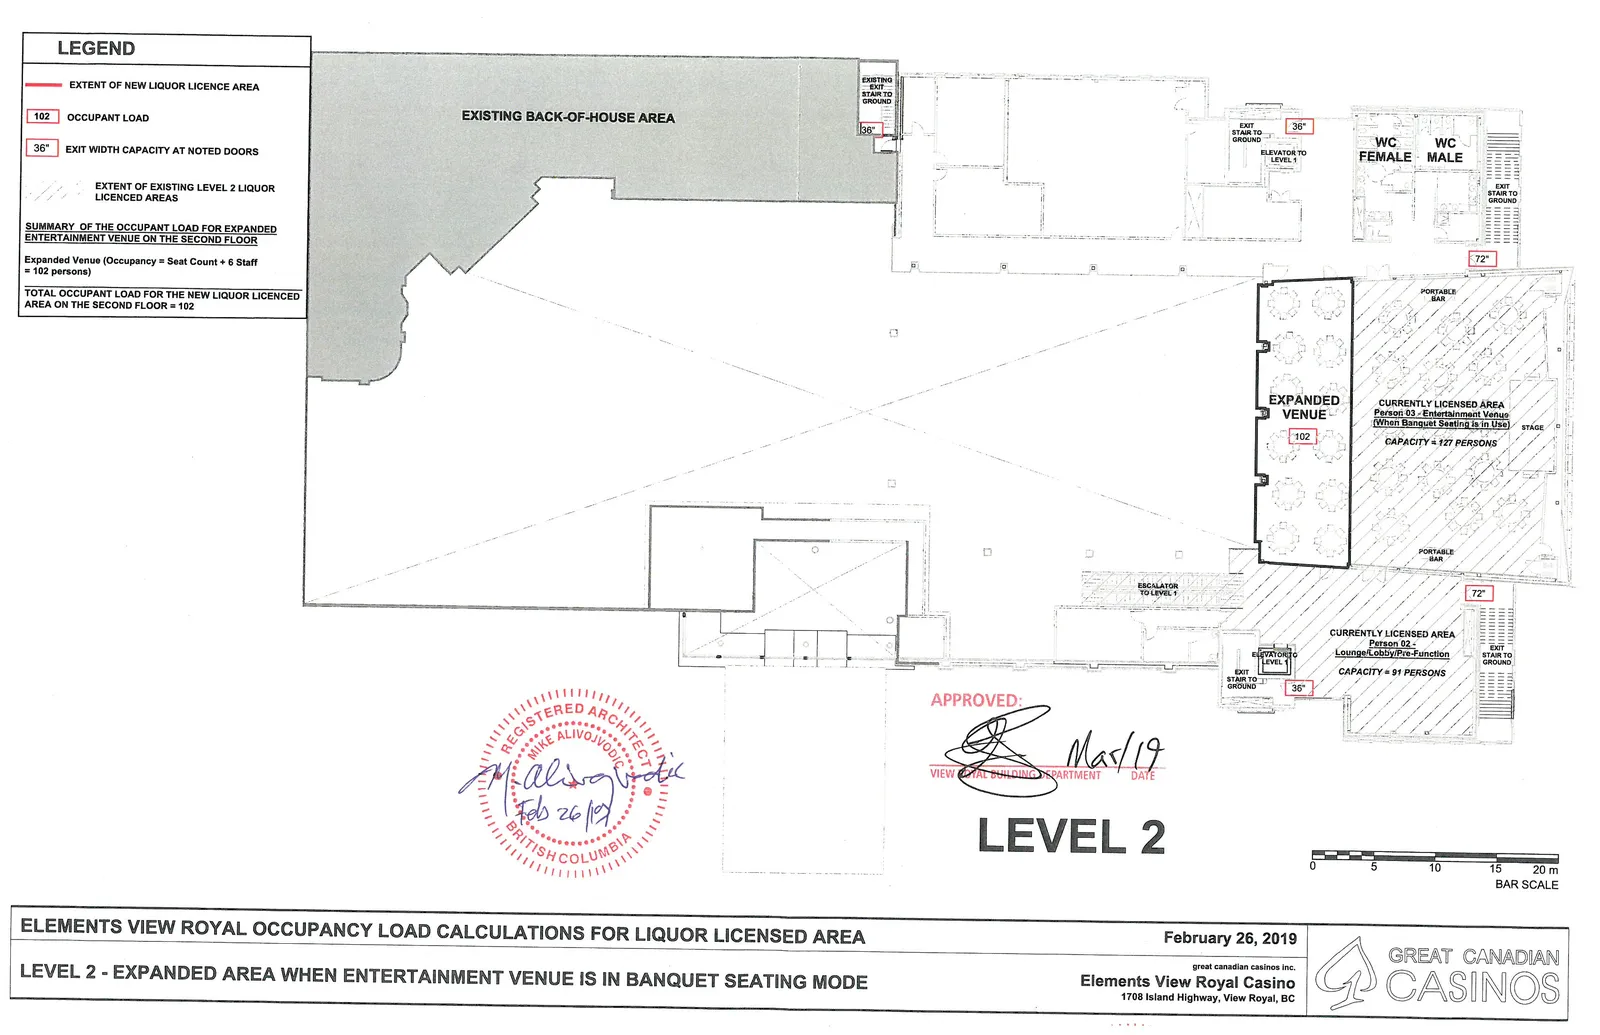
Legend
- Extent of New Liquor Licence Area: Indicated by solid red perimeter line.
- Occupant Load: Indicated by a number within a red box.
- Exit Width Capacity at Noted Doors: Indicated by a width measurement within a red box.
- Extent of Existing Level 2 Liquor Licenced Areas: Indicated by diagonal hatching.
Summary of the Occupant Load for Expanded Entertainment Venue on the Second Floor
- Expanded Venue: (Occupancy = Seat Count + 6 Staff = 102 persons)
- Total Occupant Load for the New Liquor Licenced Area on the Second Floor: 102
Plan Details and Capacities
- Existing Back-Of-House Area
- Expanded Venue: Occupant Load 102
- Currently Licensed Area Person 03 - Entertainment Venue (When Banquet Seating is in Use): Capacity = 127 Persons
- Currently Licensed Area Person 02 - Lounge/Lobby/Pre-Function: Capacity = 91 Persons
- Exit Width Capacities:
- 36": Existing Exit Stair to Ground, Elevator to Level 1, and various stair/exit points.
- 72": Exits located adjacent to the Portable Bar areas.
- Other Noted Features: Escalator to Level 1, WC Female, WC Male, Stage, and Portable Bar locations.
LEVEL 2
Page 45
Extracted from: 2019 03 05 Council Agenda - Agenda - Pdf