Appendix
Occupancy Load Calculations - Level 2 Expanded Area Special Event
March 5, 2019Page 521 section
Floor plan drawing for the temporary license extension for the special event on April 6, 2019.
February 26, 2019Expanded Area Occupancy: 102
ELEMENTS VIEW ROYAL OCCUPANCY LOAD CALCULATIONS FOR LIQUOR LICENSED AREA
LEVEL 2 - EXPANDED AREA WHEN ENTERTAINMENT VENUE IS IN BANQUET SEATING MODE
LEGEND
- EXTENT OF NEW LIQUOR LICENCE AREA (indicated by red border)
- 102 OCCUPANT LOAD
- 36" EXIT WIDTH CAPACITY AT NOTED DOORS
- EXTENT OF EXISTING LEVEL 2 LIQUOR LICENCED AREAS (indicated by cross-hatching)
SUMMARY OF THE OCCUPANT LOAD FOR EXPANDED ENTERTAINMENT VENUE ON THE SECOND FLOOR
- Expanded Venue (Occupancy = Seat Count + 6 Staff = 102 persons)
- TOTAL OCCUPANT LOAD FOR THE NEW LIQUOR LICENCED AREA ON THE SECOND FLOOR = 102
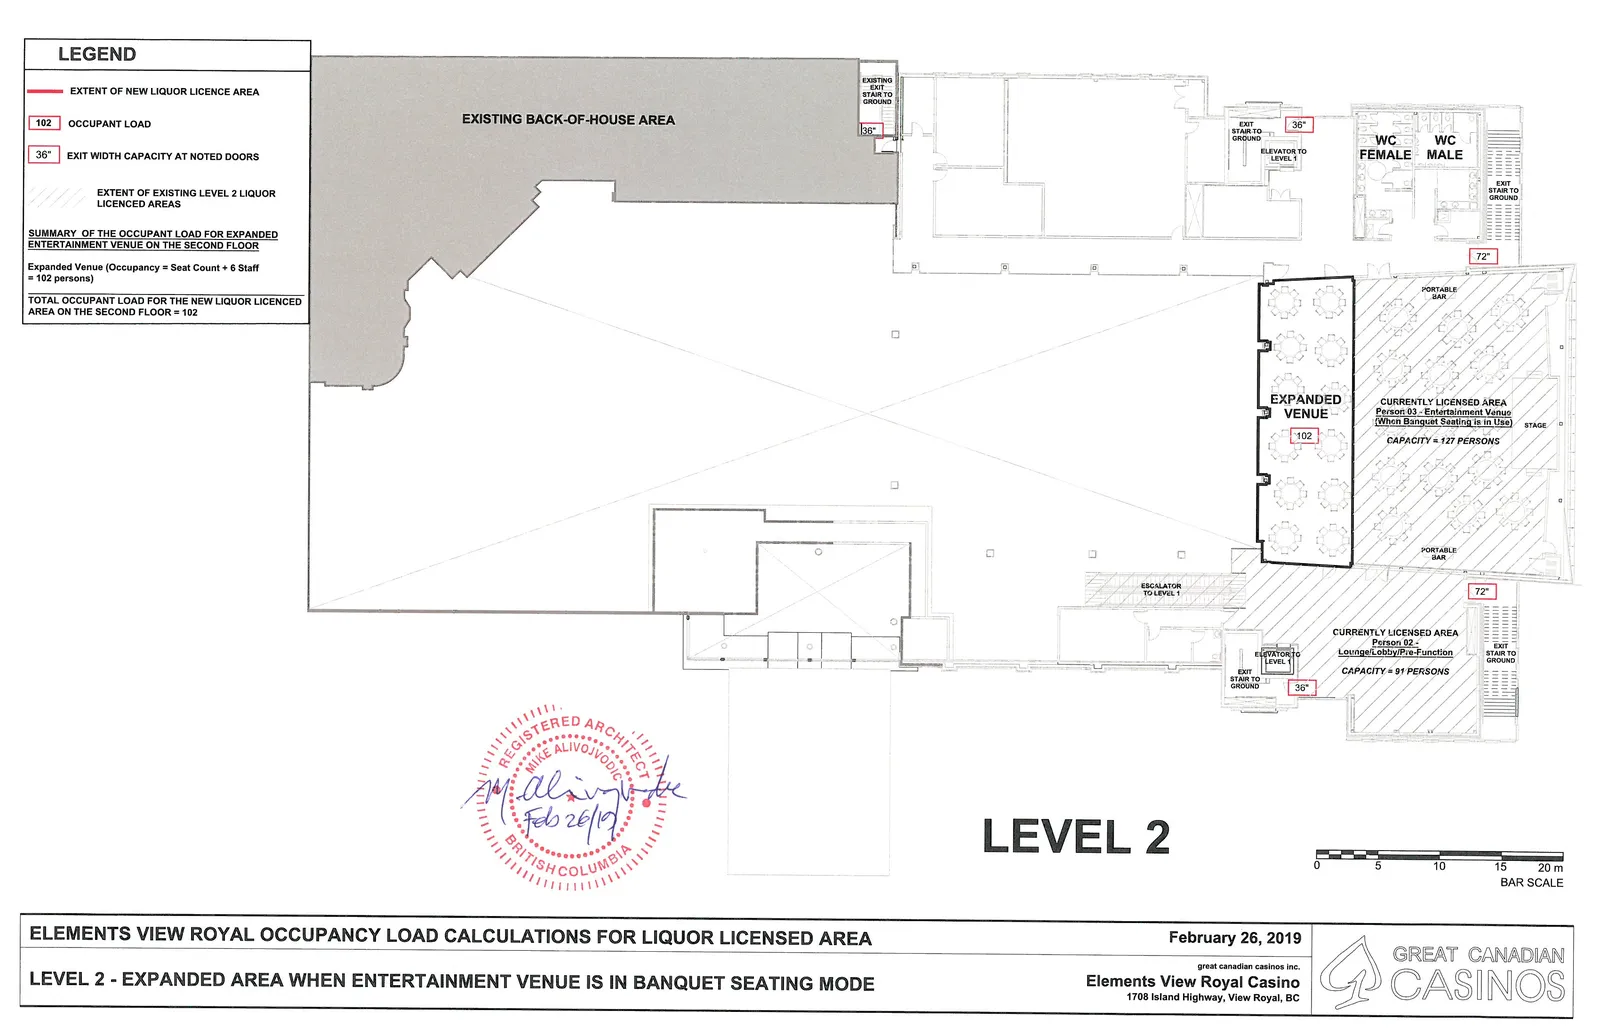
Floor Plan Annotations:
- EXISTING BACK-OF-HOUSE AREA
- EXPANDED VENUE
- Occupant Load: 102
- CURRENTLY LICENSED AREA Person 03 - Entertainment Venue (When Banquet Seating is in Use)
- CAPACITY = 127 PERSONS
- Features: PORTABLE BAR, STAGE
- CURRENTLY LICENSED AREA Person 02 - Lounge/Lobby/Pre-Function
- CAPACITY = 91 PERSONS
- Features: PORTABLE BAR
- Building Features:
- WC FEMALE
- WC MALE
- ELEVATOR TO LEVEL 1
- ESCALATOR TO LEVEL 1
- EXIT STAIR TO GROUND
- Exit Width Capacities:
- 36" (multiple locations at exit stairs and elevators)
- 72" (locations at main venue exits)
Project Information:
- Date: February 26, 2019
- Client: great canadian casinos inc.
- Project: Elements View Royal Casino
- Address: 1708 Island Highway, View Royal, BC
Page 52
Extracted from: 2019 03 05 Council Agenda - Agenda - Pdf