Appendix
Site Plan - applicant
April 16, 2019Page 231 section
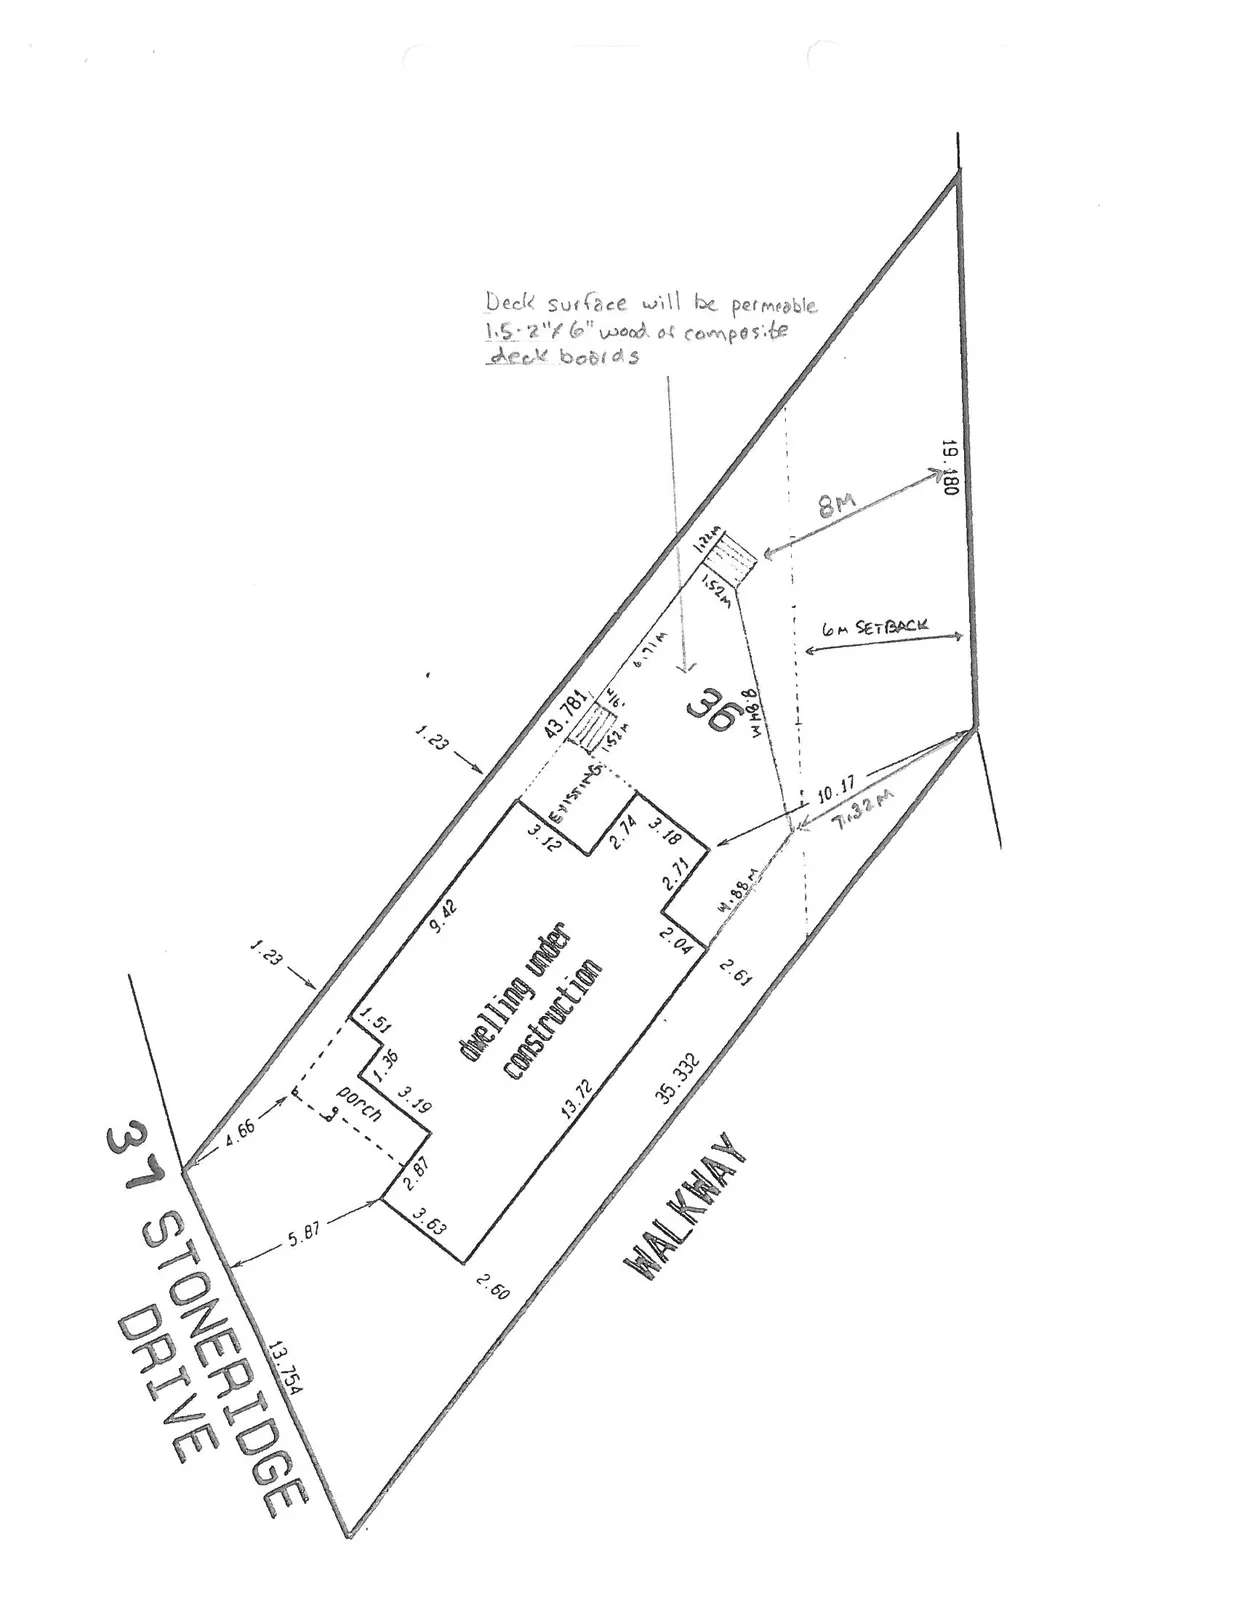
Hand-drawn site plan provided by the applicant showing proposed deck dimensions and setbacks.
Proposes permeable deck surface
31 STONERIDGE DRIVE
Site Plan Notes
- Deck surface will be permeable 1.5 - 2" x 6" wood or composite deck boards
Plan Details and Measurements
- Location: 31 STONERIDGE DRIVE
- Primary Structure: dwelling under construction
- Additional Features:
- porch
- Existing structure (labeled 36)
- WALKWAY
- Setbacks and Reference Lines:
- 6m SETBACK
- 8M
- Boundary Measurements:
- 13.754 (Frontage)
- 43.781
- 19.180
- 35.332 (Along walkway)
- Building and Interior Measurements: 4.66, 5.87, 1.23, 1.51, 1.36, 3.19, 2.87, 3.63, 2.60, 13.72, 9.42, 3.12, 2.74, 3.18, 2.71, 2.04, 2.61, 8.84m, 10.17, 7.32m, 6.71m, 1.52m, 1.12m.
Page 23
Extracted from: 2019 04 16 Council Agenda - Agenda - Pdf