Appendix
Construction Plans - applicant
April 16, 2019Pages 24–252 sections
Structural and architectural drawings detailing the proposed deck construction.
Specifications include 2x10" beams and 6x6" wood posts
Deck Layout Plan
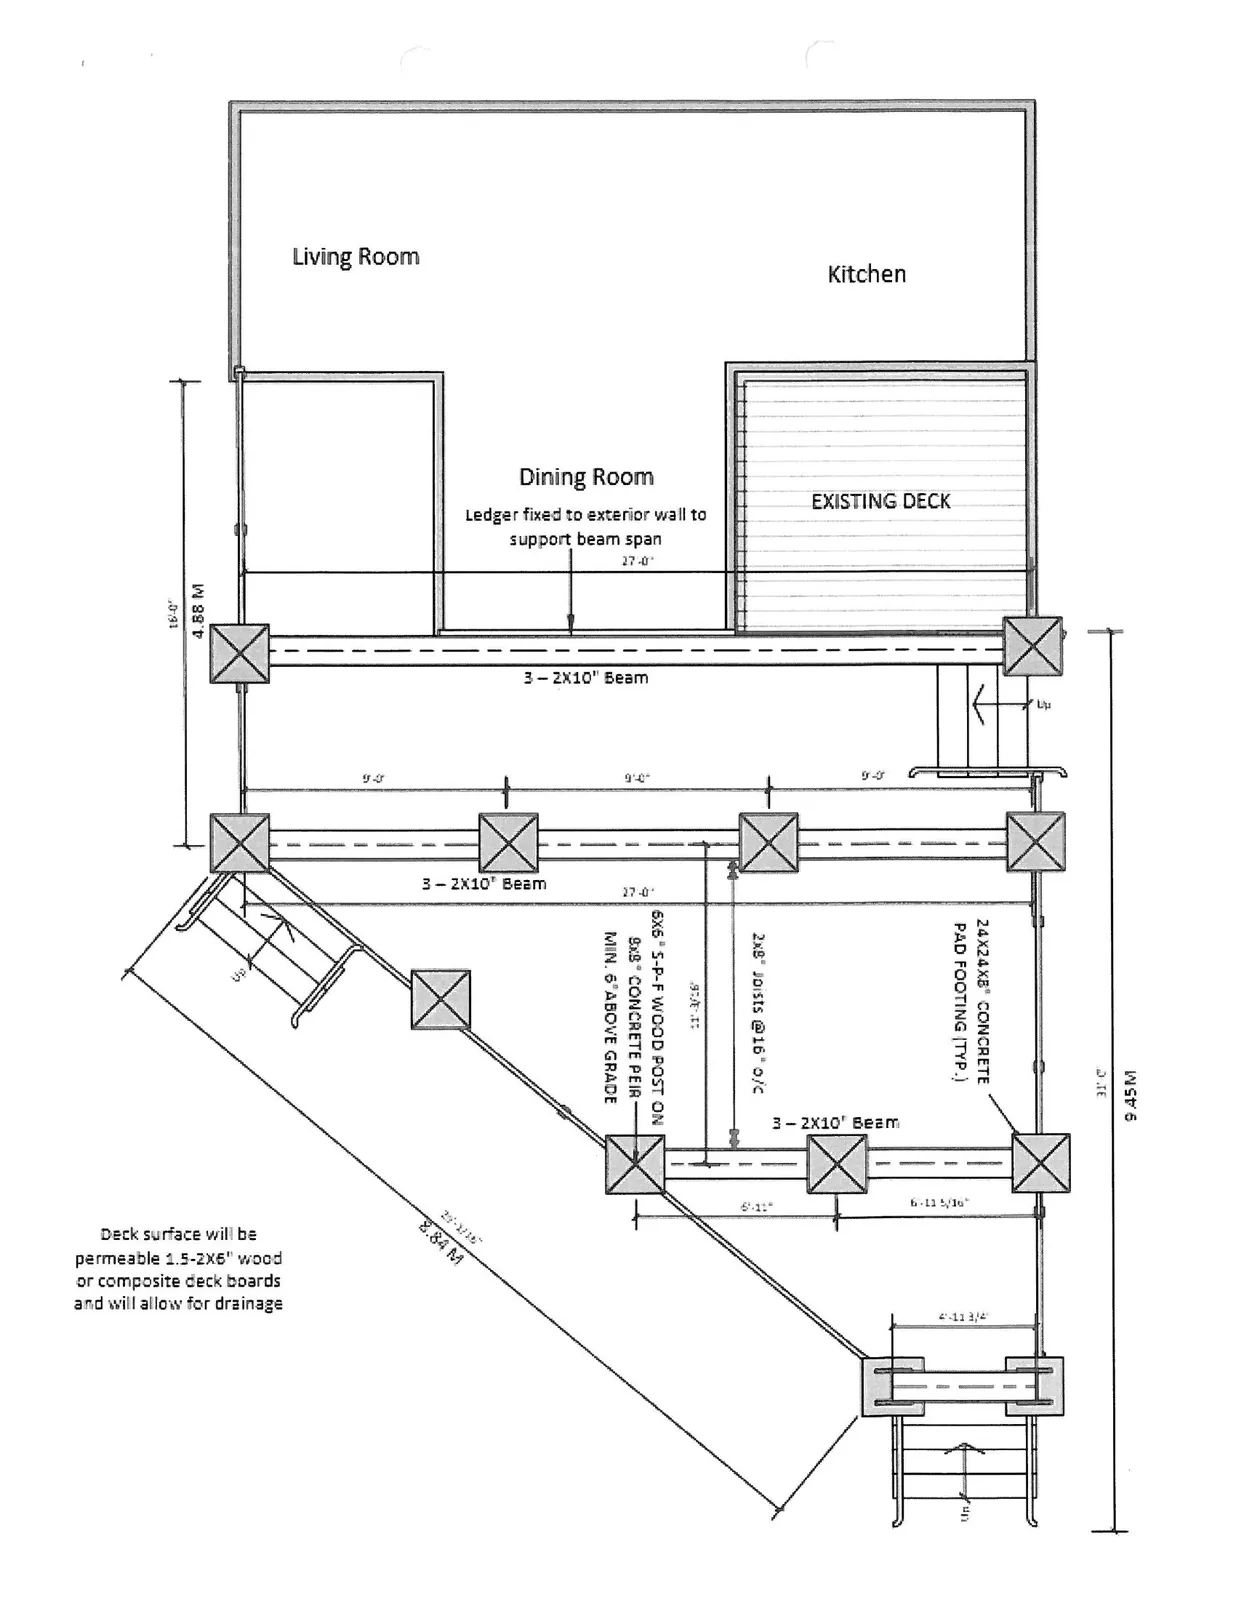
Structural Specifications and Notes:
- Ledger: Ledger fixed to exterior wall to support beam span.
- Beams: 3 - 2X10" Beam (multiple locations).
- Joists: 2x8" joists @ 16" o/c.
- Posts: 6x6" S-P-F wood post on 8x8" concrete pier - min. 6" above grade.
- Footings: 24x24x8" concrete pad footing (typ.).
- Deck Surface: Deck surface will be permeable 1.5-2X6" wood or composite deck boards and will allow for drainage.
- Existing Structure: Existing deck area indicated adjacent to the kitchen.
Dimensions:
- Overall Depth: 16'-0" / 4.88 M
- Overall Width: 31'-0" / 9.45 M
- Angled Section: 29'-1/16" / 8.84 M
- Interior Spans:
- Main beam spans: 27'-0"
- Post spacing: 9'-0", 9'-0", 9'-0"
- Stair landing areas: 6'-11", 6'-11 5/16", 4'-11 3/4"
Page 24–25
Deck Construction Details
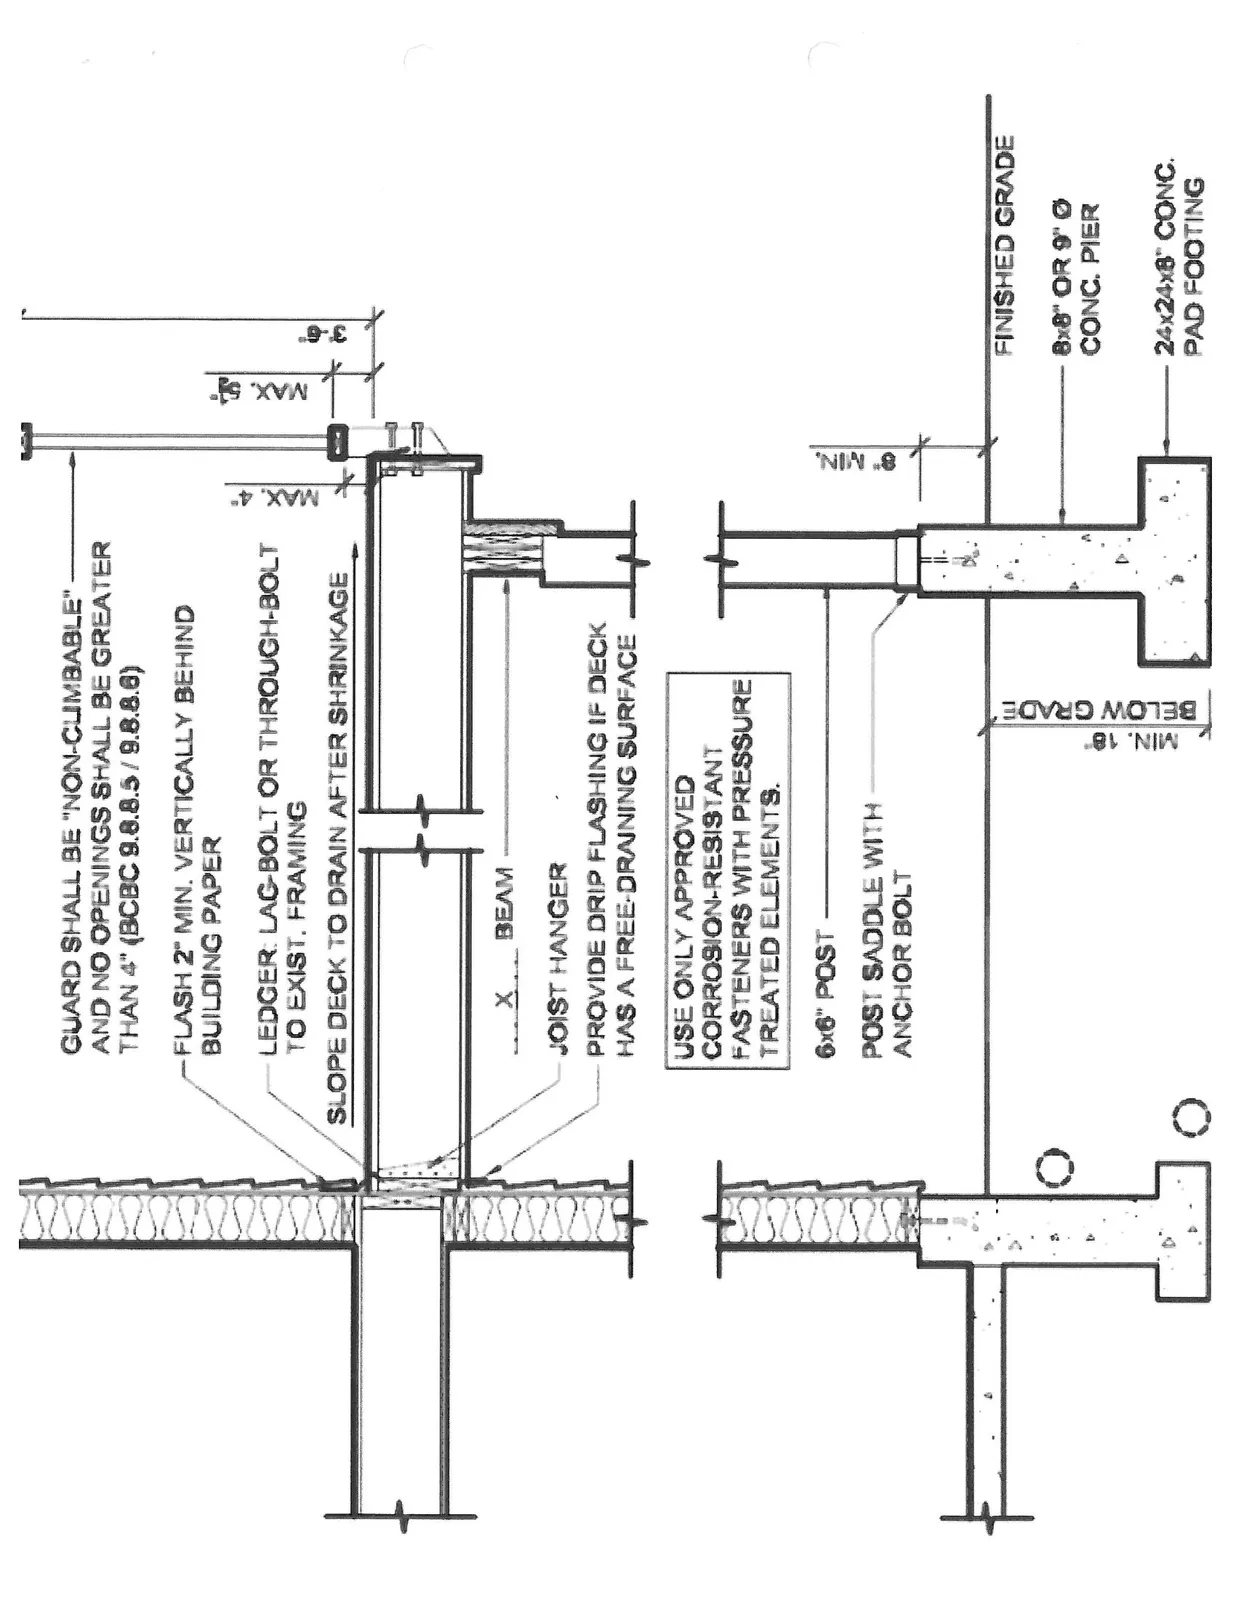
Construction Specifications:
- Guard Assembly:
- Guard shall be "non-climbable" and no openings shall be greater than 4" (BCBC 9.8.8.5 / 9.8.8.6).
- Guard Height: 3'-6".
- Max. 4" opening between vertical elements.
- Max. 5" gap from deck surface to bottom of guard rail.
- Ledger Attachment:
- Ledger: Lag-bolt or through-bolt to exist. framing.
- Flash 2" min. vertically behind building paper.
- Drainage and Flashing:
- Slope deck to drain after shrinkage.
- Provide drip flashing if deck has a free-draining surface.
- Materials and Fasteners:
- Use only approved corrosion-resistant fasteners with pressure treated elements.
- Joist hanger used for joist-to-ledger connection.
- Post and Footing:
- 6x6" post.
- Post saddle with anchor bolt.
- Pier: 8"x8" or 9" Ø conc. pier.
- Height: 8" min. above finished grade.
- Depth: Min. 18" below grade.
- Footing: 24x24x8" conc. pad footing.
Page 24–25
Extracted from: 2019 04 16 Council Agenda - Agenda - Pdf