Staff Report: 1509 Glentana Rd - Mixed Residential Form and Character Development Permit Building Envelope Replacement
A report introducing a Development Permit for the replacement of the building envelope at the Craigflower Housing Co-op due to age and condition.
TOWN OF VIEW ROYAL COUNCIL REPORT
TO: Council
DATE: November 13, 2019
FROM: J. Davison, MCIP RPP, Planner
MEETING DATE: November 21, 2019
FILE NO: 2019/10
1509 Glentana Rd
Mixed Residential Form and Character Development Permit Building Envelope Replacement
RECOMMENDATION
THAT Council approve Development Permit 2019/10 as per the report from the Community Planner dated November 13, 2019 and titled “1509 Glentana Rd Mixed Residential Form and Character Development Permit Building Envelope Replacement”.
CHIEF ADMINISTRATIVE OFFICER’S COMMENTS
I concur with the recommendation.
DIRECTOR OF DEVELOPMENT SERVICES’ COMMENTS
I concur with the recommendation.
PURPOSE OF REPORT
This report introduces the Mixed Residential Form and Character Development Permit for the building envelope replacement at the Craigflower Housing Co-op at 1509 Glentana Rd.
BACKGROUND
The age and condition of the buildings within the Craigflower Housing Co-op at 1509 Glentana Rd has necessitated a complete replacement of the building envelope. The building’s existing envelope has been removed and is awaiting approval of this Development Permit and subsequent Building Permit to complete construction.
PROJECT DESCRIPTION
The proposed comprehensive building envelope replacement includes changes to:
- Cladding
- Windows
- Swing doors
- Balcony membrane and guardrail replacements
Other proposed updates to the property are:
- Lighting for buildings and grounds replaced
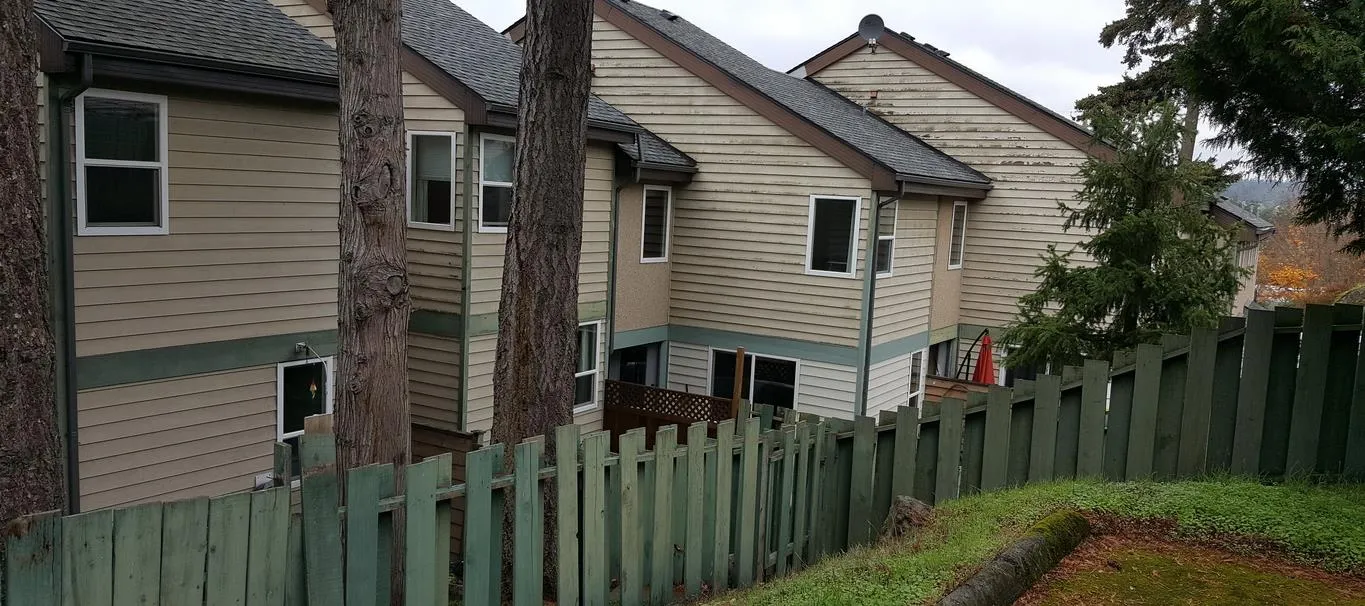
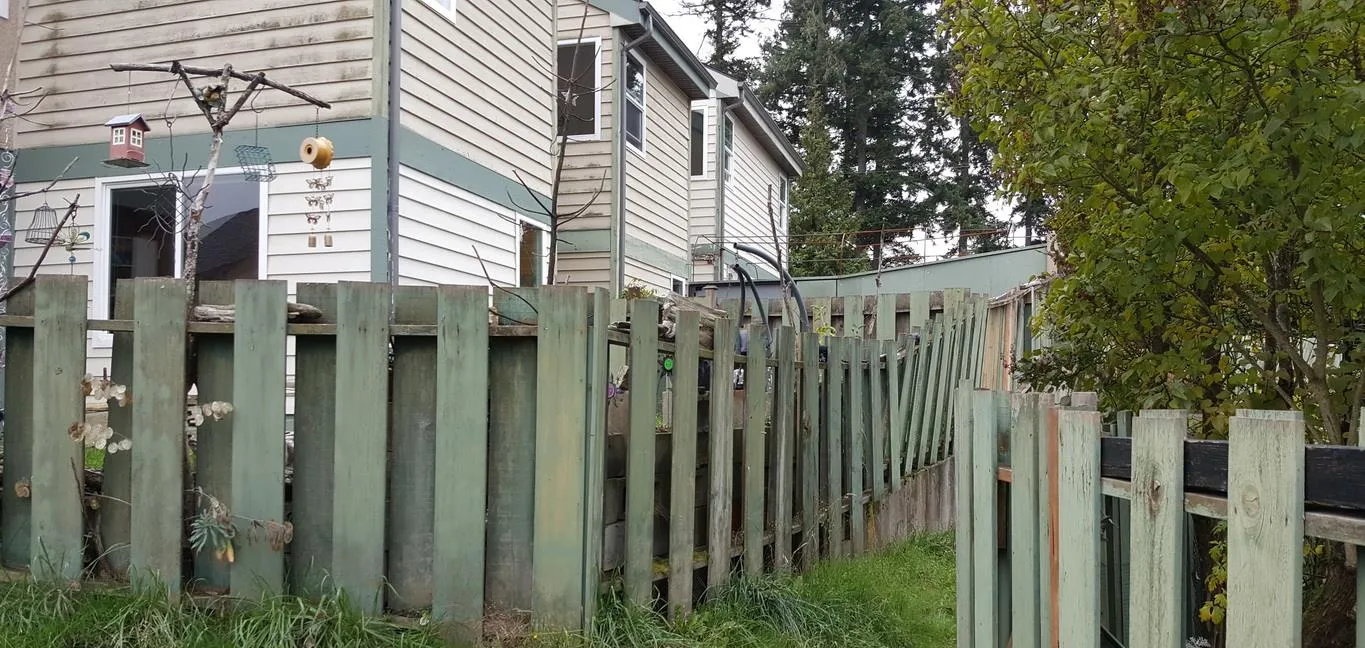
- Overgrown bushes (none are protected or mature trees) trimmed to remove undesirable and unsafe screening of common areas
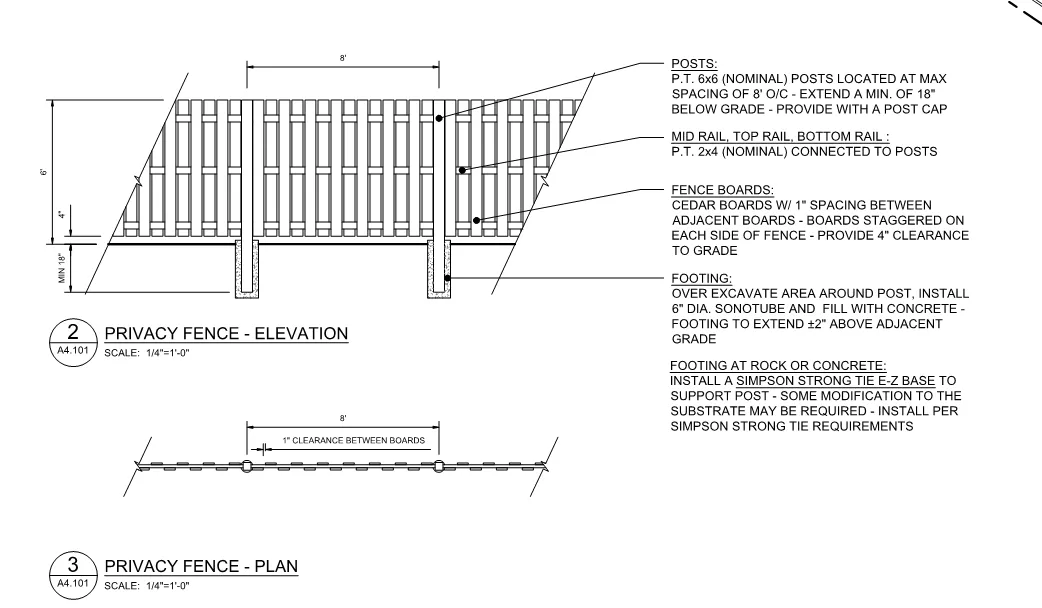
- New fencing is being installed to replace the existing poor-condition fence.
Safety (CPTED)
The applicant speaks to the desire to improve safety through applying various CPTED (Crime Prevention Through Environmental Design) principles of reducing parking, pedestrian and common areas on the property which are not well-lit or are screened from the view of residents. Adding lighting and trimming bushes accomplishes this. The applicant has not included a lighting plan or a detailed landscape plan; if Council desires, one could be requested of the applicant.
Building Envelope
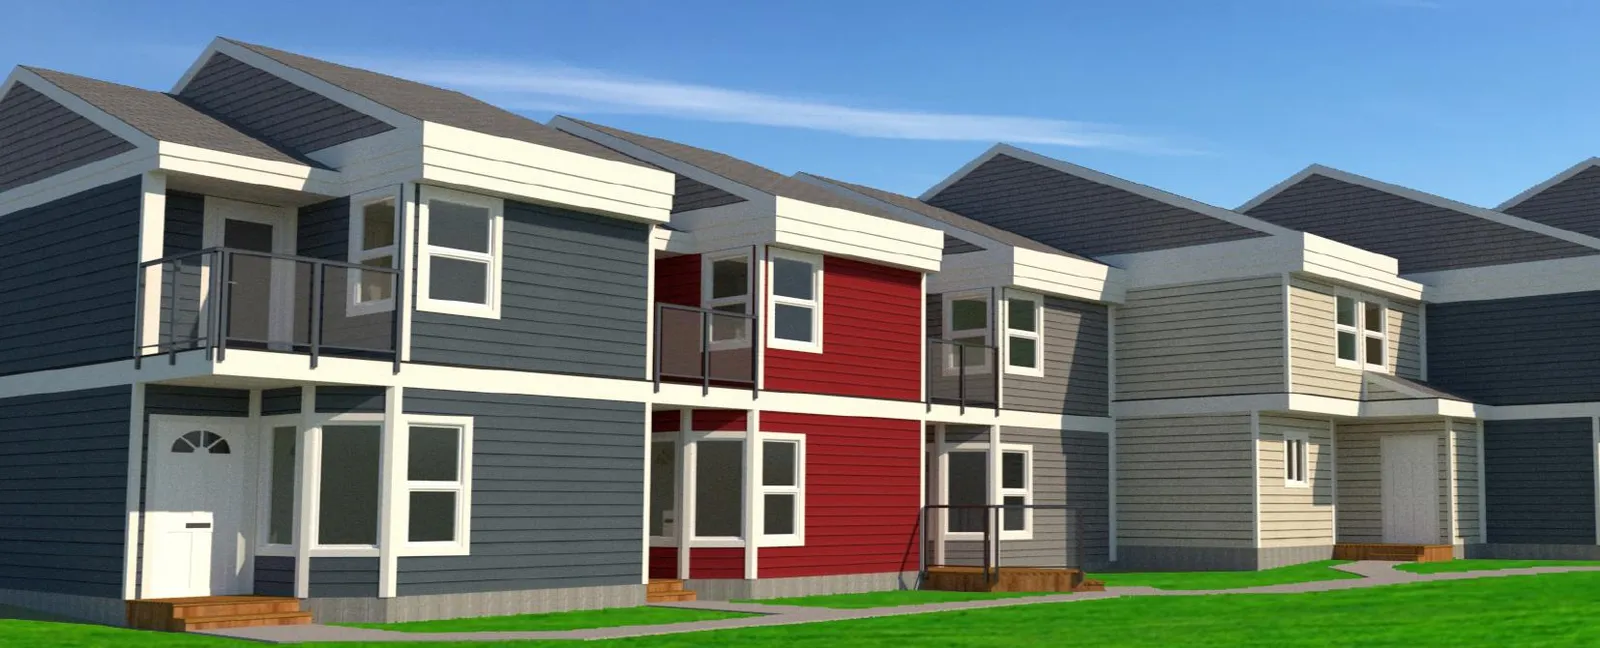
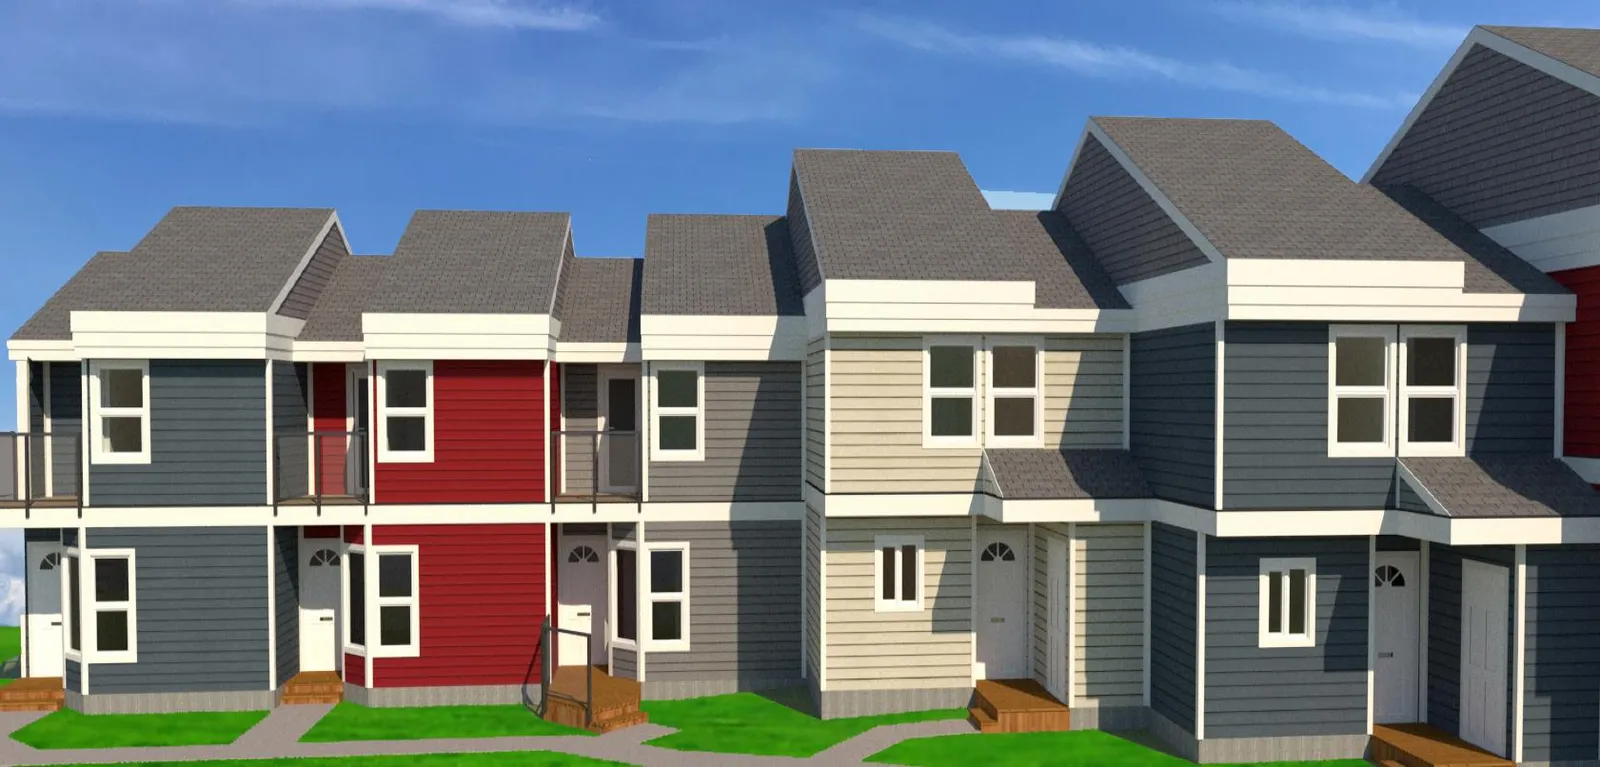
As this is a rental-only housing co-op affordability and durability is a primary concern. The chosen materials (fiber cement) are proposed by the applicant as they represent a combination of durability and low-maintenance which is less maintenance-intensive than wood cladding and less expensive than a stucco finish. The proposed siding has a wood-grain finish and consists of a varied and muted colour scheme reminiscent of several townhouse projects in the region. The replaced cladding will improve the thermal performance of the buildings by 25%.
The images below show the proposed lapped siding colour configuration:
Fencing
The replacement fencing will be a 6-foot-high cedar privacy style as illustrated below, replacing the existing fencing and illustrated in the attached A4.102 drawing (dashed lines).
ANALYSIS
It is clear from the photos of the existing property that an upgrade is required. The proposed improvements aim to increase the safety and utility of the property while also performing necessary maintenance. The finished product will be safer, more energy efficient, more enjoyable for residents and more attractive for everyone. Being visible from Island Highway, it is an improvement to the Town’s appearance as a gateway to the community.
The Mixed Residential (M-R) Development Permit Guidelines within the Town’s Official Community Plan speak to the proposal in the following sections:
DESIGN CHARACTER:
- The exterior design and finish of new developments should be compatible with, and complementary to, existing housing in the neighbourhood.
- Buildings should express a unified architectural concept that expresses both variation and consistency;
- Materials should be durable and of high quality, reflecting the natural surroundings of View Royal and a “West Coast” design character, and bring in elements of wood, stone and a natural colour palette. Natural materials are preferred.
The proposed cladding is similar in colouring and materials to various projects within View Royal and regionally. It is muted while still being colorful and varied and has natural texture to the materials. Its general appearance suggests quality and durability.
GUIDELINES – SAFETY
- All developments should be designed for safety and security by incorporating Crime Prevention Through Environmental Design principles and guidelines with particular attention to passive surveillance, good site lines, appropriate lighting, clear definition of private, semi-private and public space, and appropriate access control measures.
The applicant has proposed to turn their attention to CPTED principles of passive surveillance, sight lines, improved lighting, and the clear definition of public and private spaces with replacement fencing.
GUIDELINES – OTHER
- Incorporation of resource and energy efficiency into the siting, design, construction and maintenance of buildings and structures is highly encouraged.
The proposed insulation within the new envelope improves the energy efficiency of the buildings by 25%.
RECOMMENDATION
THAT Council approve Development Permit 2019/10 as per the report from the Community Planner dated November 13, 2019 and titled “1509 Glentana Rd Mixed Residential Form and Character Development Permit Building Envelope Replacement”.
SUBMITTED BY
J. Davison MCIP RPP, Community Planner
REVIEWED BY
L. Chase MCIP RPP, Director of Development Services
ATTACHMENTS
- Schedule 1: Subject Property Map
- Schedule 2: Subject Property Orthophoto
- Schedule 3: Project Description – Morrison Herschfield – October 17, 2019
- Schedule 4: Project Drawings - Morrison Herschfield – July 9, 2019
- Schedule 5: Project Renderings – Morrison Herschfield – December 5, 2018
Document Images
(3)